Virtually Staged. Welcome to Celebration, Florida! This beautiful David Weekley Single-Family Pool Home offers an exceptional combination of space, comfort, and location. Situated on a cornet lot with nice water view, this approximately 3,000-square-foot home features 4 bedrooms, 4.5 bathrooms, sunroom, pool and 2 car garage providing plenty of room for family and guests. Step inside to an inviting open floor plan designed for both everyday living and entertaining. The first floor features a spacious bedroom with a private full bathroom and a generously sized closet, offering an ideal retreat for guests, extended family, or anyone seeking convenient first-floor living. The home also features a formal living room and dining room, a comfortable family room, and a well-appointed kitchen that flows naturally into the main living areas. Large windows fill the home with natural light and create a warm and welcoming atmosphere throughout. Enjoy the Florida lifestyle from the charming front porch or relax and entertain on the screened-in rear porch, complete with a private pool and spa. Additional highlights include a two-car garage, spacious bedrooms, generous closet space, nice water view and an alley-accessed corner lot. Located in the highly sought-after community of Celebration, this home is conveniently close to parks, walking and biking trails, shopping, dining, schools, and Celebration’s charming downtown area. A wonderful opportunity to enjoy the space, comfort, and unique lifestyle that make Celebration such a special place to call home!
For sale
$1,190,000
902 WATERSIDE DRIVE, CELEBRATION, FL 34747
4beds
2,987sqft
Single Family Residence
Built in 2000
6,490 Square Feet Lot
$-- Zestimate®
$398/sqft
$149/mo HOA
What's special
Nice water viewSpacious bedroomsPrivate pool and spaComfortable family roomInviting open floor planCharming front porchCorner lot
- 17 days
- 2,168
- 152
Likely to sell faster than
Zillow last checked:
Listing updated:
Listed by:
Amber Valero 407-922-9001,
CENTURY 21 CARIOTI 407-566-0555
Source: Stellar MLS,MLS#: S5158331 Originating MLS: Osceola
Originating MLS: Osceola
Facts & features
Interior
Bedrooms & bathrooms
- Bedrooms: 4
- Bathrooms: 5
- Full bathrooms: 4
- 1/2 bathrooms: 1
Rooms
- Room types: Den/Library/Office, Family Room, Dining Room, Living Room
Primary bedroom
- Features: Built-in Closet
- Level: Second
- Area: 240 Square Feet
- Dimensions: 20x12
Bedroom 2
- Features: Walk-In Closet(s)
- Level: First
- Area: 154 Square Feet
- Dimensions: 14x11
Bedroom 3
- Features: Built-in Closet
- Level: Second
- Area: 100 Square Feet
- Dimensions: 10x10
Bedroom 4
- Features: Built-in Closet
- Level: Second
- Area: 165 Square Feet
- Dimensions: 15x11
Dining room
- Level: First
- Area: 120 Square Feet
- Dimensions: 12x10
Florida room
- Level: First
- Area: 288 Square Feet
- Dimensions: 18x16
Kitchen
- Level: First
- Area: 272 Square Feet
- Dimensions: 17x16
Living room
- Level: First
- Area: 132 Square Feet
- Dimensions: 12x11
Heating
- Electric
Cooling
- Central Air
Appliances
- Included: Dishwasher, Dryer, Range, Refrigerator, Washer
- Laundry: Inside, Laundry Room
Features
- Ceiling Fan(s), High Ceilings
- Flooring: Laminate, Porcelain Tile, Hardwood
- Has fireplace: No
- Common walls with other units/homes: Corner Unit
Interior area
- Total structure area: 3,728
- Total interior livable area: 2,987 sqft
Video & virtual tour
Property
Parking
- Total spaces: 2
- Parking features: Alley Access, Garage Faces Rear
- Attached garage spaces: 2
Features
- Levels: Two
- Stories: 2
- Exterior features: Garden, Lighting, Private Mailbox
- Has private pool: Yes
- Pool features: In Ground
- Has spa: Yes
- Spa features: In Ground
- Has view: Yes
- View description: Trees/Woods, Water
- Water view: Water
- Waterfront features: Lake
Lot
- Size: 6,490 Square Feet
- Dimensions: 50 x 130
- Features: Corner Lot
Details
- Parcel number: 072528281600010140
- Zoning: OPUD
- Special conditions: None
Construction
Type & style
- Home type: SingleFamily
- Property subtype: Single Family Residence
Materials
- Wood Siding
- Foundation: Slab
- Roof: Metal,Shingle
Condition
- Completed
- New construction: No
- Year built: 2000
Details
- Builder model: Hamilton Victorian
- Builder name: David Weekley
Utilities & green energy
- Sewer: Public Sewer
- Water: Public
- Utilities for property: Public
Community & HOA
Community
- Features: Fishing, Lake, Association Recreation - Owned, Clubhouse, Dog Park, Fitness Center, Park, Playground, Pool, Restaurant, Sidewalks, Special Community Restrictions, Tennis Court(s)
- Pet fee: $0 monthly
- Subdivision: CELEBRATION SOUTH VILLAGE UNIT 2
HOA
- Has HOA: Yes
- Amenities included: Basketball Court, Clubhouse, Fitness Center, Golf Course, Park, Pickleball Court(s), Playground, Pool, Recreation Facilities, Tennis Court(s), Trail(s)
- HOA fee: $149 monthly
- HOA name: GrandManors / CROA
- HOA phone: 407-566-1200
Location
- Region: Celebration
Financial & listing details
- Price per square foot: $398/sqft
- Tax assessed value: $785,700
- Annual tax amount: $11,976
- Date on market: 9/27/2026
- Cumulative days on market: 18 days
- Listing terms: Cash,Conventional,VA Loan
- Ownership: Fee Simple
- Total actual rent: 54000
- Road surface type: Paved
Foreclosure details
Estimated market value
Not available
Estimated sales range
Not available
Not available
Price history
| Date | Event | Price |
|---|---|---|
| 9/27/2026 | Listed for sale | $1,190,000+436.3%$398/sqft |
Source:  Stellar MLS #S5158331 Report a problem Stellar MLS #S5158331 Report a problem | ||
| 10/22/2025 | Listing removed | $4,950$2/sqft |
Source: Stellar MLS #S5127971 Report a problem | ||
| 7/13/2025 | Price change | $4,950-9.2%$2/sqft |
Source: Stellar MLS #S5127971 Report a problem | ||
| 6/25/2025 | Price change | $5,450-6.8%$2/sqft |
Source: Stellar MLS #S5127971 Report a problem | ||
| 5/31/2025 | Listed for rent | $5,850+69.6%$2/sqft |
Source: Stellar MLS #S5127971 Report a problem | ||
| 1/26/2022 | Sold | $221,900-51.8%$74/sqft |
Source: Public Record Report a problem | ||
| 1/26/2020 | Listing removed | $3,450-5.5%$1/sqft |
Source: CENTURY 21 CARIOTI #S5025048 Report a problem | ||
| 12/5/2019 | Price change | $3,650-3.9%$1/sqft |
Source: CENTURY 21 CARIOTI #S5025048 Report a problem | ||
| 11/11/2019 | Price change | $3,800-4.9%$1/sqft |
Source: CENTURY 21 CARIOTI #S5025048 Report a problem | ||
| 10/20/2019 | Listed for rent | $3,995$1/sqft |
Source: CENTURY 21 CARIOTI #S5025048 Report a problem | ||
| 3/15/2012 | Sold | $460,000-7.8%$154/sqft |
Source: Public Record Report a problem | ||
| 3/8/2012 | Listed for sale | $499,000$167/sqft |
Source: CENTURY 21 Real Estate Professionals #S4688420 Report a problem | ||
| 1/17/2012 | Listing removed | $499,000$167/sqft |
Source: CENTURY 21 Real Estate Professionals #S4688420 Report a problem | ||
| 11/24/2011 | Price change | $499,000-9.1%$167/sqft |
Source: CENTURY 21 Real Estate Professionals #S4688420 Report a problem | ||
| 8/23/2011 | Listed for sale | $549,000+19.6%$184/sqft |
Source: CENTURY 21 Real Estate Professionals #S4688420 Report a problem | ||
| 4/5/2011 | Listing removed | $459,000$154/sqft |
Source: CENTURY 21 PremiumProperties #S4673690 Report a problem | ||
| 2/25/2011 | Listed for sale | $459,000$154/sqft |
Source: CENTURY 21 PremiumProperties #S4673690 Report a problem | ||
| 10/24/2010 | Listing removed | $459,000$154/sqft |
Source: CENTURY 21 Premium Properties #S4673690 Report a problem | ||
| 8/11/2010 | Listed for sale | $459,000+0.2%$154/sqft |
Source: Century 21 Premium Properties #S4673690 Report a problem | ||
| 7/9/2004 | Sold | $458,000+32.3%$153/sqft |
Source: Public Record Report a problem | ||
| 4/12/2000 | Sold | $346,100$116/sqft |
Source: Public Record Report a problem | ||
Public tax history
| Year | Property taxes | Tax assessment |
|---|---|---|
| 2025 | $11,977 +5.6% | $785,700 +4% |
| 2024 | $11,340 +1.2% | $755,800 +1.7% |
| 2023 | $11,200 +26.2% | $743,200 +21.6% |
| 2022 | $8,876 +10.4% | $611,100 +19.4% |
| 2021 | $8,041 +3.2% | $512,000 +4.5% |
| 2020 | $7,790 +1.1% | $489,800 +2.9% |
| 2019 | $7,702 | $476,000 +2.2% |
| 2018 | $7,702 -3.2% | $465,800 +0.9% |
| 2017 | $7,953 -1.3% | $461,500 +4.6% |
| 2016 | $8,057 -3.1% | $441,400 +1.8% |
| 2015 | $8,312 +2.6% | $433,400 +3.5% |
| 2014 | $8,104 | $418,600 +10.8% |
| 2013 | -- | $377,800 +10.9% |
| 2012 | -- | $340,800 +3% |
| 2011 | -- | $331,000 -5.6% |
| 2010 | -- | $350,700 -28.1% |
| 2009 | -- | $487,900 -16.4% |
| 2008 | -- | $583,900 -3% |
| 2007 | -- | $602,000 +10.8% |
| 2006 | -- | $543,400 +25.1% |
| 2005 | -- | $434,200 +22.5% |
| 2004 | -- | $354,500 |
Find assessor info on the county website
Monthly payment
Est. payment
Payment breakdown
Explore the cost of this home by adjusting the details. Changes won't be saved.Climate risks
Neighborhood: South Village
Nearby schools
Schools provided by the listing agent
- Elementary: Celebration K-8
- Middle: Celebration K-8
- High: Celebration High
Source: Stellar MLS. This data may not be complete. We recommend contacting the local school district to confirm school assignments for this home.
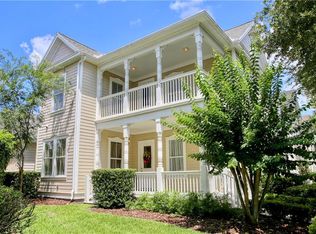
- $1,388,0005 bd4 ba3.5k sqft904 Waterside Dr, Celebration, FL 34747Off Market
- $1,295,6005 bd4 ba3.5k sqft906 Waterside Dr, Celebration, FL 34747Off Market

- $1,132,8003 bd2 ba2.3k sqft1101 Celebration Ave, Celebration, FL 34747Off Market
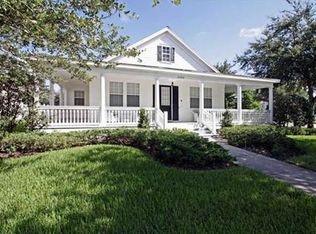
- $1,135,4005 bd3 ba3k sqft908 Waterside Dr, Celebration, FL 34747Off Market

Similar homes
- $1,299,0004 bd4 ba3k sqft934 WESTPARK DRIVE, CELEBRATION, FL 34747For Sale
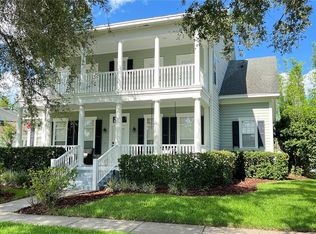
 MLS ID #S5129604, James Song, MULTI CHOICE REALTY LLC. Stellar MLS
 - $1,125,0005 bd6 ba3.4k sqft744 MULBERRY AVENUE, CELEBRATION, FL 34747For Sale
 MLS ID #O6449770, Maria Quintero, STOCKWORTH REALTY GROUP. Stellar MLS
 - $1,380,0005 bd4 ba2.9k sqft816 RUNNER OAK STREET, CELEBRATION, FL 34747For Sale
 MLS ID #O6415708, Kim Hawk, FLORIDA IN MOTION REALTY INC. Stellar MLS
 - $1,450,0004 bd4 ba2.9k sqft915 JASMINE STREET, CELEBRATION, FL 34747For Sale
 MLS ID #O6434147, Kathryn Rubert, GOLFPARK PROPERTIES. Stellar MLS
 - $1,230,0005 bd5 ba3.4k sqft205 N VILLAGE STREET, CELEBRATION, FL 34747For SaleMLS ID #O6429527, Elijah Lewis, FLORIDA IN MOTION REALTY INC. Stellar MLS
- $960,0005 bd3 ba2.8k sqft1013 MAIDEN TERRACE, CELEBRATION, FL 34747For SaleMLS ID #O6406995, Kathryn West, EXP REALTY LLC. Stellar MLS
- $1,050,0004 bd5 ba3.2k sqft7398 GATHERING COURT, KISSIMMEE, FL 34747For SaleMLS ID #O6448112, TJ Cosgrove, REAL BROKER, LLC. Stellar MLS
- $1,682,8005 bd4 ba3.7k sqft1018 WILD ELM STREET, CELEBRATION, FL 34747For SaleMLS ID #S5153910, Claudia Valero, CENTURY 21 CARIOTI. Stellar MLS
- $1,399,0005 bd5 ba3.6k sqft930 CROTON ROAD, CELEBRATION, FL 34747For SaleMLS ID #O6409064, Tiffany Baro, PA, STANICA REALTY GROUP. Stellar MLS
- $945,0004 bd4 ba2.8k sqft1208 CELEBRATION AVENUE, CELEBRATION, FL 34747For SaleMLS ID #O6432499, Elijah Lewis, FLORIDA IN MOTION REALTY INC. Stellar MLS
- $1,100,0007 bd6 ba3.3k sqft7909 SEA PEARL CIRCLE, KISSIMMEE, FL 34747For SaleMLS ID #S5156719, Sharon Cullingford, AMERICAN IDEAL HOMES, LLC. Stellar MLS
- $599,9994 bd3 ba2.1k sqft1401 CELEBRATION AVENUE #103, KISSIMMEE, FL 34747For SaleMLS ID #O6449066, Steven Koleno, BEYCOME OF FLORIDA LLC. Stellar MLS
- $1,499,0005 bd4 ba3.6k sqft928 JASMINE STREET, CELEBRATION, FL 34747For SaleMLS ID #O6413055, Laurentiu Stanica, STANICA REALTY GROUP. Stellar MLS
- $929,8884 bd4 ba2.8k sqft1206 CELEBRATION AVENUE, CELEBRATION, FL 34747For SaleMLS ID #S5152922, Jeffrey Eddowes, CENTURY 21 CARIOTI. Stellar MLS
- $1,125,0005 bd5 ba3.5k sqft7388 GATHERING COURT, REUNION, FL 34747For SaleMLS ID #O6400421, Alice Anne Jackson, CORCORAN PREMIER REALTY. Stellar MLS
- $1,100,0004 bd4 ba3.6k sqft780 GOLDEN BEAR DRIVE, KISSIMMEE, FL 34747For SaleMLS ID #O6448077, TJ Cosgrove, REAL BROKER, LLC. Stellar MLS
- $855,0003 bd3 ba1.9k sqft1010 PERIWINKLE COURT, CELEBRATION, FL 34747For SaleMLS ID #S5154513, Bruce Kinser, PROFILES INTERNATIONAL REALTY. Stellar MLS
- $680,0006 bd4 ba2.6k sqft2728 FORMOSA BOULEVARD, KISSIMMEE, FL 34747For SaleMLS ID #S5159255, Audrey Torres, LUX NOVA REALTY LLC. Stellar MLS
- $1,725,0005 bd4 ba4.2k sqft906 SPRING PARK LOOP, CELEBRATION, FL 34747For SaleMLS ID #O6430602, Laurentiu Stanica, STANICA REALTY GROUP. Stellar MLS
- $899,0005 bd3 ba2.1k sqft839 LAKE EVALYN DRIVE, CELEBRATION, FL 34747For SaleMLS ID #O6364150, Kim Hawk, FLORIDA IN MOTION REALTY INC. Stellar MLS
