MLS# 294523 Tucked away off Harrington Road in West Richland, this unique offering includes two parcels sold together, creating a rare opportunity to enjoy privacy, sweeping views, and room to dream. Surrounded by open skies, abundant wildlife, and a peaceful setting where deer are frequent visitors, this is the kind of property that invites you to slow down and savor the beauty of country living. The three bedroom, two bathroom home is filled with timeless mid-century modern character, featuring soaring wood paneled vaulted ceilings, distinctive built-in cabinetry, and warm architectural details that are rare to find in today's homes. The roof was replaced within the last five years, adding peace of mind to all this character. An attached carport and multiple outbuildings provide practical space for equipment, hobbies, storage or workshop use. Outside the possibilities continue. Bring your animals, gardening, small-scale agriculture, or simply enjoy the wide open space and the tranquility of your surroundings. Whether you've envisioned a hobby farm, a private retreat, or a place to expand your outdoor lifestyle, this property offers the flexibility to make it your own. The adjoining buildable parcel (which must be included with this sale) provides potential for an additional residence. Whether you're planning for the future, creating additional living space, or simply preserving the privacy that comes from owning neighboring land, opportunities like this are increasingly rare. Offering breathtaking views, a highly sought after West Richland location, and endless potential, this is more than a home. It's a chance to create the lifestyle you've been searching for.
Pending
$538,000
90206 N Harrington Rd, Richland, WA 99353
3beds
1,853sqft
Single Family Residence
Built in 1957
4.04 Acres Lot
$518,100 Zestimate®
$290/sqft
$-- HOA
What's special
Peaceful settingSweeping viewsBreathtaking viewsTimeless mid-century modern characterAttached carportWarm architectural detailsDistinctive built-in cabinetry
- 99 days
- 42
- 3
Likely to sell faster than
Zillow last checked:
Listing updated:
Listed by:
Krista Hopkins 509-460-1630,
Krista Hopkins Homes/ Re/ MAX NW
Source: PACMLS as distributed by MLS GRID,MLS#: 294523
Facts & features
Interior
Bedrooms & bathrooms
- Bedrooms: 3
- Bathrooms: 2
- Full bathrooms: 2
Rooms
- Room types: Tub - Jetted, Foyer, Counters - Laminate, Laundry
Heating
- Baseboard, Central, Furnace
Cooling
- Central Air
Appliances
- Included: Cooktop, Dishwasher, Disposal, Microwave, Oven, Refrigerator, See Remarks, Instant Hot Water, Water Heater
Features
- Drapes/Blinds, Storage, Ceiling Fan(s)
- Flooring: Laminate
- Basement: Cellar,See Remarks
- Fireplace features: One, Free Standing, Living Room
Interior area
- Total structure area: 1,853
- Total interior livable area: 1,853 sqft
Property
Parking
- Parking features: Attached, 2 car, Carport
- Has carport: Yes
Features
- Levels: One
- Stories: 1
- Patio & porch: Patio, Deck
- Exterior features: Workshop, Storage, Fence/Partial, See Remarks
Lot
- Size: 4.04 Acres
- Features: Animals Allowed, Located in County, Plat Map - Recorded, Residential, Seller Will Not Divide, See Remarks, Fruit Trees
Details
- Parcel number: 114073020000008
- Zoning: Residential
Construction
Type & style
- Home type: SingleFamily
- Property subtype: Single Family Residence
Materials
- Metal Siding
- Foundation: Concrete
- Roof: Composition
Condition
- New construction: No
- Year built: 1957
Utilities & green energy
- Sewer: Septic
- Water: Private
- Utilities for property: Appliances-Electric, Electricity Connected
Community & HOA
Community
- Subdivision: MITCHELLS PLAT
Location
- Region: Richland
Financial & listing details
- Price per square foot: $290/sqft
- Tax assessed value: $447,510
- Annual tax amount: $5,291
- Date on market: 7/9/2026
- Cumulative days on market: 41 days
- Listing terms: Cash,Conventional,FHA,VA
- Inclusions: Outbuildings
Estimated market value
$518,100
$492,000 - $544,000
$2,447/mo
Price history
| Date | Event | Price |
|---|---|---|
| 8/27/2026 | Pending sale | $538,000$290/sqft |
Source:  PACMLS as distributed by MLS GRID #294523 Report a problem PACMLS as distributed by MLS GRID #294523 Report a problem | ||
| 8/19/2026 | Listing removed | $538,000$290/sqft |
Source: PACMLS as distributed by MLS GRID #294523 Report a problem | ||
| 8/1/2026 | Pending sale | $538,000$290/sqft |
Source: PACMLS as distributed by MLS GRID #294523 Report a problem | ||
| 7/9/2026 | Listed for sale | $538,000$290/sqft |
Source: PACMLS as distributed by MLS GRID #294523 Report a problem | ||
Public tax history
| Year | Property taxes | Tax assessment |
|---|---|---|
| 2025 | $5,291 +24.7% | $447,510 +33% |
| 2024 | $4,244 -2.8% | $336,590 -3.5% |
| 2023 | $4,364 +13.6% | $348,970 +21.6% |
| 2022 | $3,843 +1.1% | $287,080 +6.9% |
| 2021 | $3,799 +4% | $268,510 +7.4% |
| 2020 | $3,655 +1.6% | $249,940 +5.2% |
| 2019 | $3,598 +14.8% | $237,560 +10.5% |
| 2018 | $3,135 -10.5% | $214,920 |
| 2017 | $3,503 +12.9% | $214,920 |
| 2016 | $3,103 | $214,920 |
| 2015 | $3,103 +3.4% | $214,920 +5.3% |
| 2014 | $3,000 | $204,150 |
| 2013 | $3,000 | $204,150 +13.4% |
| 2012 | -- | $180,090 +8% |
| 2011 | -- | $166,730 +8.2% |
| 2010 | -- | $154,140 |
| 2009 | -- | $154,140 |
| 2008 | -- | -- |
| 2007 | -- | -- |
| 2006 | -- | -- |
Find assessor info on the county website
Monthly payment
Est. payment
Payment breakdown
Explore the cost of this home by adjusting the details. Changes won't be saved.Climate risks
Neighborhood: 99353
- $566,9003 bd2 ba1.4k sqft90702 N Harrington Rd, West Richland, WA 99353Off Market
- $532,0004 bd2 ba1.2k sqft91402 N Harrington Rd, Richland, WA 99353Off Market
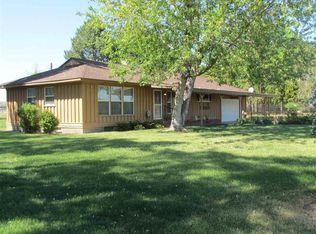
- $519,9003 bd1 ba1.1k sqft89510 N Harrington Rd, West Richland, WA 99353Off Market
- $590,0003 bd2 ba2.5k sqft91806 N Harrington Rd, West Richland, WA 99353Sold
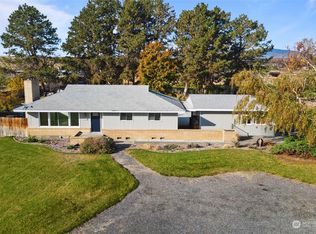
Similar homes
- $679,0004 bd3 ba2k sqft86512 N Harrington Rd, West Richland, WA 99353For Sale

 MLS ID #295678, Teresa L Reents, HomeSmart Elite Brokers. PACMLS as distributed by MLS GRID
 - $369,9003 bd2 ba1.3k sqft83603 N Harrington Rd, Richland, WA 99353For Sale
 MLS ID #294696, Andrew Webster, Real Broker, LLC. PACMLS as distributed by MLS GRID
 - $525,0004 bd3 ba2.4k sqft1915 Jones Rd, Richland, WA 99354For Sale
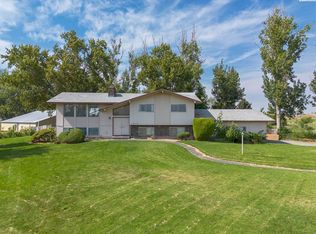 MLS ID #296013, Dawn Seagren, Kenmore Team. PACMLS as distributed by MLS GRID
 - $415,0004 bd3 ba1.8k sqft5401 Seahawk Dr, West Richland, WA 99353For Sale
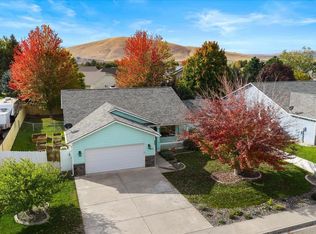 MLS ID #297159, Monica Brown, Retter and Company Sotheby's. PACMLS as distributed by MLS GRID
 - $499,5004 bd3 ba2k sqft4489 Northlake Dr, West Richland, WA 99353For SaleMLS ID #294941, Angela Matheson, Windermere Group One/Tri-Cities. PACMLS as distributed by MLS GRID
- $499,9993 bd2 ba2.1k sqft27504 W Orcutt Rd, Benton City, WA 99320For SaleMLS ID #294774, Kellen Adcock, 1Triple7-1.777% / HomeSmart Elite Brokers. PACMLS as distributed by MLS GRID
- $585,0003 bd2 ba1.8k sqft509 W Wagon Wheel Pr NW, Benton City, WA 99320For SaleMLS ID #294061, Maricruz Zaragoza, Imagine Realty ERA Powered. PACMLS as distributed by MLS GRID
- $599,9993 bd3 ba2.1k sqft5121 Milky Way, West Richland, WA 99353For SaleMLS ID #293483, Nick Kunde, Zion Properties, LLC. PACMLS as distributed by MLS GRID
- $535,0005 bd3 ba2.3k sqft3021 Sonoran Dr, Richland, WA 99354For SaleMLS ID #296123, Kristine Connolly, Coldwell Banker Tomlinson. PACMLS as distributed by MLS GRID
- $540,0003 bd3 ba2.1k sqft1817 Newhaven Loop, Richland, WA 99352For SaleMLS ID #297139, Kellen Adcock, 1Triple7-1.777% / HomeSmart Elite Brokers. PACMLS as distributed by MLS GRID
- $424,0004 bd2 ba1.9k sqft1610 Teal Ct, West Richland, WA 99353For SaleMLS ID #295517, Jaime Bocek, RE/MAX, The Collective. PACMLS as distributed by MLS GRID
- $525,0004 bd3 ba2.3k sqft403 Scot St, Richland, WA 99354For SaleMLS ID #296907, Cari McGee, Cari McGee Real Estate Team/Re/Max Northwest. PACMLS as distributed by MLS GRID
- $549,9003 bd3 ba2.4k sqft1936 Cypress Pl, Richland, WA 99354For SaleMLS ID #294937, Kayla Pratt, Windermere Group One/Tri-Cities. PACMLS as distributed by MLS GRID
- $450,0004 bd3 ba2.3k sqft3994 Ironton Dr, West Richland, WA 99353For SaleMLS ID #293207, Jennifer Schreiber, Coldwell Banker Tomlinson. PACMLS as distributed by MLS GRID
- $569,0003 bd2 ba1.8k sqft112503 W King Tull Rd, Prosser, WA 99350For SaleMLS ID #291723, Travis Davis, Coldwell Banker Tomlinson. PACMLS as distributed by MLS GRID
- $399,0003 bd2 ba1.6k sqft5022 Swallow Ct, West Richland, WA 99353For SaleMLS ID #295564, Yeimy Saldana, Berkshire Hathaway Hm Serv Central WA Real Estate. PACMLS as distributed by MLS GRID
- $498,0003 bd2 ba1.7k sqft4313 W Agate St, Pasco, WA 99301For SaleMLS ID #297135, Megan Williams, Berkshire Hathaway Homeservices TC. PACMLS as distributed by MLS GRID
- $505,0005 bd3 ba2.4k sqft141 Spengler St, Richland, WA 99354For SaleMLS ID #294171, Brian Conklin, Coldwell Banker Tomlinson. PACMLS as distributed by MLS GRID
- $480,0004 bd4 ba2.3k sqft1964 Birch Ave, Richland, WA 99354For SaleMLS ID #295990, Haley Larson, RE/MAX, The Collective. PACMLS as distributed by MLS GRID
