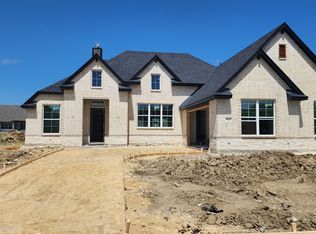
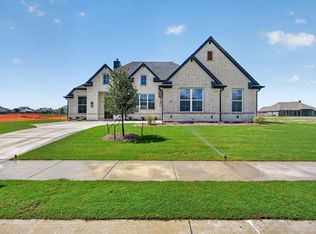
NEW! NEVER LIVED IN. Estimated complete February 2027! Set on a half-acre interior homesite in Paloma Ranch Estates, the Lily IV by Bloomfield Homes offers 5 bedrooms, 4 full baths, a powder bath, and a 3-car garage. The layout gives its biggest moments room to breathe, from the soaring-ceiling family room to the game and media spaces on the second floor. A custom tile fireplace rises to the ceiling, drawing attention across the open living area, while wood flooring adds a natural finish underfoot. Stacked cabinets give the Deluxe Kitchen a taller profile, with quartz countertops, a gas cooktop, and a central island bringing function to the design. The adjoining breakfast area keeps dining close to the kitchen and opens to the covered rear patio. A gas stub is already in place for your grill. The primary suite occupies the rear of the first floor, with a built-in window seat offering a spot to reflect. Its bath features separate vanities, a soaking tub, a separate shower, and a large walk-in closet. Bedroom 2 and another full bath are also on the main level, while a study with double doors sits just off the foyer. There is plenty happening on the second floor, too. A spacious game room connects directly to an open media room, keeping the entertainment areas together. The upper suite adds its own walk-in closet, alongside 2 more bedrooms and 2 full baths. A mud room and separate laundry help manage everyday routines, with window coverings and gutters already included. An 8-foot front door and covered porch frame the entry, and metal fencing defines the yard without closing off its open appearance. Visit the Bloomfield Homes model at Paloma Ranch Estates today to explore the Lily IV! *Photos are a representation of finished product. Materials will vary.*
New construction
$791,547
9024 Dove Chase Rd, New Fairview, TX 76247
5beds
4,238sqft
Single Family Residence
Built in 2026
0.5 Acres Lot
$-- Zestimate®
$187/sqft
$42/mo HOA
What's special
Wood flooringCentral islandCovered rear patioSoaring-ceiling family roomLarge walk-in closetSoaking tubHalf-acre interior homesite
- 4 days
- 52
- 4
Zillow last checked:
Listing updated:
Listed by:
Marsha Ashlock 0470768 817-288-5510,
Visions Realty & Investments 817-288-5510
Source: NTREIS,MLS#: 21435200
Facts & features
Interior
Bedrooms & bathrooms
- Bedrooms: 5
- Bathrooms: 5
- Full bathrooms: 4
- 1/2 bathrooms: 1
Primary bedroom
- Features: Dual Sinks, En Suite Bathroom, Garden Tub/Roman Tub, Separate Shower, Walk-In Closet(s)
- Level: First
- Dimensions: 16 x 20
Primary bedroom
- Features: En Suite Bathroom, Separate Shower, Walk-In Closet(s)
- Level: Second
- Dimensions: 14 x 14
Bedroom
- Features: En Suite Bathroom
- Level: First
- Dimensions: 10 x 13
Bedroom
- Features: Walk-In Closet(s)
- Level: Second
- Dimensions: 11 x 12
Bedroom
- Features: Walk-In Closet(s)
- Level: Second
- Dimensions: 13 x 11
Breakfast room nook
- Level: First
- Dimensions: 13 x 10
Game room
- Level: Second
- Dimensions: 19 x 21
Kitchen
- Features: Breakfast Bar, Eat-in Kitchen, Kitchen Island, Pantry, Solid Surface Counters, Walk-In Pantry
- Level: First
- Dimensions: 12 x 19
Living room
- Features: Fireplace
- Level: First
- Dimensions: 18 x 16
Media room
- Level: Second
- Dimensions: 19 x 14
Mud room
- Features: Built-in Features
- Level: First
- Dimensions: 13 x 5
Office
- Level: First
- Dimensions: 11 x 13
Heating
- Central, Fireplace(s), Natural Gas
Cooling
- Central Air, Ceiling Fan(s), Electric
Appliances
- Included: Dishwasher, Gas Cooktop, Disposal, Microwave, Tankless Water Heater, Vented Exhaust Fan
- Laundry: Washer Hookup, Dryer Hookup, Laundry in Utility Room
Features
- Built-in Features, Double Vanity, Eat-in Kitchen, High Speed Internet, Kitchen Island, Open Floorplan, Pantry, Cable TV, Walk-In Closet(s)
- Flooring: Carpet, Tile, Wood
- Windows: Window Coverings
- Has basement: No
- Number of fireplaces: 1
- Fireplace features: Family Room
Interior area
- Total interior livable area: 4,238 sqft
Video & virtual tour
Property
Parking
- Total spaces: 3
- Parking features: Covered, Door-Multi, Direct Access, Driveway, Enclosed, Garage Faces Front, Garage, Garage Door Opener, Oversized, Garage Faces Side
- Attached garage spaces: 3
Features
- Levels: Two
- Stories: 2
- Patio & porch: Front Porch, Patio, Covered
- Exterior features: Private Yard, Rain Gutters
- Pool features: None
- Fencing: Back Yard,Fenced,Privacy,Wood,Wrought Iron
Lot
- Size: 0.5 Acres
- Dimensions: 120 x 182
- Features: Back Yard, Interior Lot, Lawn, Landscaped, Subdivision, Sprinkler System, Few Trees
- Residential vegetation: Grassed
Details
- Parcel number: R1034469
Construction
Type & style
- Home type: SingleFamily
- Architectural style: Traditional,Detached
- Property subtype: Single Family Residence
Materials
- Brick, Rock, Stone
- Foundation: Slab
- Roof: Composition
Condition
- Under Construction
- New construction: Yes
- Year built: 2026
Utilities & green energy
- Sewer: Public Sewer
- Water: Private
- Utilities for property: Sewer Available, Water Available, Cable Available
Community & HOA
Community
- Features: Curbs
- Security: Carbon Monoxide Detector(s), Smoke Detector(s)
- Subdivision: Paloma Ranch Estates
HOA
- Has HOA: Yes
- Services included: All Facilities, Association Management, Maintenance Structure
- HOA fee: $500 annually
- HOA name: Globolink Management
- HOA phone: 817-741-0827
Location
- Region: New Fairview
Financial & listing details
- Price per square foot: $187/sqft
- Date on market: 11/12/2026
- Cumulative days on market: 5 days
- Listing terms: Cash,Conventional,FHA,VA Loan
Estimated market value
Not available
Estimated sales range
Not available
Not available
Price history
| Date | Event | Price |
|---|---|---|
| 11/13/2026 | Listed for sale | $791,547$187/sqft |
Source: NTREIS #21435200 Report a problem | ||
Public tax history
Tax history is unavailable.
Monthly payment
Est. payment
Payment breakdown
Explore the cost of this home by adjusting the details. Changes won't be saved.Climate risks
Neighborhood: 76247
Nearby schools
Schools provided by the listing agent
- Elementary: Alan and Andra Perrin
- Middle: Chisholmtr
- High: Northwest
- District: Northwest ISD
Source: NTREIS. This data may not be complete. We recommend contacting the local school district to confirm school assignments for this home.


Similar homes
- $724,0004 bd3 ba2.8k sqft9012 Dove Hollow Rd, Justin, TX 76247For Sale
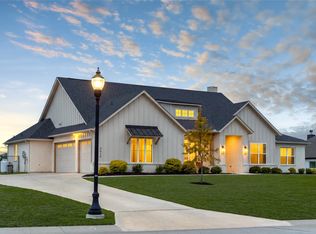 MLS ID #21435602, Torang Nazmi. NTREIS
- $875,0004 bd3 ba3.3k sqft13320 Moorhouse Way, Justin, TX 76247For Sale
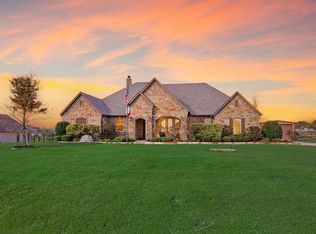 MLS ID #21435311, Trish Knight. NTREIS
- $719,8813 bd3 ba2.7k sqft9117 Wood Duck Dr, New Fairview, TX 76247New Construction
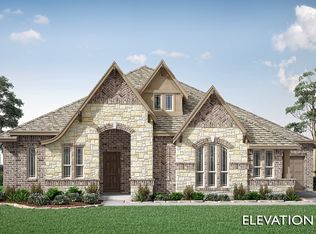 MLS ID #21437453, Marsha Ashlock. NTREIS
- $829,0005 bd5 ba4.2k sqft9108 Wood Duck Dr, New Fairview, TX 76247For Sale
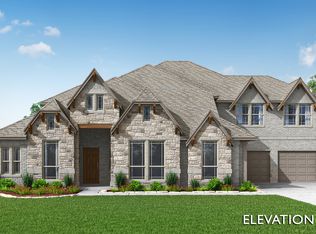 MLS ID #21384417, Marsha Ashlock. NTREIS
