This 4 bedroom home is a must see! Lots of updates. There is new flooring throughout the home. The kitchen has a new refrigerator and stove that will stay with the home. The laundry is conveniently located on the main level near the bedrooms. The home sits on 2 lots so plenty of room for the kids. A new carport will help protect your vehicle or a nice place to store the outdoor toys.
Contingent
$129,900
903 Clendenin St, Beardstown, IL 62618
4beds
1,456sqft
:
Get pre-qualified$974/mo
Single Family Residence
Built in ----
-- sqft lot
$129,500 Zestimate®
$89/sqft
$-- HOA
What's special
- 9 days |
- 393 |
- 13 |
Zillow last checked:
Listing updated:
Listed by:
Connie Martin 217-320-2925,
DeSollar & Wessler Bros Agency, LLC
Source: My State MLS,MLS#: 11883486
Facts & features
Interior
Bedrooms & bathrooms
- Bedrooms: 4
- Bathrooms: 1
- Full bathrooms: 1
Basement
- Area: 1456
Heating
- Gas, Forced Air
Cooling
- Central
Appliances
- Included: Refrigerator, Oven
Features
- Flooring: Carpet, Laminate
- Basement: Full,Unfinished
- Has fireplace: No
Interior area
- Total structure area: 2,912
- Total interior livable area: 1,456 sqft
- Finished area above ground: 1,456
Property
Features
- Stories: 1
Details
- Parcel number: 0303801100
- Lease amount: $0
Construction
Type & style
- Home type: SingleFamily
- Architectural style: Ranch
- Property subtype: Single Family Residence
Materials
- Frame
- Roof: Asphalt
Condition
- New construction: No
- Year built: 0
Utilities & green energy
- Electric: Amps(0)
- Water: Well
Community & HOA
HOA
- Has HOA: No
Location
- Region: Beardstown
Financial & listing details
- Price per square foot: $89/sqft
- Tax assessed value: $46,155
- Annual tax amount: $998
- Date on market: 7/16/2026
- Date available: 07/13/2026
- Listing agreement: Exclusive
Estimated market value
$129,500
$123,000 - $136,000
$1,370/mo
Price history
| Date | Event | Price |
|---|---|---|
| 7/22/2026 | Contingent | $129,900$89/sqft |
Source: My State MLS #11883486 Report a problem | ||
| 7/16/2026 | Listed for sale | $129,900+224.8%$89/sqft |
Source: My State MLS #11883486 Report a problem | ||
| 5/26/2015 | Sold | $40,000$27/sqft |
Source: Agent Provided Report a problem | ||
Public tax history
| Year | Property taxes | Tax assessment |
|---|---|---|
| 2024 | $695 +16.2% | $15,385 +9.6% |
| 2023 | $598 +28.2% | $14,035 +19.9% |
| 2022 | $467 +7.1% | $11,710 +2.7% |
| 2021 | $436 +6.8% | $11,400 +1.9% |
| 2020 | $408 | $11,185 +3.7% |
| 2019 | -- | $10,790 -7.8% |
| 2018 | $491 -3.7% | $11,705 +1.2% |
| 2017 | $510 +152.8% | $11,570 +51.7% |
| 2016 | $202 -2.9% | $7,625 +1% |
| 2015 | $208 -67.2% | $7,550 +2.3% |
| 2013 | $634 +1% | $7,380 +7.6% |
| 2012 | $628 +1.1% | $6,860 -1.4% |
| 2011 | $621 +4.9% | $6,960 -1.7% |
| 2010 | $592 | $7,080 |
Find assessor info on the county website
Monthly payment
Est. payment
Payment breakdown
Explore the cost of this home by adjusting the details. Changes won't be saved.Climate risks
Neighborhood: 62618
Nearby schools
GreatSchools rating
- 3/10Gard Elementary SchoolGrades: PK-4Distance: 0.8 mi
- 4/10Beardstown Jr/Sr High SchoolGrades: 5-12Distance: 0.9 mi
Schools provided by the listing agent
- District: Beardstown Cusd 15
Source: My State MLS. This data may not be complete. We recommend contacting the local school district to confirm school assignments for this home.
- $4,665-- bd-- ba-- sqft903 Clendenin St, Beardstown, IL 62618Off Market
- $36,285-- bd1 ba-- sqft910 W 10th St, Beardstown, IL 62618Off Market
- $91,100-- bd-- ba-- sqft912-920 Arenz St, Beardstown, IL 62618Off Market
- $4,665-- bd-- ba-- sqft902 Arenz St, Beardstown, IL 62618Off Market
- $52,7404 bd1 ba1.6k sqft709 Clendenin St, Beardstown, IL 62618Off Market
- $13,755-- bd-- ba-- sqft904 Clendenin St, Beardstown, IL 62618Off Market
- $24,600-- bd1 ba-- sqft1005 W 9th St, Beardstown, IL 62618Off Market
- $46,5153 bd1 ba1.3k sqft705 Clendenin St, Beardstown, IL 62618Off Market
A local agent can set up tours, give advice and negotiate with sellers.
Similar homes
- $119,5002 bd1 ba968 sqft1207 E 7th St, Beardstown, IL 62618For Sale
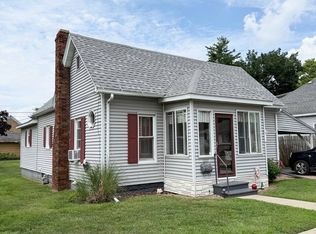 MLS ID #11885640, DeSollar & Wessler Bros Agency, LLC. My State MLS
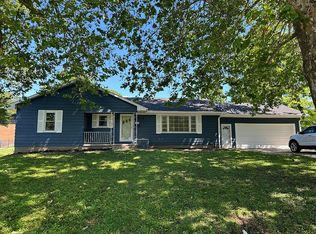
 - $155,9003 bd1 ba1.6k sqft761 830n Ave, Mount Sterling, IL 62353For Sale

 MLS ID #26044050, Aaron J Walker, Tarrant and Harman Real Estate and Auction Co. MARIS
 - $179,9003 bd1 ba1.3k sqft622 S Stowe St, Virginia, IL 62691For Sale By Owner
- $139,9003 bd1 ba1.5k sqft213 W South St, Mount Sterling, IL 62353Active
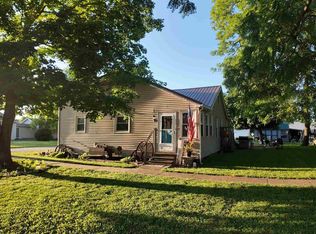 MLS ID #12673545, Lisa Hapke, Bower & Associates Inc., REALTORS - Mt. Sterling. MRED as distributed by MLS GRID
 - $119,5002 bd2 ba1.2k sqft301 Railroad Ave, Mount Sterling, IL 62353For Sale
 MLS ID #CA1044475, Lance Grady, LG Realty. RMLS Alliance as distributed by MLS GRID
 - $155,0002 bd2 ba1.2k sqft461 W Washington St, Rushville, IL 62681For SaleMLS ID #CA1044286, Courtney Newton, LG Realty. RMLS Alliance as distributed by MLS GRID
- $169,9003 bd2 ba1.5k sqft167 Forrest Ln, Meredosia, IL 62665For SaleMLS ID #CA1045008, Raegan Parker, The Real Estate Group, Inc.. RMLS Alliance as distributed by MLS GRID
- $125,0003 bd2 ba1.3k sqft135 E Main St, Mount Sterling, IL 62353For SaleMLS ID #CA1042774, Lance Grady, LG Realty. RMLS Alliance as distributed by MLS GRID
- $165,0004 bd2 ba1.4k sqft143 E Clinton St, Rushville, IL 62681For SaleMLS ID #CA1041990, Jacquelyn Weisenburger, Happel, Inc., REALTORS. RMLS Alliance as distributed by MLS GRID
- $165,0003 bd2 ba1.5k sqft709 N Congress St, Rushville, IL 62681For SaleMLS ID #CA1044317, Abby Wright, LG Realty. RMLS Alliance as distributed by MLS GRID
- $99,0003 bd2 ba1.2k sqft209 W Chestnut St, Mount Sterling, IL 62353For SaleMLS ID #CA1044885, Courtney Newton, LG Realty. RMLS Alliance as distributed by MLS GRID
- $98,0003 bd1 ba1.6k sqft548 W Washington St, Rushville, IL 62681For SaleMLS ID #CA1043395, Abby Wright, LG Realty. RMLS Alliance as distributed by MLS GRID
- $70,0004 bd2 ba1.8k sqft410 E South St, Astoria, IL 61501For SaleMLS ID #CA1045219, Courtney Newton, LG Realty. RMLS Alliance as distributed by MLS GRID
- $180,0004 bd2 ba1.5k sqft4 Baker St, Rushville, IL 62681For SaleMLS ID #11694269, Mandy Seward, DeSollar & Wessler Bros Agency, LLC. My State MLS
- $182,5003 bd1 ba1.2k sqft709 N Capitol Ave, Mount Sterling, IL 62353For SaleMLS ID #CA1044335, Lance Grady, LG Realty. RMLS Alliance as distributed by MLS GRID
- $65,0003 bd2 ba1.3k sqft601 W Broadway St, Astoria, IL 61501For SaleMLS ID #11801947, Lynn Stambaugh, CORBIN REAL ESTATE LLC. My State MLS
- $69,9002 bd1 ba878 sqft7550 E Mathews Bay Rd, Bath, IL 62617For SaleMLS ID #CA1043123, Seth A Goodman, ME Realty. RMLS Alliance as distributed by MLS GRID
