**New Price Improvement!** Investor alert + house hacker dream in the heart of Petworth and Brightwood! A fully-renovated multifamily triplex offering exceptional flexibility, instant cash flow potential, and long-term upside in one of Washington DC’s most connected and rapidly growing neighborhoods. Each of the three spacious units features 1BR/1BA layouts plus an enclosed flex space that can easily function as a second bedroom, office, nursery, den, or guest suite — creating additional significant cash flow! The property has been thoughtfully updated with brand new appliances, modern finishes, refreshed interiors, and a fenced-in backyard perfect for entertaining, pets, or additional outdoor enjoyment. This is an ideal opportunity for first-time investors looking to owner-occupy one unit while generating rental income from the others, savvy investors seeking strong cash flow potential, or developers looking to capitalize on future growth in a prime NW corridor. Certificate of Occupancy (COO) already secured. Conveniently located just steps from charter schools, shopping, Walmart, restaurants, retail, parks, public transportation, and nearby hospital/medical facilities with quick access to major commuter routes and downtown DC. Buyers may qualify for powerful DC homebuyer programs, including: • Up to $202K in down payment assistance through DC’s HPAP (interest-free, deferred loan) • 100% financing available with DC Open Doors + below-market rates • $2,500 additional credit with our preferred lender Whether you are looking to build wealth through real estate, expand your investment portfolio, or secure a turn-key multifamily asset in a high-demand rental market — this is the one. Opportunities like this in NW DC do not last long!
For sale
Price cut: $25K (9/10)
$699,990
903 Missouri Ave NW, Washington, DC 20011
3beds
--baths
1,824sqft
Townhouse
Built in 1936
-- sqft lot
$-- Zestimate®
$384/sqft
$-- HOA
What's special
Refreshed interiorsEnclosed flex spaceBrand new appliancesModern finishes
- 148 days
- 248
- 14
Zillow last checked:
Listing updated:
Listed by:
MJ Sheckles 703-819-0303,
Samson Properties
Source: Bright MLS,MLS#: DCDC2260742
Facts & features
Interior
Bedrooms & bathrooms
- Bedrooms: 3
Basement
- Area: 0
Heating
- Radiator, Natural Gas
Cooling
- None, Electric
Appliances
- Included: Gas Water Heater
Features
- Has basement: No
- Has fireplace: No
Interior area
- Total structure area: 3,648
- Total interior livable area: 1,824 sqft
Property
Parking
- Parking features: None
Accessibility
- Accessibility features: None
Features
- Patio & porch: Brick
- Exterior features: Lighting, Sidewalks
- Pool features: None
Lot
- Size: 1,454 Square Feet
- Features: Unknown Soil Type
Details
- Additional structures: Above Grade, Below Grade
- Parcel number: 2986//0864
- Zoning: RA-1
- Special conditions: Standard
Construction
Type & style
- Home type: MultiFamily
- Architectural style: Traditional
- Property subtype: Townhouse
Materials
- Brick
- Foundation: Crawl Space
Condition
- Very Good
- New construction: No
- Year built: 1936
Utilities & green energy
- Sewer: Public Sewer
- Water: Public
- Utilities for property: Above Ground
Community & HOA
Community
- Security: Carbon Monoxide Detector(s), Security Gate, Smoke Detector(s)
Location
- Region: Washington
Financial & listing details
- Price per square foot: $384/sqft
- Tax assessed value: $663,300
- Annual tax amount: $4,645
- Date on market: 5/9/2026
- Listing agreement: Exclusive Right To Sell
- Inclusions: All Appliances
- Ownership: Fee Simple
- Total actual rent: 67860
- Income includes: Apartment Rentals
Estimated market value
Not available
Estimated sales range
Not available
$3,876/mo
Price history
| Date | Event | Price |
|---|---|---|
| 9/10/2026 | Price change | $699,990-3.4%$384/sqft |
Source:  Bright MLS #DCDC2260742 Report a problem Bright MLS #DCDC2260742 Report a problem | ||
| 7/28/2026 | Listed for sale | $724,990$397/sqft |
Source: Bright MLS #DCDC2260742 Report a problem | ||
| 7/21/2026 | Contingent | $724,990$397/sqft |
Source: Bright MLS #DCDC2260742 Report a problem | ||
| 6/4/2026 | Price change | $724,990-3.3%$397/sqft |
Source: Bright MLS #DCDC2260742 Report a problem | ||
| 5/9/2026 | Listed for sale | $749,990+21.3%$411/sqft |
Source: Bright MLS #DCDC2260742 Report a problem | ||
| 12/20/2024 | Sold | $618,145-1.1%$339/sqft |
Source: Bright MLS #DCDC2157274 Report a problem | ||
| 11/29/2024 | Contingent | $625,000$343/sqft |
Source: Bright MLS #DCDC2157274 Report a problem | ||
| 9/12/2024 | Listed for sale | $625,000-8.8%$343/sqft |
Source: Bright MLS #DCDC2157274 Report a problem | ||
| 3/30/2021 | Listing removed | $685,000$376/sqft |
Source: Bright MLS #DCDC498204 Report a problem | ||
| 12/28/2020 | Pending sale | $685,000$376/sqft |
Source:  Bright MLS #DCDC498204 Report a problem Bright MLS #DCDC498204 Report a problem | ||
| 12/28/2020 | Price change | $685,000+9.6%$376/sqft |
Source: Fairfax Realty Select #DCDC498204 Report a problem | ||
| 12/10/2020 | Pending sale | $625,000$343/sqft |
Source: Fairfax Realty Select #DCDC498204 Report a problem | ||
| 12/1/2020 | Listed for sale | $625,000+45.3%$343/sqft |
Source: Fairfax Realty Select #DCDC498204 Report a problem | ||
| 8/10/2005 | Sold | $430,000+62.3%$236/sqft |
Source: Public Record Report a problem | ||
| 11/17/2004 | Sold | $265,000$145/sqft |
Source: Public Record Report a problem | ||
Public tax history
| Year | Property taxes | Tax assessment |
|---|---|---|
| 2026 | $4,856 +4.5% | $663,300 +4.2% |
| 2025 | $4,645 +5.8% | $636,340 +1.7% |
| 2024 | $4,389 +9.4% | $625,980 +7.9% |
| 2023 | $4,013 +8.8% | $580,010 +12.4% |
| 2022 | $3,689 +9.3% | $515,920 +9% |
| 2021 | $3,374 +5.5% | $473,290 +4.2% |
| 2020 | $3,199 +20.2% | $454,300 +7.4% |
| 2018 | $2,662 +9.7% | $423,070 +9.1% |
| 2017 | $2,427 +9.7% | $387,830 +7% |
| 2016 | $2,212 +9.9% | $362,520 +9.9% |
| 2015 | $2,013 +9.4% | $329,720 +15% |
| 2014 | $1,840 +2.5% | $286,690 +2.2% |
| 2013 | $1,796 -1.8% | $280,390 -0.8% |
| 2012 | $1,828 | $282,560 |
| 2011 | $1,828 +11.1% | $282,560 +8.2% |
| 2010 | $1,646 +202.2% | $261,130 -12.6% |
| 2009 | $545 +4% | $298,920 +14.2% |
| 2007 | $523 +5.2% | $261,650 +59.1% |
| 2006 | $498 -25.1% | $164,480 +20% |
| 2005 | $664 +12% | $137,070 +15% |
| 2004 | $593 -27.5% | $119,190 +40% |
| 2003 | $817 +3.1% | $85,134 +3.1% |
| 2002 | $793 -13.8% | $82,554 +3.2% |
| 2001 | $920 | $79,974 |
Find assessor info on the county website
Monthly payment
Est. payment
Payment breakdown
Explore the cost of this home by adjusting the details. Changes won't be saved.Climate risks
Neighborhood: Manor Park
Nearby schools
Schools provided by the listing agent
- District: District Of Columbia Public Schools
Source: Bright MLS. This data may not be complete. We recommend contacting the local school district to confirm school assignments for this home.
- $--1 bd1 ba600 sqft903 Missouri Ave NW APT 1, Washington, DC 20011Off Market

- $--1 bd1 ba600 sqft903 Missouri Ave NW APT 2, Washington, DC 20011Off Market
- $--1 bd1 ba600 sqft903 Missouri Ave NW APT 3, Washington, DC 20011Off Market
- $827,9603 bd3 ba3.2k sqft901 Missouri Ave NW, Washington, DC 20011Off Market
Similar homes
- $700,0003 bd4 ba2.1k sqft59 Farragut Pl NW, Washington, DC 20011For Sale
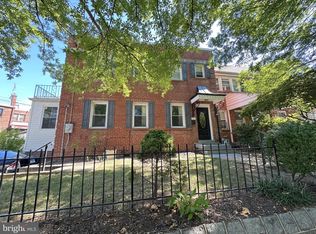
 MLS ID #DCDC2284664, Denny Horner, RLAH @properties. Bright MLS
 - $815,0003 bd3 ba1.9k sqft5212 1st St NW, Washington, DC 20011For Sale
 MLS ID #DCDC2278148, Renard Walker, Samson Properties. Bright MLS
 - $710,0004 bd-- ba2.1k sqft805 Houston Ave, Takoma Park, MD 20912For Sale
 MLS ID #MDMC2252304, Sandra Peralta, Smart Realty, LLC. Bright MLS
 - $710,0005 bd3 ba2.2k sqft1116 34th St SE, Washington, DC 20019For Sale
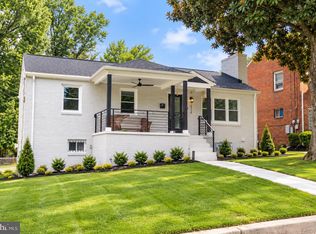 MLS ID #DCDC2284964, Brooke Green, YAMO Premier Properties LLC. Bright MLS
 - $639,0003 bd2 ba1.9k sqft4802 S Dakota Ave NE, Washington, DC 20017For SaleMLS ID #DCDC2272564, Jasmyen Porter, Porter House International Realty Group. Bright MLS
- $675,0002 bd2 ba1.1k sqft834 19th St NE, Washington, DC 20002For SaleMLS ID #DCDC2275210, Shawn Slade II, Allfirst Realty, Inc.. Bright MLS
- $689,0006 bd-- ba2.5k sqft3401 15th St SE, Washington, DC 20032For SaleMLS ID #DCDC2251028, Uchenna Onyewu, URO Realty, LLC. Bright MLS
- $575,0004 bd4 ba2k sqft1110 Arcola Ave, Silver Spring, MD 20902For SaleMLS ID #MDMC2258222, Carlos Contreras, Caprika Realty. Bright MLS
- $689,0003 bd2 ba1.8k sqftArlington Oaks, Arlington, VA 22203For SaleMLS ID #VAAR2079708, Nick Gill, Samson Properties. Bright MLS
- $634,9003 bd4 ba1.7k sqft9201 Three Oaks Dr, Silver Spring, MD 20901For SaleMLS ID #MDMC2215370, Barri McClellan, RLAH @properties. Bright MLS
- $810,0004 bd3 ba1.4k sqft528-530 Hobart Pl NW, Washington, DC 20001For SaleMLS ID #DCDC2251354, Alexi Faraco, Smart Realty, LLC. Bright MLS
- $475,0003 bd2 ba949 sqftColumbia Heights, Washington, DC 20009For SaleMLS ID #DCDC2285126, Charles Wilson, TTR Sotheby's International Realty. Bright MLS
- $619,9004 bd3 ba1.6k sqft2407 Hayden Dr, Silver Spring, MD 20902For SaleMLS ID #MDMC2253090, Nancy Pulley, Long & Foster Real Estate, Inc.. Bright MLS
- $695,0004 bd4 ba2.6k sqft14616 Sturtevant Rd, Silver Spring, MD 20905For SaleMLS ID #MDMC2242908, Ailene Cabalida, EXP Realty, LLC. Bright MLS
- $875,0004 bd3 ba1.8k sqft320 Ethan Allen Ave, Takoma Park, MD 20912For SaleMLS ID #MDMC2252192, Reshma Raghavan, Allison James Estates & Homes. Bright MLS
- $975,0004 bd-- ba2.4k sqft75 New York Ave NW, Washington, DC 20001For SaleMLS ID #DCDC2279178, Ari Firoozabadi, Greysteel Company LLC. Bright MLS
- $429,0003 bd3 ba1.6k sqft323 54th St NE, Washington, DC 20019For SaleMLS ID #DCDC2272806, Rochelle Frazier Gray, Long & Foster Real Estate, Inc.. Bright MLS
- $399,5003 bd2 ba2k sqft1229 Savannah Pl SE, Washington, DC 20032For SaleMLS ID #DCDC2286158, David Hu, Samson Properties. Bright MLS
- $640,0003 bd4 ba2.5k sqft2239 Ridge Pl SE, Washington, DC 20020For SaleMLS ID #DCDC2252458, Young Kang, Trademark Realty, Inc. Bright MLS
- $499,9994 bd3 ba2.2k sqft3107 Upshur St, Mount Rainier, MD 20712For SaleMLS ID #MDPG2212084, MEKDIM TESFAYE, Taylor Properties. Bright MLS
