Welcome to this beautiful cul-de-sac home in Glendale Lakes! Featuring charming brick and stone accents, the Callaghan floor plan offers an inviting open-concept layout connecting the living, kitchen, and dining areas. The spacious kitchen boasts rich wood cabinetry, sleek countertops, stainless steel appliances, and a large island with breakfast bar. The dining area enjoys abundant natural light and convenient backyard access. Retreat to the primary suite featuring a spacious walk-in closet and en-suite bath with dual vanities, a soaking tub, and separate glass-enclosed shower. A versatile home office provides additional flexibility, while the covered back patio is perfect for outdoor relaxation and entertaining. Located in Fort Bend ISD, this community offers an onsite elementary school and convenient access to shopping, dining, and major Houston employment centers. Schedule your private tour today!
Pending
$255,000
903 Pismo Ln, Rosharon, TX 77583
3beds
1,707sqft
Single Family Residence
Built in 2021
5,758 Square Feet Lot
$254,900 Zestimate®
$149/sqft
$46/mo HOA
What's special
Versatile home officeStainless steel appliancesSleek countertopsSoaking tubSpacious kitchenRich wood cabinetrySeparate glass-enclosed shower
- 7 days
- 179
- 36
Zillow last checked:
Listing updated:
Listed by:
Prateek Verma TREC #0811746 832-451-8667,
eXp Realty LLC,
Cole Watkins TREC #0659946 281-785-1456,
eXp Realty LLC
Source: HAR,MLS#: 58215468
Facts & features
Interior
Bedrooms & bathrooms
- Bedrooms: 3
- Bathrooms: 2
- Full bathrooms: 2
Primary bedroom
- Level: First
- Area: 208
- Dimensions: 13x16
Bedroom
- Level: First
- Area: 120
- Dimensions: 10x12
Bedroom
- Level: First
- Area: 130
- Dimensions: 10x13
Dining room
- Level: First
- Area: 120
- Dimensions: 10x12
Other
- Level: First
- Area: 120
- Dimensions: 12x10
Kitchen
- Level: First
- Area: 180
- Dimensions: 9x20
Living room
- Level: First
- Area: 238
- Dimensions: 14x17
Primary bath
- Level: First
- Area: 90
- Dimensions: 10x9
Utility room
- Level: First
- Area: 63
- Dimensions: 9x7
Heating
- Electric
Cooling
- Ceiling Fan(s), Heat Pump
Appliances
- Included: ENERGY STAR Qualified Appliances, Water Heater, Disposal, Oven, Microwave, Gas Cooktop, Gas Range, Dishwasher
- Laundry: Electric Dryer Hookup, Washer Hookup
Features
- Formal Entry/Foyer, All Bedrooms Down, En-Suite Bath, Primary Bed - 1st Floor, Walk-In Closet(s)
- Flooring: Carpet, Tile, Vinyl
- Windows: Insulated/Low-E windows
Interior area
- Total structure area: 1,707
- Total interior livable area: 1,707 sqft
Property
Parking
- Total spaces: 2
- Parking features: Attached, Double-Wide Driveway
- Attached garage spaces: 2
Features
- Stories: 1
- Patio & porch: Covered
- Exterior features: Back Green Space
- Fencing: Back Yard
Lot
- Size: 5,758 Square Feet
- Features: Back Yard, Cul-De-Sac, Subdivided, 0 Up To 1/4 Acre
Details
- Parcel number: 3485070050180907
Construction
Type & style
- Home type: SingleFamily
- Architectural style: Traditional
- Property subtype: Single Family Residence
Materials
- Spray Foam Insulation, Brick, Cement Siding, Stone
- Foundation: Slab
- Roof: Composition
Condition
- New construction: No
- Year built: 2021
Details
- Builder name: Meritage Homes
Utilities & green energy
- Water: Water District
Green energy
- Energy efficient items: Thermostat, Lighting, HVAC, HVAC>13 SEER
Community & HOA
Community
- Subdivision: Glendale Lakes
HOA
- Has HOA: Yes
- HOA fee: $550 annually
Location
- Region: Rosharon
Financial & listing details
- Price per square foot: $149/sqft
- Tax assessed value: $284,892
- Annual tax amount: $3,545
- Date on market: 10/30/2026
- Listing terms: Cash,Conventional,FHA,VA Loan
Estimated market value
$254,900
$242,000 - $268,000
$2,163/mo
Price history
| Date | Event | Price |
|---|---|---|
| 10/31/2026 | Pending sale | $255,000-10.5%$149/sqft |
Source: eXp Realty #58215468 Report a problem | ||
| 10/30/2026 | Listed for rent | $2,250$1/sqft |
Source:  HAR #98901706 Report a problem | ||
| 12/4/2021 | Listing removed | -- |
Source:  Meritage Homes Report a problem | ||
| 8/17/2021 | Pending sale | $284,765$167/sqft |
Source: Meritage Homes #4391822 Report a problem | ||
| 8/12/2021 | Price change | $284,765-8.1%$167/sqft |
Source: Meritage Homes #4391822 Report a problem | ||
| 8/6/2021 | Price change | $309,765+1.6%$181/sqft |
Source: Meritage Homes #4391822 Report a problem | ||
| 6/25/2021 | Price change | $304,765-1.6%$179/sqft |
Source: Meritage Homes #4391822 Report a problem | ||
| 6/9/2021 | Price change | $309,765-0.4%$181/sqft |
Source: Meritage Homes #4391822 Report a problem | ||
| 6/2/2021 | Price change | $311,015+1%$182/sqft |
Source: Meritage Homes #4391822 Report a problem | ||
| 5/20/2021 | Price change | $308,015+1.7%$180/sqft |
Source: Meritage Homes #4391822 Report a problem | ||
| 5/13/2021 | Price change | $303,015+1.7%$178/sqft |
Source: Meritage Homes #4391822 Report a problem | ||
| 5/5/2021 | Price change | $298,015+1.7%$175/sqft |
Source: Meritage Homes #4391822 Report a problem | ||
| 4/28/2021 | Price change | $293,015+1.7%$172/sqft |
Source: Meritage Homes #4391822 Report a problem | ||
| 4/23/2021 | Price change | $288,015+1.8%$169/sqft |
Source: Meritage Homes Report a problem | ||
| 4/16/2021 | Price change | $283,015+1.8%$166/sqft |
Source: Meritage Homes Report a problem | ||
| 4/13/2021 | Listed for sale | $278,015$163/sqft |
Source: Meritage Homes Report a problem | ||
Public tax history
| Year | Property taxes | Tax assessment |
|---|---|---|
| 2025 | $1,387 -10.3% | $284,892 -0.5% |
| 2024 | $1,546 +0.5% | $286,330 -0.8% |
| 2023 | $1,539 -15.5% | $288,606 +12.4% |
| 2022 | $1,821 | $256,660 +1209.5% |
| 2021 | -- | $19,600 |
Find assessor info on the county website
Monthly payment
Est. payment
Payment breakdown
Explore the cost of this home by adjusting the details. Changes won't be saved.Climate risks
Neighborhood: 77583
Nearby schools
Schools provided by the listing agent
- Elementary: Heritage Rose Elementary School
- Middle: Ashley Coleman Middle School
- High: Almeta Crawford High School
Source: HAR. This data may not be complete. We recommend contacting the local school district to confirm school assignments for this home.
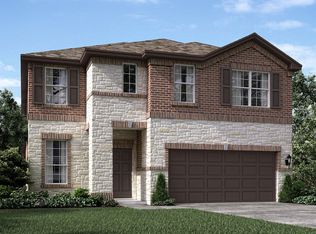
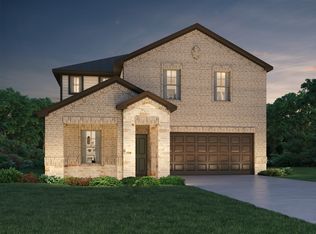
Similar homes
- $289,9004 bd2 ba1.8k sqft7707 Golden Rubia Ln, Rosharon, TX 77583For Sale
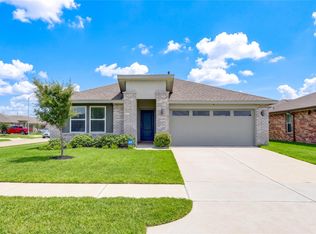 MLS ID #83314060, Lynette Campbell, HomeSmart. HAR
- $274,5003 bd2 ba1.4k sqft7542 Cynomys Ct, Rosharon, TX 77583For Sale
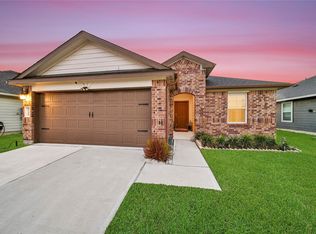 MLS ID #92876243, Jeremy Larkin, Keller Williams Realty The Woodlands. HAR
- $254,9003 bd2 ba1.4k sqft8219 Precious Passing Way, Rosharon, TX 77583For Sale
 MLS ID #63866721, Cesar Zavala, Zomper & Associates. HAR
- $249,9003 bd2 ba1.3k sqft5315 Brooklyn Rose Dr, Rosharon, TX 77583For Sale
 MLS ID #72343233, My Tu, Texas Tier Realty. HAR
