**BUILDER & PREFERRED LENDER BONUSES AVAILABLE, INCLUDING INTEREST RATE BUYDOWN!** Enjoy the best of city living w/a peaceful, tree-lined backdrop! This desirable END-UNIT home in a gated community offers beautiful views of mature trees, creating a refreshing retreat just minutes from Downtown. Featuring 3 bedrooms, 3.5 baths, high ceilings & abundant natural light, this modern home boasts an open-concept living area w/wide-plank flooring & a stylish kitchen featuring quartz countertops, stainless steel appliances, oversized island & designer backsplash. Step onto the private balcony & enjoy the lush, mature trees instead of the typical urban landscape! The spacious primary suite features tray ceilings, a walk-in closet & spa-inspired bath w/freestanding soaking tub & oversized shower. Both secondary bedrooms offer ensuite baths. Additional features include an attached garage & the OPTION TO INCLUDE A PRIVATE FENCED YARD! Convenient access to major freeways, dining & entertainment.
New construction
Price cut: $10K (11/2)
$339,900
903 Quitman St #C, Houston, TX 77009
3beds
1,886sqft
Single Family Residence
Built in 2026
1,467 Square Feet Lot
$337,200 Zestimate®
$180/sqft
$160/mo HOA
What's special
Private balconyAttached garageHigh ceilingsAbundant natural lightStainless steel appliancesWide-plank flooringQuartz countertops
- 27 days
- 278
- 57
Zillow last checked:
Listing updated:
Listed by:
Jess Rutherford TREC #0601842 713-408-3185,
Compass RE Texas, LLC - The Heights
Source: HAR,MLS#: 58956094
Facts & features
Interior
Bedrooms & bathrooms
- Bedrooms: 3
- Bathrooms: 4
- Full bathrooms: 3
- 1/2 bathrooms: 1
Primary bedroom
- Level: Third
- Dimensions: verify
Bedroom
- Level: Third
- Dimensions: verify
Bedroom
- Level: First
- Dimensions: verify
Heating
- Natural Gas
Cooling
- Ceiling Fan(s), Electric
Appliances
- Included: Disposal, Convection Oven, Microwave, Gas Cooktop, Dishwasher
- Laundry: Electric Dryer Hookup, Gas Dryer Hookup, Washer Hookup
Features
- Balcony, High Ceilings, 1 Bedroom Down - Not Primary BR, 2 Bedrooms Up, En-Suite Bath, Primary Bed - 3rd Floor, Walk-In Closet(s)
- Flooring: Carpet, Tile, Wood
Interior area
- Total structure area: 1,886
- Total interior livable area: 1,886 sqft
Property
Parking
- Total spaces: 2
- Parking features: Electric Gate, Attached, Additional Parking, Garage Door Opener
- Attached garage spaces: 2
Features
- Stories: 3
- Patio & porch: Covered
- Fencing: Partial
Lot
- Size: 1,467 Square Feet
- Features: Back Yard, Patio Lot, 0 Up To 1/4 Acre
Details
- Parcel number: 1448710010004
Construction
Type & style
- Home type: SingleFamily
- Architectural style: Contemporary
- Property subtype: Single Family Residence
Materials
- Cement Siding
- Foundation: Slab
- Roof: Composition
Condition
- New construction: Yes
- Year built: 2026
Details
- Builder name: Remco
Utilities & green energy
- Sewer: Public Sewer
- Water: Public
Green energy
- Energy efficient items: Attic Vents
Community & HOA
Community
- Subdivision: Quitman Villas
HOA
- Has HOA: Yes
- HOA fee: $160 monthly
Location
- Region: Houston
Financial & listing details
- Price per square foot: $180/sqft
- Tax assessed value: $76,734
- Annual tax amount: $1,631
- Date on market: 10/23/2026
- Listing terms: Cash,Conventional,FHA,Investor,VA Loan
- Road surface type: Concrete
Estimated market value
$337,200
$320,000 - $354,000
$3,064/mo
Price history
| Date | Event | Price |
|---|---|---|
| 11/2/2026 | Price change | $339,900-2.9%$180/sqft |
Source:  HAR #58956094 Report a problem | ||
| 10/23/2026 | Listed for sale | $349,900$186/sqft |
Source: HAR #58956094 Report a problem | ||
Public tax history
| Year | Property taxes | Tax assessment |
|---|---|---|
| 2025 | $1,631 +5.7% | $76,734 +4% |
| 2024 | $1,543 +3.8% | $73,750 |
| 2023 | $1,486 +5% | $73,750 +14.7% |
| 2022 | $1,416 | $64,287 |
Find assessor info on the county website
Monthly payment
Est. payment
Payment breakdown
Explore the cost of this home by adjusting the details. Changes won't be saved.Climate risks
Neighborhood: Northside Village
Nearby schools
Schools provided by the listing agent
- Elementary: Ketelsen Elementary School
- Middle: Marshall Middle School (Houston)
- High: Northside High School
Source: HAR. This data may not be complete. We recommend contacting the local school district to confirm school assignments for this home.
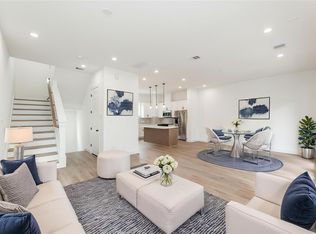
Similar homes
- $--4 bd2 ba1.6k sqft412 Henry St, Houston, TX 77009AuctionServiceLink Auction
- $340,0003 bd3 ba1.5k sqft2422 Cochran St, Houston, TX 77009For Sale
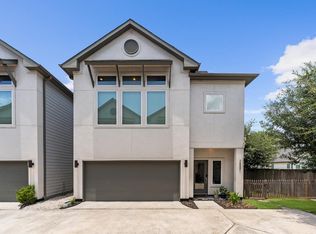 MLS ID #91849701, Lauren Neely, KSP. HAR
- $310,0003 bd1 ba1.4k sqft2120 Everett St, Houston, TX 77009For Sale
 MLS ID #10496213, Gilbert Zamora III, Coldwell Banker Realty - Memorial Office. HAR
- $350,0002 bd2 ba1.4k sqft1110 Paschall St, Houston, TX 77009For Sale
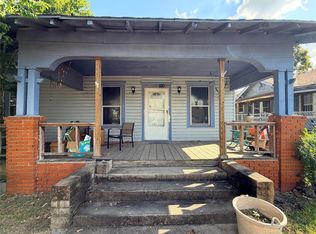 MLS ID #31854072, Catherine Zaras, KSP. HAR
