This inviting 3 bedroom, 2 full bath home offers comfortable living space along witay!h a finished basement that provides even more flexibility for everyday living!
Inside, hardwood floors add warmth and character to the main living areas, while the kitchen features updated cabinetry, stainless steel appliances, and plenty of space for cooking and gathering. Both bathrooms have been thoughtfully updated with attractive tilework and finishes, and the bedrooms offer comfortable carpeted spaces to unwind.
The finished basement is a standout feature, providing valuable additional space that could serve as a second living area, media or theater room, game room, home office, workout space, or whatever best fits your needs.
Outside, a spacious back deck creates a great spot for grilling, entertaining, or simply enjoying some time outdoors. Updated windows and a sliding glass door are among the additional improvements that have been made to the home.
With three bedrooms, two full baths, flexible bonus space, and a combination of indoor and outdoor living areas, this home has plenty to offer. Schedule your private showing today!
Contingent
$290,000
9037 Birchwood Pike, Harrison, TN 37341
3beds
1,589sqft
Single Family Residence
Built in 1985
10,454 Square Feet Lot
$-- Zestimate®
$183/sqft
$-- HOA
What's special
- 11 days
- 46
- 0
Zillow last checked:
Listing updated:
Listed by:
David Dees 423-368-0059,
Woody Creek Realty, LLC 423-777-8896
Source: Greater Chattanooga Realtors,MLS#: 1544224
Facts & features
Interior
Bedrooms & bathrooms
- Bedrooms: 3
- Bathrooms: 2
- Full bathrooms: 2
Heating
- Central, Electric
Cooling
- Central Air, Electric
Appliances
- Included: Dishwasher, Free-Standing Electric Range, Microwave, Refrigerator
- Laundry: Laundry Closet, Electric Dryer Hookup, Gas Dryer Hookup, Washer Hookup
Features
- Open Floorplan, Tub/shower Combo
- Flooring: Hardwood, Tile
- Windows: Skylight(s), Vinyl Frames
- Basement: Finished,Partial
- Has fireplace: No
Interior area
- Total structure area: 1,589
- Total interior livable area: 1,589 sqft
- Finished area above ground: 1,589
Property
Parking
- Total spaces: 1
- Parking features: Basement, Garage Door Opener
- Attached garage spaces: 1
Features
- Levels: Two
- Patio & porch: Deck, Patio
- Exterior features: Rain Gutters
Lot
- Size: 10,454 Square Feet
- Dimensions: 87.11 x 120
- Features: Gentle Sloping, Level
Details
- Parcel number: 085l A 004
- Special conditions: Investor
Construction
Type & style
- Home type: SingleFamily
- Property subtype: Single Family Residence
Materials
- Other, Stone
- Foundation: Block
- Roof: Shingle
Condition
- New construction: No
- Year built: 1985
Utilities & green energy
- Sewer: Septic Tank
- Water: Public
- Utilities for property: Electricity Available
Community & HOA
Community
- Security: Smoke Detector(s)
- Subdivision: None
HOA
- Has HOA: No
Location
- Region: Harrison
Financial & listing details
- Price per square foot: $183/sqft
- Tax assessed value: $280,700
- Annual tax amount: $1,072
- Date on market: 10/8/2026
- Listing terms: Cash,Conventional,FHA,USDA Loan,VA Loan
Estimated market value
Not available
Estimated sales range
Not available
$2,039/mo
Price history
| Date | Event | Price |
|---|---|---|
| 10/8/2026 | Contingent | $290,000+61.6%$183/sqft |
Source: Greater Chattanooga Realtors #1544224 Report a problem | ||
| 5/15/2019 | Sold | $179,500$113/sqft |
Source: Greater Chattanooga Realtors #1296994 Report a problem | ||
| 4/12/2019 | Pending sale | $179,500$113/sqft |
Source: RE/MAX Renaissance Realtors #1296994 Report a problem | ||
| 4/10/2019 | Price change | $179,500-3%$113/sqft |
Source: RE/MAX Renaissance Realtors #1296994 Report a problem | ||
| 3/29/2019 | Listed for sale | $185,000+88.8%$116/sqft |
Source: RE/MAX Renaissance Realtors #1296994 Report a problem | ||
| 11/27/2018 | Sold | $98,000-2%$62/sqft |
Source: Greater Chattanooga Realtors #1290693 Report a problem | ||
| 11/15/2018 | Listed for sale | $100,000+1.3%$63/sqft |
Source: Berkshire Hathaway HomeServices Realty Center #1290693 Report a problem | ||
| 7/26/2005 | Sold | $98,700+10.6%$62/sqft |
Source: Public Record Report a problem | ||
| 1/18/2005 | Sold | $89,274+5%$56/sqft |
Source: Public Record Report a problem | ||
| 9/6/2001 | Sold | $85,000$53/sqft |
Source: Public Record Report a problem | ||
Public tax history
| Year | Property taxes | Tax assessment |
|---|---|---|
| 2025 | $1,073 +3.9% | $70,175 +53.5% |
| 2024 | $1,032 | $45,725 |
| 2023 | $1,032 | $45,725 |
| 2022 | $1,032 +0.9% | $45,725 |
| 2021 | $1,023 -0.5% | $45,725 +73.7% |
| 2020 | $1,028 +41.2% | $26,325 |
| 2019 | $728 | $26,325 |
| 2018 | $728 -1.2% | $26,325 |
| 2017 | $737 +1.2% | $26,325 |
| 2016 | $728 | -- |
| 2015 | $728 | $26,000 |
| 2014 | $728 -1.8% | -- |
| 2013 | $741 | $26,000 -3% |
| 2012 | $741 | $26,800 |
| 2011 | $741 | $26,800 |
| 2010 | $741 | $26,800 |
| 2009 | $741 | $26,800 +6.9% |
| 2008 | -- | $25,075 |
| 2007 | -- | $25,075 |
| 2006 | -- | $25,075 |
| 2005 | -- | $25,075 +28.6% |
| 2004 | -- | $19,500 |
| 2003 | -- | $19,500 |
| 2002 | -- | $19,500 |
| 2001 | -- | $19,500 +20% |
| 2000 | -- | $16,250 |
Find assessor info on the county website
Monthly payment
Est. payment
Payment breakdown
Explore the cost of this home by adjusting the details. Changes won't be saved.Climate risks
Neighborhood: 37341
Nearby schools
Schools provided by the listing agent
- Elementary: Snow Hill Elementary
- Middle: Brown Middle
- High: Central High School
Source: Greater Chattanooga Realtors. This data may not be complete. We recommend contacting the local school district to confirm school assignments for this home.
Similar homes
- $300,0003 bd2 ba2k sqft8651 Highway 58, Harrison, TN 37341For Sale
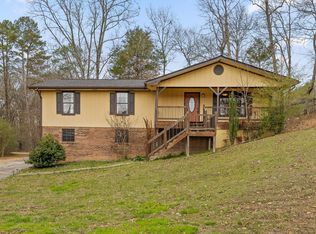 MLS ID #1542214, Grace Edrington. Greater Chattanooga Realtors
- $315,0003 bd2 ba1.4k sqft433 Sevier St, Hixson, TN 37343For Sale
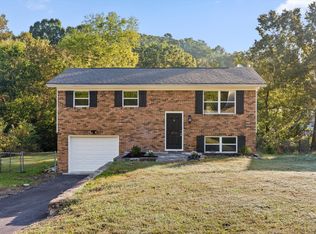 MLS ID #1544680, Ashleigh Buddenbohn. Greater Chattanooga Realtors
- $369,9003 bd2 ba2k sqft6546 Olde Ferry Lndg, Harrison, TN 37341For Sale
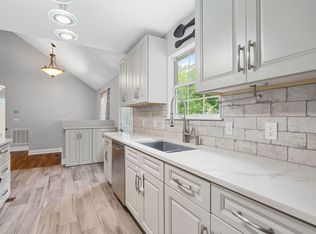 MLS ID #1533875, Norma G Whaley. Greater Chattanooga Realtors
- $292,9003 bd2 ba1.8k sqft11116 Fritts Rd, Soddy Daisy, TN 37379For Sale
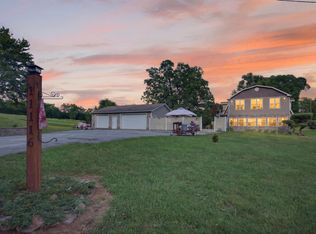 MLS ID #1544041, Katrina Morrow. Greater Chattanooga Realtors
