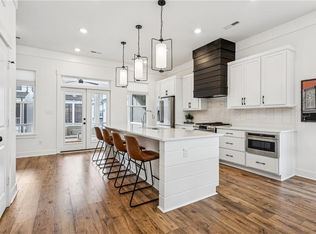
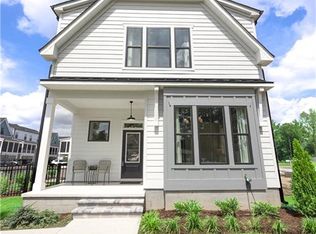
Built in 2025 with multiple upgrades, this beautifully designed townhome offers over 2,100 sq ft. It has 3 bedrooms and 3.5 baths. The open floor plan on the main level has high ceilings, wide-plank flooring, and a gourmet kitchen with quartz countertops, oversized island, and premium appliances. There is a bedroom/office on the ground floor. The spacious primary suite and addition bedroom on the third floor have generous walk-in closets. Each bedroom has its own private bath. Additional features include a two-car garage, tankless water heater, and higher-end finishes throughout. HOA amenities include landscaped and maintained common areas, a cabana, bocce ball, and fire pits. This property is conveniently located near shopping, dining, and major routes.
For sale
$524,900
904 Douglas Eley Ln, Chesapeake, VA 23322
3beds
2,177sqft
:
Get pre-qualified$3,472/mo
Condominium
Built in 2025
-- sqft lot
$524,800 Zestimate®
$241/sqft
$95/mo HOA
What's special
Two-car garageHigh ceilingsOversized islandHigher-end finishes throughoutWide-plank flooringQuartz countertopsGourmet kitchen
- 29 days |
- 284 |
- 10 |
Zillow last checked:
Listing updated:
Listed by:
Jason Saphire,
HomeZu.com of Virginia 877-249-5478
Source: REIN Inc.,MLS#: 10641318
Facts & features
Interior
Bedrooms & bathrooms
- Bedrooms: 3
- Bathrooms: 4
- Full bathrooms: 3
- 1/2 bathrooms: 1
Rooms
- Room types: 1st Floor BR, Attic
Heating
- Electric
Cooling
- Central Air
Appliances
- Included: Dishwasher, Disposal, Microwave, Gas Range, Refrigerator, Electric Water Heater
- Laundry: Dryer Hookup, Washer Hookup
Features
- Bar, Primary Sink-Double, Walk-In Closet(s), Ceiling Fan(s), Pantry
- Flooring: Laminate/LVP
- Windows: Window Treatments
- Attic: Pull Down Stairs
- Number of fireplaces: 1
- Fireplace features: Electric
Interior area
- Total interior livable area: 2,177 sqft
Property
Parking
- Total spaces: 2
- Parking features: Garage Att 2 Car
- Attached garage spaces: 2
Features
- Levels: Tri-Level,Three Or More
- Stories: 3
- Patio & porch: Deck, Screened Porch
- Pool features: None
- Fencing: None
- Waterfront features: Not Waterfront
Details
- Parcel number: 0603023000350
- Zoning: RMF1
Construction
Type & style
- Home type: Condo
- Property subtype: Condominium
- Attached to another structure: Yes
Materials
- Vinyl Siding
- Foundation: Slab
- Roof: Asphalt Shingle
Condition
- New construction: No
- Year built: 2025
Utilities & green energy
- Sewer: City/County
- Water: City/County
Community & HOA
Community
- Subdivision: Legacy 168
HOA
- Has HOA: No
- Amenities included: Landscaping
- Second HOA fee: $95 monthly
Location
- Region: Chesapeake
Financial & listing details
- Price per square foot: $241/sqft
- Tax assessed value: $502,000
- Annual tax amount: $5,200
- Date on market: 6/24/2026
Estimated market value
$524,800
$499,000 - $551,000
$3,578/mo
Price history
Price history is unavailable.
Public tax history
| Year | Property taxes | Tax assessment |
|---|---|---|
| 2025 | $5,070 | $502,000 |
Find assessor info on the county website
Monthly payment
Est. payment
Payment breakdown
Explore the cost of this home by adjusting the details. Changes won't be saved.Climate risks
Neighborhood: Great Bridge East
Nearby schools
GreatSchools rating
- 9/10Great Bridge Intermediate SchoolGrades: 3-5Distance: 0.6 mi
- 9/10Great Bridge Middle SchoolGrades: 6-8Distance: 1.1 mi
- 7/10Great Bridge High SchoolGrades: 9-12Distance: 0.7 mi
Schools provided by the listing agent
- Elementary: Great Bridge Primary
- Middle: Great Bridge Middle
- High: Great Bridge
Source: REIN Inc.. This data may not be complete. We recommend contacting the local school district to confirm school assignments for this home.
- $530,2004 bd3 ba2.1k sqft905 Douglas Eley Ln, Chesapeake, VA 23322Sold
- $558,5003 bd4 ba2.3k sqft909 Douglas Eley Ln, Chesapeake, VA 23322Sold
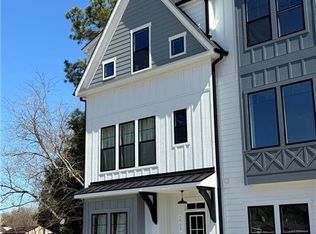
- $529,7453 bd3 ba2.1k sqft913 Douglas Eley Ln, Chesapeake, VA 23322Sold
- $560,5603 bd4 ba2.2k sqft901 Jennings Ln, Chesapeake, VA 23322Sold
- $519,9003 bd4 ba2.2k sqft915 Douglas Eley Ln, Chesapeake, VA 23322Sold
- $528,0753 bd4 ba2.3k sqft911 Jennings Ln, Chesapeake, VA 23322Sold
- $598,2063 bd3 ba2.1k sqft917 Douglas Eley Ln, Chesapeake, VA 23322Sold
- $2,312,4004 bd3 ba2.3k sqft925 Battlefield Blvd S, Chesapeake, VA 23322Off Market
A local agent can set up tours, give advice and negotiate with sellers.
Similar homes
- $535,0004 bd2 ba1.8k sqft940 Saddleback Trail Rd, Chesapeake, VA 23322For Sale
 MLS ID #10642565, Jobel Daugherty. REIN Inc.
 - $539,9004 bd4 ba2.3k sqft1837 Honey Milk Rd, Chesapeake, VA 23323For Sale
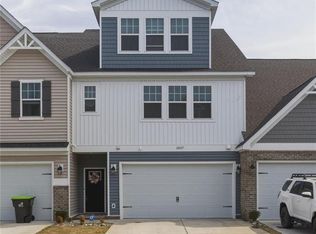 MLS ID #10644619, Sonya Brown. REIN Inc.
 - $675,0004 bd3 ba2.3k sqft408 Wenger Rd, Chesapeake, VA 23322For Sale
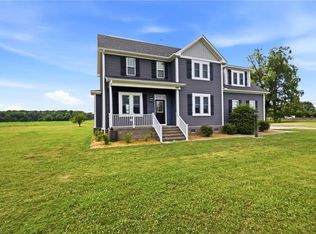 MLS ID #10640504, Neady Harris. REIN Inc.
 - $595,9003 bd4 ba2.5k sqft904 Koonce Ln, Chesapeake, VA 23322New Construction
 MLS ID #10643518, Monique Darling. REIN Inc.
 - $537,9003 bd4 ba2.2k sqft124 Lenas Way, Chesapeake, VA 23320New ConstructionMLS ID #10640229, Monique Darling. REIN Inc.
- $454,0004 bd4 ba2.1k sqft404 Rhema Rd, Chesapeake, VA 23323For SaleMLS ID #10634289, Laura Vandervelde. REIN Inc.
- $449,9904 bd3 ba2.2k sqft301 Sikeston Ln, Chesapeake, VA 23322For SaleMLS ID #10616106, J Adam Harris. REIN Inc.
- $425,0003 bd3 ba2.2k sqft808 Monroe Ct, Chesapeake, VA 23320For SaleMLS ID #10637204, Jeannette Johnson. REIN Inc.
- $425,0004 bd2 ba1.6k sqft2728 Blacksmith Trl, Chesapeake, VA 23322For SaleMLS ID #10640949, Anna Paduhovich. REIN Inc.
- $452,0003 bd3 ba2.2k sqft4348 Salem Springs Way, Virginia Beach, VA 23456For SaleMLS ID #10644953, Cheralyn Whetstone. REIN Inc.
- $664,9003 bd4 ba2.5k sqft200 Traditions Way, Chesapeake, VA 23322New ConstructionMLS ID #10637117, Monique Darling. REIN Inc.
- $340,0003 bd3 ba1.8k sqft1523 Pucknall Dr, Chesapeake, VA 23320For SaleMLS ID #10636852, Jonathan Shepheard. REIN Inc.
- $525,0002 bd2 ba1.4k sqft500 Winston Salem Ave APT 103, Virginia Beach, VA 23451For SaleMLS ID #10644672, Ken Longo. REIN Inc.
- $389,0003 bd3 ba1.8k sqft1425 Otterbourne Cir, Chesapeake, VA 23320For SaleMLS ID #10643380, Paul Tatum. REIN Inc.
- $559,8004 bd3 ba2.7k sqft3236 Bentham Ln, Chesapeake, VA 23321For SaleMLS ID #10641379, Stacey Wong. REIN Inc.
- $539,0004 bd3 ba2.6k sqft111 S Ridgeley Rd, Norfolk, VA 23505For SaleMLS ID #10640375, Maryzel Jenkins. REIN Inc.
- $665,9005 bd4 ba3.1k sqft389 Scotland Ln, Chesapeake, VA 23320New ConstructionMLS ID #10641750, Monique Darling. REIN Inc.
- $500,0003 bd3 ba2.1k sqft516 Clara Ln, Virginia Beach, VA 23451For SaleMLS ID #10640572, Nan Harbour. REIN Inc.
- $774,5003 bd2 ba2k sqft1513 Caden Ln #29, Chesapeake, VA 23322New ConstructionMLS ID #10606118, Casey Preston. REIN Inc.
- $579,9003 bd3 ba2.2k sqft40 Rader St APT 504, Norfolk, VA 23510For SaleMLS ID #10635681, Roger Lee. REIN Inc.
