Back on the market due to buyer’s failed financing — their loss could be your opportunity! This 3-bedroom, 2-bath Cape Cod offers endless potential for the right buyer willing to add a little TLC and personal touch. Featuring two kitchens, this home provides unique flexibility for extended living arrangements, entertaining, or investment possibilities. Whether you’re searching for the perfect starter home to make your own or looking for your next investment property, this home is full of opportunity and priced accordingly to reflect needed updates. Property is being sold strictly AS-IS. For transparency and convenience, a home inspection PDF is available for interested parties.
Under contract
Street View
Price cut: $12K (5/15)
$243,000
904 Kuhn Ave, Hagerstown, MD 21740
3beds
2,360sqft
:
Get pre-qualified$1,848/mo
Single Family Residence
Built in 1942
7,500 Square Feet Lot
$241,100 Zestimate®
$103/sqft
$-- HOA
What's special
Brick exteriorLow-maintenance livingGenerously sized bedrooms
- 178 days |
- 37 |
- 1 |
Zillow last checked:
Listing updated:
Listed by:
Yaz Sallis 703-732-7446,
Pearson Smith Realty, LLC 571-386-1075
Source: Bright MLS,MLS#: MDWA2033632
Facts & features
Interior
Bedrooms & bathrooms
- Bedrooms: 3
- Bathrooms: 2
- Full bathrooms: 2
- Main level bathrooms: 1
- Main level bedrooms: 2
Rooms
- Room types: Living Room, Dining Room, Bedroom 2, Bedroom 3, Kitchen, Family Room, Bedroom 1, Utility Room, Bathroom 1, Bathroom 2, Hobby Room, Additional Bedroom
Other
- Features: Flooring - Carpet
- Level: Lower
Bedroom 1
- Features: Ceiling Fan(s), Flooring - Carpet
- Level: Main
Bedroom 2
- Features: Ceiling Fan(s), Flooring - Carpet
- Level: Main
Bedroom 3
- Features: Flooring - Carpet, Walk-In Closet(s)
- Level: Upper
Bathroom 1
- Level: Main
Bathroom 2
- Level: Upper
Dining room
- Level: Main
Family room
- Level: Lower
Other
- Features: Flooring - Carpet
- Level: Upper
Kitchen
- Features: Ceiling Fan(s)
- Level: Main
Kitchen
- Level: Lower
Living room
- Features: Flooring - Carpet, Fireplace - Electric
- Level: Main
Utility room
- Features: Basement - Unfinished
- Level: Lower
Heating
- Central, Natural Gas
Cooling
- Central Air, Electric
Appliances
- Included: Microwave, Refrigerator, Cooktop, Extra Refrigerator/Freezer, Dishwasher, Disposal, Washer, Dryer, Exhaust Fan, Ice Maker, Gas Water Heater
Features
- Ceiling Fan(s)
- Flooring: Carpet
- Basement: Full,Exterior Entry,Interior Entry
- Number of fireplaces: 1
- Fireplace features: Electric, Screen
Interior area
- Total structure area: 2,720
- Total interior livable area: 2,360 sqft
- Finished area above ground: 1,632
- Finished area below ground: 728
Property
Parking
- Parking features: Driveway, On Street
- Has uncovered spaces: Yes
Accessibility
- Accessibility features: None
Features
- Levels: One and One Half
- Stories: 1.5
- Patio & porch: Deck, Porch
- Pool features: None
Lot
- Size: 7,500 Square Feet
Details
- Additional structures: Above Grade, Below Grade
- Parcel number: 2217007084
- Zoning: RMOD
- Special conditions: Standard
Construction
Type & style
- Home type: SingleFamily
- Architectural style: Cape Cod
- Property subtype: Single Family Residence
Materials
- Brick
- Foundation: Brick/Mortar
- Roof: Shingle
Condition
- Average
- New construction: No
- Year built: 1942
Utilities & green energy
- Sewer: Public Sewer
- Water: Public
Community & HOA
Community
- Subdivision: Hagerstown
HOA
- Has HOA: No
Location
- Region: Hagerstown
- Municipality: Hagerstown
Financial & listing details
- Price per square foot: $103/sqft
- Tax assessed value: $226,200
- Annual tax amount: $4,461
- Date on market: 1/30/2026
- Listing agreement: Exclusive Right To Sell
- Ownership: Fee Simple
Estimated market value
$241,100
$229,000 - $253,000
$2,017/mo
Price history
| Date | Event | Price |
|---|---|---|
| 6/23/2026 | Contingent | $243,000$103/sqft |
Source:  Bright MLS #MDWA2033632 Report a problem Bright MLS #MDWA2033632 Report a problem | ||
| 5/15/2026 | Price change | $243,000-4.7%$103/sqft |
Source: Bright MLS #MDWA2033632 Report a problem | ||
| 4/14/2026 | Pending sale | $255,000$108/sqft |
Source: Bright MLS #MDWA2033632 Report a problem | ||
| 2/23/2026 | Price change | $255,000-3.8%$108/sqft |
Source: Bright MLS #MDWA2033632 Report a problem | ||
| 1/30/2026 | Listed for sale | $265,000-8.6%$112/sqft |
Source: Bright MLS #MDWA2033632 Report a problem | ||
| 9/4/2025 | Listing removed | $289,900$123/sqft |
Source: Bright MLS #MDWA2030384 Report a problem | ||
| 7/25/2025 | Listed for sale | $289,900-7.1%$123/sqft |
Source: Bright MLS #MDWA2030384 Report a problem | ||
| 7/15/2025 | Listing removed | $312,000$132/sqft |
Source: Bright MLS #MDWA2027050 Report a problem | ||
| 5/8/2025 | Price change | $312,000-10.9%$132/sqft |
Source: Bright MLS #MDWA2027050 Report a problem | ||
| 2/12/2025 | Listed for sale | $350,000+2400%$148/sqft |
Source: Bright MLS #MDWA2027050 Report a problem | ||
| 10/3/2017 | Sold | $14,000-90.5%$6/sqft |
Source: Public Record Report a problem | ||
| 8/15/2017 | Pending sale | $147,000$62/sqft |
Source: Coldwell Banker Innovations #WA9874195 Report a problem | ||
| 7/12/2017 | Price change | $147,000-1.9%$62/sqft |
Source: Coldwell Banker Innovations #WA9874195 Report a problem | ||
| 3/1/2017 | Listed for sale | $149,900$64/sqft |
Source: Coldwell Banker Innovations #WA9874195 Report a problem | ||
Public tax history
| Year | Property taxes | Tax assessment |
|---|---|---|
| 2025 | $2,070 -48% | $226,200 +8.9% |
| 2024 | $3,982 +9.8% | $207,700 +9.8% |
| 2023 | $3,627 +10.8% | $189,200 +10.8% |
| 2022 | $3,272 +5.4% | $170,700 +6.5% |
| 2021 | $3,105 +6.9% | $160,300 +6.9% |
| 2020 | $2,904 +7.5% | $149,900 +7.5% |
| 2019 | $2,702 +0.4% | $139,500 +0.4% |
| 2018 | $2,692 +60.4% | $138,967 +0.4% |
| 2017 | $1,678 +22% | $138,433 +0.4% |
| 2016 | $1,375 | $137,900 |
| 2015 | $1,375 | $137,900 |
| 2014 | $1,375 | $137,900 -5.8% |
| 2013 | -- | $146,400 |
| 2012 | -- | $146,400 |
| 2011 | -- | $146,400 -32.8% |
| 2010 | -- | $217,940 +11.1% |
| 2009 | -- | $196,186 +12.5% |
| 2008 | -- | $174,433 +14.2% |
| 2007 | -- | $152,680 +13.5% |
| 2006 | -- | $134,462 +15.7% |
| 2005 | -- | $116,246 +18.6% |
| 2004 | -- | $98,030 +2.1% |
| 2003 | -- | $96,056 +2.1% |
| 2002 | -- | $94,083 +2.1% |
| 2001 | -- | $92,110 |
Find assessor info on the county website
Monthly payment
Est. payment
Payment breakdown
Explore the cost of this home by adjusting the details. Changes won't be saved.Climate risks
Neighborhood: 21740
Nearby schools
GreatSchools rating
- 9/10Emma K. Doub Elementary School for Integrated Arts & TechnologyGrades: PK-5Distance: 0.7 mi
- 7/10E. Russell Hicks Middle SchoolGrades: 6-8Distance: 0.9 mi
- 4/10South Hagerstown High SchoolGrades: 9-12Distance: 0.6 mi
Schools provided by the listing agent
- High: South Hagerstown Sr
- District: Washington County Public Schools
Source: Bright MLS. This data may not be complete. We recommend contacting the local school district to confirm school assignments for this home.
- $215,300-- bd1 ba764 sqft908 Kuhn Ave, Hagerstown, MD 21740Off Market
- $287,600-- bd2 ba1.6k sqft900 Kuhn Ave, Hagerstown, MD 21740Off Market
- $229,100-- bd1 ba874 sqft914 Kuhn Ave, Hagerstown, MD 21740Off Market
- $25,000-- bd-- ba-- sqft916 Kuhn Ave, Hagerstown, MD 21740Off Market
- $229,300-- bd1 ba2.7k sqft916 Kuhn Ave, Hagerstown, MD 21740Off Market
- $226,5003 bd1 ba1k sqft905 Oak St, Hagerstown, MD 21740Off Market
- $242,8003 bd2 ba1.4k sqft907 Oak St, Hagerstown, MD 21740Off Market
- $276,3003 bd2 ba1.4k sqft451 E 1st St, Hagerstown, MD 21740Off Market
A local agent can set up tours, give advice and negotiate with sellers.
Similar homes
- $269,9003 bd2 ba1.5k sqft846 Guilford Ave, Hagerstown, MD 21740For Sale
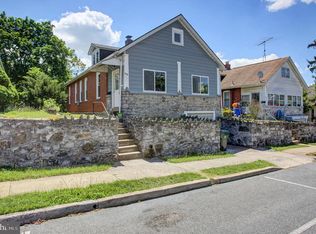
 MLS ID #MDWA2037968, Charlotte Ashton, RE/MAX Results. Bright MLS
 - $259,9002 bd1 ba1.4k sqft331 Jefferson St, Hagerstown, MD 21740For Sale
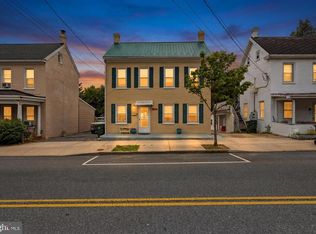 MLS ID #MDWA2038348, Caleb Gee, The Glocker Group Realty Results. Bright MLS
 - $250,0003 bd2 ba1.5k sqft246 Lily Ct, Hagerstown, MD 21740For Sale
 MLS ID #MDWA2038408, Meredith Smith, Samson Properties. Bright MLS
 - $225,0004 bd2 ba1.2k sqft54 Winter St, Hagerstown, MD 21740For Sale
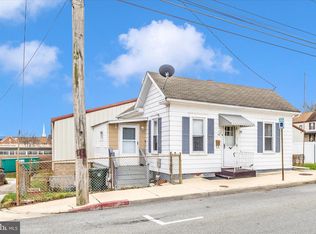 MLS ID #MDWA2034796, Michael Kurtianyk, Mackintosh, Inc.. Bright MLS
 - $189,9004 bd2 ba2k sqft24 Madison Ave, Hagerstown, MD 21740For SaleMLS ID #MDWA2038694, Ana Ron, ANR Realty, LLC. Bright MLS
- $299,9003 bd2 ba1.2k sqft1254 Pinecrest Ave, Hagerstown, MD 21740For SaleMLS ID #MDWA2034938, Dan Hozhabri, Keller Williams Realty Centre. Bright MLS
- $260,0006 bd2 ba1.5k sqft1132 Security Rd, Hagerstown, MD 21742For SaleMLS ID #MDWA2038024, Hector Mayorga, Compass. Bright MLS
- $360,0003 bd3 ba1.7k sqft416 Brewer Ave, Hagerstown, MD 21740For SaleMLS ID #MDWA2038308, Saad Jamil, Samson Properties. Bright MLS
- $209,9004 bd2 ba1.5k sqft419 Linganore Ave, Hagerstown, MD 21740For SaleMLS ID #MDWA2036696, Stephanie Pullens, Berkshire Hathaway HomeServices Homesale Realty. Bright MLS
- $225,0005 bd2 ba2k sqft1120 Fairview Rd, Hagerstown, MD 21742For SaleMLS ID #MDWA2035596, Johnna Helman, JAK Real Estate. Bright MLS
- $240,0003 bd1 ba1.3k sqft404 Bethlehem Ct, Hagerstown, MD 21740For SaleMLS ID #MDWA2037048, Alena Kirillov, RE/MAX Plus. Bright MLS
- $304,5004 bd2 ba2.2k sqft719 W Church St, Hagerstown, MD 21740For SaleMLS ID #MDWA2037926, Fatima Bhutta, Taylor Properties. Bright MLS
- $179,9953 bd1 ba1.3k sqft709 S Potomac St, Hagerstown, MD 21740For SaleMLS ID #MDWA2034328, Megan Pantalena, Keller Williams Realty Advantage. Bright MLS
- $357,0003 bd1 ba1.9k sqft9740 Garis Shop Rd, Hagerstown, MD 21740For SaleMLS ID #MDWA2038606, Shirley Bayer, RE/MAX Results. Bright MLS
- $330,0004 bd2 ba2k sqft936 Pennsylvania Ave, Hagerstown, MD 21742For SaleMLS ID #MDWA2038752, Alena Kirillov, RE/MAX Plus. Bright MLS
- $250,0006 bd-- ba2.6k sqft422 McDowell Ave, Hagerstown, MD 21740For SaleMLS ID #MDWA2035016, Craig Marsh, Marsh Realty. Bright MLS
- $279,9992 bd2 ba1.4k sqft17817 Sherman Ave, Hagerstown, MD 21740For SaleMLS ID #MDWA2037378, Sandy Snyder, eXp Realty LLC. Bright MLS
- $284,9002 bd1 ba1.2k sqft20330 Jefferson Blvd, Hagerstown, MD 21742For SaleMLS ID #MDWA2038342, Monika Foster, Samson Properties. Bright MLS
- $289,9993 bd1 ba1.6k sqft16 Catawba Cir, Hagerstown, MD 21742For SaleMLS ID #MDWA2037334, Ray Edwards, Own Real Estate. Bright MLS
- $335,0004 bd3 ba1.4k sqft901 Noland Dr, Hagerstown, MD 21740For SaleMLS ID #MDWA2035896, Hanh Pham, Samson Properties. Bright MLS
