Here's your chance to put your own spin and shine to a home that has so much space ! Enter through a refined foyer with coat closet ! Delightful Living spaces that offer lots of windows, high ceilings and crown molding ! Kitchen has a retro vibe with access to side deck and yard ! Lots of charm in every room and that's hard to replicate these days ! Features 4 spacious bedrooms w/hardwood floors w/ double closets ! Enchanting den area with possible bar or reading nook area . Seller is master gardener - Quaint wildflower gardens are in front and back yards - creates a tranquil & peaceful space ! Basement has Pittsburgh potty ( never used but its there !) , laundry area and finished basement. Oversized two car garage with plenty of storage ! So close to T stations, airport and downtown! Also - take advantage of Mt. Lebanon's lifestyle , shopping areas , restaurants and parks !! Howe elementary , Mellon middle schools.
Contingent
Price cut: $16K (10/9)
$369,000
904 Lovingston Dr, Pittsburgh, PA 15216
4beds
2,040sqft
Single Family Residence
Built in 1960
6,229 Square Feet Lot
$-- Zestimate®
$181/sqft
$-- HOA
What's special
Enchanting den areaHigh ceilingsLots of windowsCrown molding
- 17 days
- 2,663
- 216
Likely to sell faster than
Zillow last checked:
Listing updated:
Listed by:
Maria Holzworth 412-561-7400,
HOWARD HANNA REAL ESTATE SERVICES 412-561-7400
Source: WPMLS,MLS#: 1776869 Originating MLS: West Penn Multi-List
Originating MLS: West Penn Multi-ListFacts & features
Interior
Bedrooms & bathrooms
- Bedrooms: 4
- Bathrooms: 3
- Full bathrooms: 2
- 1/2 bathrooms: 1
Heating
- Forced Air, Gas
Cooling
- Central Air
Appliances
- Included: Some Electric Appliances, Cooktop, Dryer, Refrigerator, Stove, Washer
Features
- Flooring: Hardwood, Vinyl, Carpet
- Basement: Finished,Walk-Out Access
- Number of fireplaces: 1
- Fireplace features: Living Room, Wood Burning
Interior area
- Total structure area: 2,040
- Total interior livable area: 2,040 sqft
Video & virtual tour
Property
Parking
- Total spaces: 2
- Parking features: Built In, Garage Door Opener
- Has attached garage: Yes
Features
- Levels: Two
- Stories: 2
- Pool features: None
Lot
- Size: 6,229 Square Feet
- Dimensions: 123 x 61 appro x
Details
- Parcel number: 0098S00166000000
Construction
Type & style
- Home type: SingleFamily
- Architectural style: Colonial,Two Story
- Property subtype: Single Family Residence
Materials
- Brick
- Roof: Asphalt
Condition
- Resale
- Year built: 1960
Utilities & green energy
- Sewer: Public Sewer
- Water: Public
Community & HOA
Community
- Features: Public Transportation
- Subdivision: WILLIAMSBURG VILLAGE 5TH
Location
- Region: Pittsburgh
Financial & listing details
- Price per square foot: $181/sqft
- Tax assessed value: $204,000
- Annual tax amount: $7,790
- Date on market: 9/30/2026
Estimated market value
Not available
Estimated sales range
Not available
Not available
Price history
| Date | Event | Price |
|---|---|---|
| 10/14/2026 | Contingent | $369,000$181/sqft |
Source:  WPMLS #1776869 Report a problem WPMLS #1776869 Report a problem | ||
| 10/9/2026 | Price change | $369,000-4.2%$181/sqft |
Source: WPMLS #1776869 Report a problem | ||
| 9/30/2026 | Listed for sale | $385,000+677.8%$189/sqft |
Source: WPMLS #1776869 Report a problem | ||
| 7/2/1976 | Sold | $49,500$24/sqft |
Source: Agent Provided Report a problem | ||
Public tax history
| Year | Property taxes | Tax assessment |
|---|---|---|
| 2025 | $7,459 +8.9% | $186,000 |
| 2024 | $6,849 +678.4% | $186,000 |
| 2023 | $880 | $186,000 |
| 2022 | $880 | $186,000 |
| 2021 | $880 +2% | $186,000 |
| 2020 | $862 -2% | $186,000 |
| 2019 | $880 -49.9% | $186,000 |
| 2018 | $1,756 -71.7% | $186,000 |
| 2017 | $6,207 +605.5% | $186,000 |
| 2016 | $880 -85.4% | $186,000 |
| 2015 | $6,025 | $186,000 |
| 2014 | -- | $186,000 -1.6% |
| 2013 | -- | $189,000 +22% |
| 2012 | -- | $154,900 |
| 2011 | -- | $154,900 |
| 2010 | -- | $154,900 |
| 2009 | -- | $154,900 |
| 2008 | -- | $154,900 |
| 2007 | -- | $154,900 |
| 2006 | -- | $154,900 |
| 2005 | -- | $154,900 |
| 2004 | -- | $154,900 -8.8% |
| 2003 | -- | $169,900 |
| 2002 | -- | $169,900 |
Find assessor info on the county website
Monthly payment
Est. payment
Payment breakdown
Explore the cost of this home by adjusting the details. Changes won't be saved.Climate risks
Neighborhood: Mount Lebanon
Nearby schools
Schools provided by the listing agent
- District: Mount Lebanon
Source: WPMLS. This data may not be complete. We recommend contacting the local school district to confirm school assignments for this home.
Similar homes
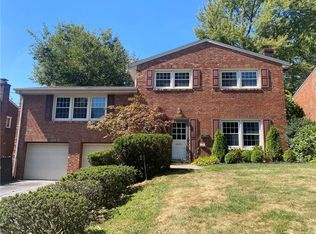
- $450,0003 bd5 ba2.3k sqft3256 Eastmont Ave, Pittsburgh, PA 15216For Sale
 MLS ID #1779350, Tyler Herget. WPMLS
 - $399,0004 bd3 ba2.1k sqft2443 McMonagle Ave, Pittsburgh, PA 15216For Sale
 MLS ID #1775204, Melissa Palmer. WPMLS
 - $325,0004 bd3 ba1.9k sqft1808 Woodcove Pl, Pittsburgh, PA 15216For Sale
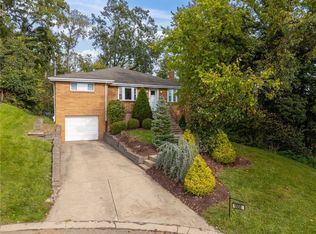 MLS ID #1776729, Michael Pohlot. WPMLS
 - $300,0005 bd3 ba2.1k sqft3222 Wainbell Ave, Pittsburgh, PA 15216For Sale
 MLS ID #1776363, Jennifer Faure. WPMLS
