Proud to present this 5,094 Sqft of elegance and character! Situated in West Haven Sub. (NO HOA) , this FIVE LARGE bedrooms, two dedicated offices, guest suite with private bathroom and wet bar, with potential for separate access from outside, 5.5-bath, this custom built home exceeds what ANYONE thought possible under 400k. There's a walk-in attic with stairs to the exterior already in place. Newer roof 2024, new HVAC system 2024 (both units). Beautiful landscaping and fenced-in yard won't disappoint, and plenty concrete covered space for RV / Boat parking. Dunn Middle School 0.6 mile away, Dunn Elementary and Harnett Early College also nearby. Convenient access to I-95 and nearby I-40 makes travel toward Raleigh, Fayetteville and the North Carolina coast easy. This home is ready for your design and ideas.
For sale
Price cut: $10K (10/21)
$379,900
904 Merry St, Dunn, NC 28334
5beds
5,094sqft
Single Family Residence
Built in 1986
0.45 Acres Lot
$372,500 Zestimate®
$75/sqft
$-- HOA
What's special
Fenced-in yardBeautiful landscapingTwo dedicated officesFive large bedrooms
- 40 days
- 1,187
- 81
Zillow last checked:
Listing updated:
Listed by:
Claudio Acevedo 919-607-8737,
Logos Family Realty LLC
Source: Doorify MLS,MLS#: 10192282
Facts & features
Interior
Bedrooms & bathrooms
- Bedrooms: 5
- Bathrooms: 6
- Full bathrooms: 5
- 1/2 bathrooms: 1
- Main level bedrooms: 2
Primary bedroom
- Level: First
- Area: 288.75 Square Feet
- Dimensions: 17.5 x 16.5
Bedroom 2
- Level: First
- Area: 195.75 Square Feet
- Dimensions: 13.5 x 14.5
Bedroom 3
- Level: Second
- Area: 384 Square Feet
- Dimensions: 20.0 x 19.2
Bedroom 4
- Level: Second
- Area: 256 Square Feet
- Dimensions: 16.0 x 16.0
Bedroom 5
- Level: Second
- Area: 198.32 Square Feet
- Dimensions: 13.4 x 14.8
Bonus room
- Level: First
- Area: 53.9 Square Feet
- Dimensions: 7.7 x 7.0
Bonus room
- Level: Second
- Area: 209.09 Square Feet
- Dimensions: 20.3 x 10.3
Bonus room
- Level: Second
- Area: 83.57 Square Feet
- Dimensions: 13.7 x 6.1
Breakfast room
- Level: First
- Area: 133.86 Square Feet
- Dimensions: 13.8 x 9.7
Dining room
- Level: First
- Area: 245 Square Feet
- Dimensions: 14.0 x 17.5
Other
- Level: First
- Area: 94.5 Square Feet
- Dimensions: 7.0 x 13.5
Family room
- Level: First
- Area: 518.16 Square Feet
- Dimensions: 25.4 x 20.4
Kitchen
- Level: First
- Area: 227.7 Square Feet
- Dimensions: 13.8 x 16.5
Laundry
- Level: First
- Area: 54.72 Square Feet
- Dimensions: 7.6 x 7.2
Living room
- Level: First
- Area: 369.75 Square Feet
- Dimensions: 25.5 x 14.5
Other
- Description: Walk in closet
- Level: First
- Area: 69.42 Square Feet
- Dimensions: 7.8 x 8.9
Other
- Description: Walk in closet
- Area: 33 Square Feet
- Dimensions: 5.5 x 6.0
Other
- Description: Screened Porch
- Level: First
- Area: 144 Square Feet
- Dimensions: 12.0 x 12.0
Utility room
- Level: Second
- Area: 75.64 Square Feet
- Dimensions: 12.4 x 6.1
Heating
- Central, None
Cooling
- Central Air, Electric, Multi Units
Appliances
- Laundry: Laundry Room, Main Level
Features
- In-Law Floorplan
- Flooring: Ceramic Tile
- Number of fireplaces: 1
- Common walls with other units/homes: No Common Walls
Interior area
- Total structure area: 5,094
- Total interior livable area: 5,094 sqft
- Finished area above ground: 5,094
- Finished area below ground: 0
Property
Parking
- Total spaces: 10
- Parking features: Attached, Driveway, Garage, Parking Pad
- Garage spaces: 1
- Uncovered spaces: 8
Features
- Levels: One and One Half,Two
- Stories: 2
- Patio & porch: Awning(s), Patio, Porch, Rear Porch, Side Porch
- Exterior features: Awning(s), Rain Gutters, Fenced Yard
- Fencing: Fenced
Lot
- Size: 0.45 Acres
- Features: Garden, Level
Details
- Parcel number: 02151719230204
- Zoning: R-10
- Special conditions: Standard
Construction
Type & style
- Home type: SingleFamily
- Architectural style: Traditional,Transitional
- Property subtype: Single Family Residence
Materials
- Brick
- Foundation: Brick/Mortar, Crawlspace
- Roof: Shingle
Condition
- New construction: No
- Year built: 1986
Details
- Builder model: Custom Build
Utilities & green energy
- Sewer: Public Sewer
- Water: Public
- Utilities for property: Natural Gas Available, Natural Gas Connected, Sewer Connected, Underground Utilities, Water Connected
Community & HOA
Community
- Features: Curbs
- Subdivision: West Haven
HOA
- Has HOA: No
Location
- Region: Dunn
Financial & listing details
- Price per square foot: $75/sqft
- Tax assessed value: $391,291
- Annual tax amount: $5,019
- Date on market: 9/11/2026
- Listing agreement: Exclusive Right To Sell
- Listing terms: 1031 Exchange,Cash,Conventional,FHA,VA Loan
- Road surface type: Asphalt
Estimated market value
$372,500
$354,000 - $391,000
$3,644/mo
Price history
| Date | Event | Price |
|---|---|---|
| 10/21/2026 | Price change | $379,900-2.6%$75/sqft |
Source:  Doorify MLS #10192282 Report a problem | ||
| 9/11/2026 | Listed for sale | $389,900+34.4%$77/sqft |
Source: Doorify MLS #10192282 Report a problem | ||
| 9/2/2026 | Sold | $290,000-3.3%$57/sqft |
Source: Public Record Report a problem | ||
| 3/29/2012 | Listing removed | $300,000$59/sqft |
Source: Ellmore realty LLC #1767167 Report a problem | ||
| 2/9/2012 | Price change | $300,000+15.4%$59/sqft |
Source: Ellmore realty LLC #1767167 Report a problem | ||
| 1/29/2012 | Listed for sale | $260,000-1.9%$51/sqft |
Source: Ellmore realty LLC #1767167 Report a problem | ||
| 7/30/2011 | Listing removed | $265,000$52/sqft |
Source: Listhub #360619 Report a problem | ||
| 5/25/2011 | Price change | $265,000-3.6%$52/sqft |
Source: Listhub #360619 Report a problem | ||
| 2/12/2011 | Listed for sale | $275,000-19.1%$54/sqft |
Source: Ellmore realty LLC #1767167 Report a problem | ||
| 12/19/2009 | Listing removed | $339,900$67/sqft |
Source: Advantage #1683052 Report a problem | ||
| 9/12/2009 | Listed for sale | $339,900$67/sqft |
Source: Advantage #1683052 Report a problem | ||
Public tax history
| Year | Property taxes | Tax assessment |
|---|---|---|
| 2025 | $5,079 +1.9% | $391,291 |
| 2024 | $4,983 +3.2% | $391,291 |
| 2023 | $4,826 +0.9% | $391,291 |
| 2022 | $4,784 -3.9% | $391,291 +8.7% |
| 2021 | $4,980 | $359,890 |
| 2020 | $4,980 | $359,890 |
| 2019 | -- | $359,890 |
| 2018 | $4,965 +9.1% | $359,890 |
| 2017 | $4,551 | $359,890 +9.2% |
| 2016 | $4,551 | $329,480 |
| 2015 | -- | $329,480 |
| 2014 | $4,485 | $329,480 |
| 2012 | -- | $329,480 |
| 2011 | -- | $329,480 |
| 2010 | -- | $329,480 |
| 2009 | -- | $329,480 +18.4% |
| 2008 | -- | $278,320 |
| 2007 | -- | $278,320 |
| 2006 | -- | $278,320 |
| 2005 | -- | $278,320 +10.3% |
| 2004 | -- | $252,350 +7.5% |
| 2003 | -- | $234,690 |
| 2001 | -- | -- |
| 2000 | -- | -- |
Find assessor info on the county website
Monthly payment
Est. payment
Payment breakdown
Explore the cost of this home by adjusting the details. Changes won't be saved.Climate risks
Neighborhood: 28334
Nearby schools
Schools provided by the listing agent
- Elementary: Harnett - Dunn Elementary
- Middle: Harnett - Dunn Middle
- High: Harnett - Triton High
Source: Doorify MLS. This data may not be complete. We recommend contacting the local school district to confirm school assignments for this home.

Similar homes
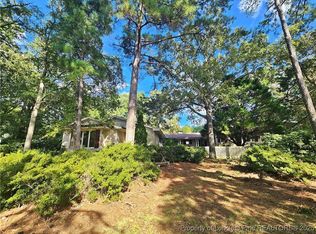
- $365,0004 bd3 ba2.7k sqft7128 N Carolina Dr #242, Dunn, NC 28334For Sale

 MLS ID #10180927, Kandy Benton. Doorify MLS
- $395,0004 bd4 ba2.8k sqft248 Mar Joy Dr, Dunn, NC 28334For Sale
 MLS ID #10190766, Lindsey Edith Elmore Godwin. Doorify MLS
- $350,0003 bd3 ba2.5k sqft167 Stonehenge Dr, Dunn, NC 28334For Sale
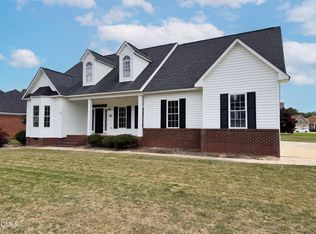 MLS ID #10167789, Meisha Spang. Doorify MLS
- $379,0003 bd3 ba2.8k sqft805 S Parrish St, Lillington, NC 27546For Sale
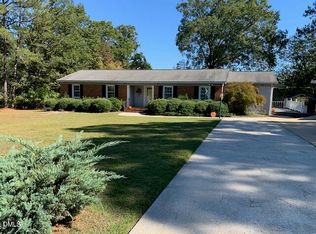 MLS ID #10198620, Jill Eagan. Doorify MLS
- $435,0003 bd2 ba2.6k sqft128 Crescent Dr, Dunn, NC 28334For SaleMLS ID #10110959, Lib Smith. Doorify MLS
- $275,0007 bd4 ba3.4k sqft904 N McKay Ave #906, Dunn, NC 28334For SaleMLS ID #10183918, Monica Ruiz. Doorify MLS
- $384,9994 bd3 ba3.1k sqft85 Oak St, Lillington, NC 27546For SaleMLS ID #10162831, Teresa Suitt. Doorify MLS
- $510,0003 bd3 ba2.8k sqft24 Clubhouse Drive, Dunn, NC 28334For Sale
 MLS ID #100597930, Kyle Rank, Mark Spain Real Estate. Hive MLS
- $450,0004 bd3 ba4.3k sqft750 Greenleaf Rd, Angier, NC 27501For SaleMLS ID #10184352, Jeff Evans. Doorify MLS
- $385,0005 bd3 ba2.8k sqft271 Mineral Spring Ln, Fuquay Varina, NC 27526For SaleMLS ID #10179035, Meisha Spang. Doorify MLS
- $424,9004 bd3 ba2.5k sqft42 Burrage Dr, Angier, NC 27501For SaleMLS ID #10181375, Valorie Stevens. Doorify MLS
- $439,9904 bd3 ba2.7k sqft138 Tramway Cir, Angier, NC 27501For SaleMLS ID #10188930, Tina Caul. Doorify MLS
- $368,0003 bd3 ba2.5k sqft216 Simply Country Ln, Lillington, NC 27546For SaleMLS ID #10166015, Chaquonda Shanise Ragland. Doorify MLS
- $509,0005 bd3 ba3k sqft499 Jumping Run Rd, Dunn, NC 28334For SaleMLS ID #10175758, Dawn Hall. Doorify MLS
- $389,0004 bd3 ba2.7k sqft278 Celestial Dr, Garner, NC 27529For SaleMLS ID #10153994, Ian Veling. Doorify MLS
- $405,0003 bd2 ba2.5k sqft1051 Honeycutt Road, Willow Spring, NC 27592For SaleMLS ID #100610696, Paige Stephenson, EXP Realty LLC - C. Hive MLS
- $425,0003 bd3 ba2.8k sqft412 Joe Collins Rd, Lillington, NC 27546For SaleMLS ID #10191550, Misty Dawn Lyons. Doorify MLS
- $395,0005 bd3 ba2.9k sqft97 Iroquois Ct, Garner, NC 27529For SaleMLS ID #10192082, Alyssa Rene Rojas. Doorify MLS
- $450,0003 bd3 ba2.8k sqft8513 Kenridge Ln, Fuquay Varina, NC 27526For SaleMLS ID #10194845, Dianna Cole. Doorify MLS
