Lower PRICE: Beautiful Home in the DeSoto, Welcome to this Stunning home where comfort, style and convenience come together to create a truly special living experience. just minutes from shopping, schools, and with easy access to I-35 and Highway 67. This home features 4 spacious bedrooms, a private office with doors, and a desirable open-concept layout. The kitchen overlooks the living area, perfect for entertaining and everyday living. Enjoy a bright sunroom ideal for relaxing mornings or peaceful evenings. The home also includes a Media Room-Perfect for connecting your projector and enjoying an immersive, theater experience. The large backyard is perfect for gatherings and includes a gazebo for added outdoor enjoyment. A surround sound system enhances the home’s entertainment appeal. The refrigerator is included with the sale. Patio furniture is available for purchase if desired.
For sale
Price cut: $14K (6/12)
$417,000
904 Regal Bluff Ln, Desoto, TX 75115
4beds
2,852sqft
:
Get pre-qualified$3,044/mo
Single Family Residence
Built in 2014
0.45 Acres Lot
$412,900 Zestimate®
$146/sqft
$30/mo HOA
What's special
Private office with doorsDesirable open-concept layout
- 124 days |
- 129 |
- 4 |
Zillow last checked:
Listing updated:
Listed by:
Capri Truvillion 0460525 972-643-8060,
The Truvillion Group LLC 972-643-8060
Source: NTREIS,MLS#: 21200073
Facts & features
Interior
Bedrooms & bathrooms
- Bedrooms: 4
- Bathrooms: 3
- Full bathrooms: 2
- 1/2 bathrooms: 1
Primary bedroom
- Features: Double Vanity, Garden Tub/Roman Tub, Jetted Tub, Separate Shower, Walk-In Closet(s)
- Level: First
- Dimensions: 18 x 14
Bedroom
- Features: Ceiling Fan(s), Walk-In Closet(s)
- Level: First
- Dimensions: 13 x 11
Bedroom
- Features: Ceiling Fan(s)
- Level: First
- Dimensions: 14 x 9
Bedroom
- Features: Ceiling Fan(s), Walk-In Closet(s)
- Level: First
- Dimensions: 14 x 13
Primary bathroom
- Features: Built-in Features, Double Vanity, Granite Counters, Garden Tub/Roman Tub, Jetted Tub, Separate Shower
- Level: First
- Dimensions: 12 x 10
Breakfast room nook
- Level: First
- Dimensions: 12 x 9
Dining room
- Level: First
- Dimensions: 14 x 11
Other
- Features: Built-in Features, Granite Counters
- Level: First
- Dimensions: 0 x 0
Kitchen
- Features: Breakfast Bar, Built-in Features, Dual Sinks, Eat-in Kitchen, Granite Counters, Kitchen Island, Pantry, Walk-In Pantry
- Level: First
- Dimensions: 18 x 12
Laundry
- Level: First
- Dimensions: 6 x 5
Living room
- Level: First
- Dimensions: 22 x 16
Media room
- Level: First
- Dimensions: 17 x 12
Office
- Level: First
- Dimensions: 13 x 11
Heating
- Electric, Fireplace(s)
Cooling
- Central Air, Ceiling Fan(s), Electric, ENERGY STAR Qualified Equipment
Appliances
- Included: Double Oven, Dryer, Dishwasher, Electric Oven, Gas Cooktop, Disposal, Microwave, Refrigerator, Tankless Water Heater, Washer
Features
- Eat-in Kitchen, Granite Counters, High Speed Internet, Kitchen Island, Open Floorplan, Pantry, Cable TV, Walk-In Closet(s), Wired for Sound
- Flooring: Ceramic Tile, Hardwood
- Has basement: No
- Number of fireplaces: 1
- Fireplace features: Gas, Glass Doors
Interior area
- Total interior livable area: 2,852 sqft
Video & virtual tour
Property
Parking
- Total spaces: 4
- Parking features: Asphalt, Garage, Garage Door Opener, Garage Faces Rear
- Attached garage spaces: 2
- Carport spaces: 2
Features
- Levels: One
- Stories: 1
- Patio & porch: Patio, Screened, Covered
- Exterior features: Private Yard
- Pool features: None
- Fencing: Fenced,Front Yard,Wood
Lot
- Size: 0.45 Acres
- Residential vegetation: Grassed
Details
- Parcel number: 0400601450
Construction
Type & style
- Home type: SingleFamily
- Architectural style: Detached
- Property subtype: Single Family Residence
Materials
- Brick
- Roof: Asphalt
Condition
- Year built: 2014
Utilities & green energy
- Sewer: Public Sewer
- Water: Public
- Utilities for property: Natural Gas Available, Phone Available, Sewer Available, Separate Meters, Water Available, Cable Available
Community & HOA
Community
- Features: Sidewalks
- Security: Security System, Carbon Monoxide Detector(s)
- Subdivision: Hilltop Add #2
HOA
- Has HOA: Yes
- Services included: Maintenance Grounds
- HOA fee: $90 quarterly
- HOA name: Ssb Management Company
- HOA phone: 972-960-2800
Location
- Region: Desoto
Financial & listing details
- Price per square foot: $146/sqft
- Tax assessed value: $430,240
- Annual tax amount: $610
- Date on market: 3/23/2026
- Cumulative days on market: 148 days
- Listing terms: Cash,Conventional,FHA,VA Loan
- Exclusions: Pictures on wall, Curtain Rods, Curtains, TVs and Mounts, Patio Furiture.
Estimated market value
$412,900
$392,000 - $434,000
$3,044/mo
Price history
| Date | Event | Price |
|---|---|---|
| 6/12/2026 | Price change | $417,000-3.2%$146/sqft |
Source: NTREIS #21200073 Report a problem | ||
| 3/23/2026 | Listed for sale | $431,000$151/sqft |
Source: NTREIS #21200073 Report a problem | ||
Public tax history
| Year | Property taxes | Tax assessment |
|---|---|---|
| 2025 | $5,917 -13.7% | $430,240 |
| 2024 | $6,859 -4.4% | $430,240 -7.4% |
| 2023 | $7,173 -17% | $464,810 +36.1% |
| 2022 | $8,641 -6.5% | $341,640 |
| 2021 | $9,247 +12.3% | $341,640 +19.1% |
| 2020 | $8,231 -0.2% | $286,740 |
| 2019 | $8,248 +0.3% | $286,740 |
| 2018 | $8,223 +20.1% | $286,740 +20.9% |
| 2017 | $6,849 +0.9% | $237,260 |
| 2016 | $6,785 +1296.8% | $237,260 +0.6% |
| 2015 | $486 | $235,820 +1303.7% |
| 2014 | $486 | $16,800 |
| 2013 | -- | -- |
| 2012 | -- | -- |
| 2011 | -- | -- |
| 2010 | -- | -- |
| 2009 | -- | -- |
| 2008 | -- | -- |
Find assessor info on the county website
Monthly payment
Est. payment
Payment breakdown
Explore the cost of this home by adjusting the details. Changes won't be saved.Climate risks
Neighborhood: 75115
Nearby schools
GreatSchools rating
- 7/10Mansfield Elementary SchoolGrades: PK-4Distance: 1 mi
- 3/10Mansfield Middle SchoolGrades: 5-8Distance: 1 mi
- 5/10Mansfield High SchoolGrades: 9-12Distance: 1.6 mi
Schools provided by the listing agent
- Elementary: Cockrell Hill
- Middle: Curtistene S Mccowan,Young
- High: Desoto
- District: Desoto ISD
Source: NTREIS. This data may not be complete. We recommend contacting the local school district to confirm school assignments for this home.
- $146,500-- bd-- ba-- sqft132 Meadow St, Mansfield, LA 71052Off Market
- $167,3003 bd2 ba1.4k sqft706 Laura St, Mansfield, LA 71052Off Market

- $197,600-- bd-- ba-- sqft704 Laura St, Mansfield, LA 71052Off Market
- $34,700-- bd-- ba-- sqft337 Porter St, Mansfield, LA 71052Off Market
- $153,6003 bd2 ba2.3k sqft127 Meadow St, Mansfield, LA 71052Off Market
- $229,100-- bd-- ba-- sqft702 Laura St, Mansfield, LA 71052Off Market
- $18,700-- bd-- ba-- sqft332 Porter St, Mansfield, LA 71052Off Market
- $16,200-- bd-- ba-- sqft338 Porter St, Mansfield, LA 71052Off Market
A local agent can set up tours, give advice and negotiate with sellers.
A local lender can help you make sure your offer is ready when you are.
Similar homes
- $315,0004 bd3 ba3.1k sqft121 Deer Ln, Mansfield, LA 71052For Sale
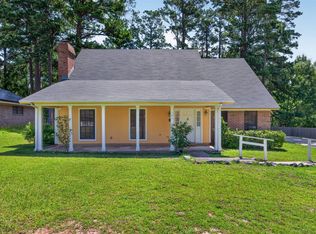 MLS ID #21321099, Iesha McDonald. NTREIS
 - $425,0004 bd3 ba2.5k sqft517 Hazel Park, Gloster, LA 71030For Sale
 MLS ID #21318377, Steven Pracht. NTREIS
 - $329,9005 bd3 ba2.4k sqft119 Stateny Ln, Grand Cane, LA 71032For Sale
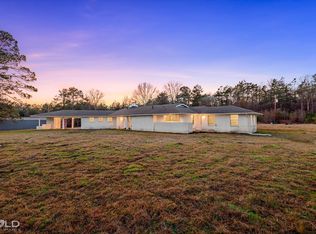 MLS ID #21181144, Adam Lytle. NTREIS
 - $360,0004 bd3 ba2.6k sqft175 Morgan Place Pv Dr, Mansfield, LA 71052For Sale
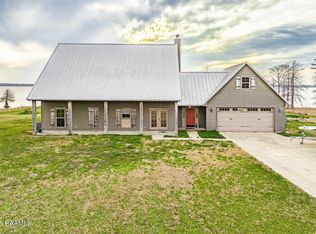
 MLS ID #2600001358, Nah Senpeng, Keller Williams Realty Acadiana. RAA
 - $375,0004 bd2 ba2.5k sqft184 Hall Rd, Stonewall, LA 71078For SaleMLS ID #21317693, Jeannette Sibley. NTREIS
- $399,8503 bd2 ba2.3k sqft507 Hazel Park, Gloster, LA 71030For SaleMLS ID #21297027, Steven Pracht. NTREIS
- $210,0003 bd2 ba2.2k sqft1505 McArthur Dr, Mansfield, LA 71052For SaleMLS ID #20762230, Tamara Taylor. NTREIS
- $399,9004 bd3 ba2k sqft191 Donna Ln, Stonewall, LA 71078For SaleMLS ID #21314812, Kalette Haley. NTREIS
- $474,9994 bd4 ba2.7k sqft550 Ramsey Dr, Stonewall, LA 71078For SaleMLS ID #21185262, Hayli Cagle. NTREIS
- $248,0003 bd2 ba1.9k sqft1047 Park Dr, Mansfield, LA 71052For SaleMLS ID #21321579, Whitney Thomas. NTREIS
- $245,0003 bd2 ba2k sqft522 Lee St, Mansfield, LA 71052For SaleMLS ID #21203159, Iesha McDonald. NTREIS
- $475,0003 bd3 ba2.4k sqft537 Ramsey Dr, Stonewall, LA 71078For SaleMLS ID #21220963, Noelle Tobey. NTREIS
- $420,0005 bd3 ba2.1k sqft674 Rambin Rd, Stonewall, LA 71078For SaleMLS ID #21277311, Brian Smith. NTREIS
- $250,0003 bd2 ba1.7k sqft3536 Highway 84, Mansfield, LA 71052For SaleMLS ID #21284295, Cindy Taylor. NTREIS
- $232,0004 bd2 ba2.4k sqft248 Timber Ln, Mansfield, LA 71052For SaleMLS ID #21120637, Tracy Thomas. NTREIS
- $490,0005 bd3 ba2.4k sqft690 Popsi Dr, Stonewall, LA 71078For SaleMLS ID #21310743, Jodi Hutto. NTREIS
- $449,9004 bd3 ba2.1k sqft281 Pine Grove Rd, Stonewall, LA 71078For Sale By Owner
- $335,0003 bd2 ba1.8k sqft108 Griffin Dr, Stonewall, LA 71078For SaleMLS ID #21291945, Hayli Cagle. NTREIS
- $315,0003 bd2 ba1.7k sqft129 Wilburn Rd, Stonewall, LA 71078For SaleMLS ID #21295542, Yvonne Davlin. NTREIS
- $399,0003 bd3 ba2.2k sqftLOT 7 Voss Rd, Stonewall, LA 71078New ConstructionMLS ID #21302644, Demetrius Barnes. NTREIS
