Prepare to be impressed by this BEAUTIFUL NEW 2-story Home in the Firebrook Community! The elegant Gardner Plan boasts a flex space and a guest suite with a walk-in closet on the main floor. The Kitchen features gorgeous cabinets, quartz countertops, and stainless-steel appliances (Including Range, microwave, and Dishwasher). All other bedrooms are on the 2nd floor. The oversized primary suite has a private bath, dual vanity sinks, and a walk-in closet. This desirable plan also comes complete with a 2-car garage.
Pending
$307,990
904 Seminole Trl, Richmond, KY 40475
5beds
2,180sqft
Single Family Residence
Built in 2026
9,147 Square Feet Lot
$-- Zestimate®
$141/sqft
$17/mo HOA
What's special
Stainless-steel appliancesKitchen features gorgeous cabinetsFlex spaceQuartz countertopsPrivate bathWalk-in closetOversized primary suite
- 106 days
- 21
- 0
Zillow last checked:
Listing updated:
Listed by:
Todd Martin 502-200-1980,
Call it Closed Realty
Source: Metro Search Inc. LLC DBA Apex MLS,MLS#: 1721573
Facts & features
Interior
Bedrooms & bathrooms
- Bedrooms: 5
- Bathrooms: 3
- Full bathrooms: 3
Primary bedroom
- Level: Second
Bedroom
- Level: Second
Bedroom
- Level: Second
Bedroom
- Level: Second
Bedroom
- Level: First
Primary bathroom
- Level: Second
Full bathroom
- Level: Second
Dining room
- Level: First
Great room
- Level: First
Kitchen
- Level: First
Laundry
- Level: First
Study
- Level: First
Heating
- Electric
Cooling
- Central Air
Features
- Basement: None
- Has fireplace: No
Interior area
- Total structure area: 2,180
- Total interior livable area: 2,180 sqft
- Finished area above ground: 2,180
- Finished area below ground: 0
Property
Parking
- Total spaces: 2
- Parking features: Attached, Entry Front
- Attached garage spaces: 2
Features
- Stories: 2
- Patio & porch: Patio, Porch
- Fencing: None
Lot
- Size: 9,147 Square Feet
Details
- Parcel number: 0
Construction
Type & style
- Home type: SingleFamily
- Architectural style: Traditional
- Property subtype: Single Family Residence
Materials
- Vinyl Siding, Brick Veneer
- Foundation: Slab
- Roof: Shingle
Condition
- Year built: 2026
Utilities & green energy
- Sewer: Public Sewer
- Water: Public
- Utilities for property: Electricity Connected
Community & HOA
Community
- Subdivision: Firebrook
HOA
- Has HOA: Yes
- HOA fee: $200 annually
Location
- Region: Richmond
Financial & listing details
- Price per square foot: $141/sqft
- Date on market: 6/25/2026
- Electric utility on property: Yes
Estimated market value
Not available
Estimated sales range
Not available
$2,546/mo
Price history
| Date | Event | Price |
|---|---|---|
| 8/4/2026 | Pending sale | $307,990$141/sqft |
Source:  Metro Search Inc. LLC DBA Apex MLS #1721573 Report a problem Metro Search Inc. LLC DBA Apex MLS #1721573 Report a problem | ||
| 7/28/2026 | Contingent | $307,990$141/sqft |
Source: Metro Search Inc. LLC DBA Apex MLS #1721573 Report a problem | ||
| 7/28/2026 | Pending sale | $307,990$141/sqft |
Source:  Imagine MLS #26014937 Report a problem Imagine MLS #26014937 Report a problem | ||
| 6/25/2026 | Listed for sale | $307,990$141/sqft |
Source: Metro Search Inc. LLC DBA Apex MLS #1721573 Report a problem | ||
Public tax history
Tax history is unavailable.
Monthly payment
Est. payment
Payment breakdown
Explore the cost of this home by adjusting the details. Changes won't be saved.Climate risks
Neighborhood: 40475


Similar homes
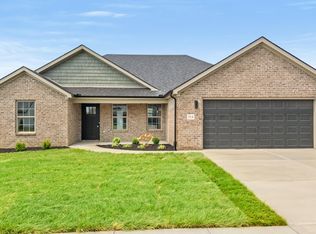
- $309,9905 bd3 ba2.1k sqft349 Mohegan Trl, Richmond, KY 40475New Construction

 Metro Search Inc. LLC DBA Apex MLS
 - $308,9905 bd3 ba2.1k sqft549 Chickasaw Dr, Richmond, KY 40475For Sale
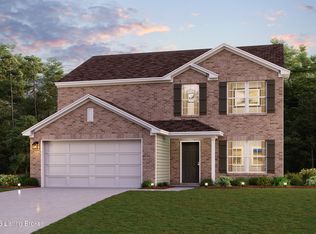 MLS ID #1730654, Todd Martin, Call it Closed Realty. Metro Search Inc. LLC DBA Apex MLS
 - $284,9904 bd2 ba1.6k sqft815 Mohawk Dr, Richmond, KY 40475For Sale
 MLS ID #1721563, Todd Martin, Call it Closed Realty. Metro Search Inc. LLC DBA Apex MLS
 - from $307,9905 bd3 ba2.1k sqftGARDNER Plan, Firebrook, Richmond, KY 40475New Construction
 Century Communities
 - $305,0003 bd2 ba1.4k sqft309 Pageant Dr, Richmond, KY 40475For Sale
 MLS ID #26025285, Brandon Feltner, Rock N' Realty LLC. Imagine MLS
 - $276,9903 bd2 ba1.4k sqft351 Mohegan Trl, Richmond, KY 40475New ConstructionMetro Search Inc. LLC DBA Apex MLS
- $318,9003 bd2 ba1.5k sqft105 Choctaw Trl, Richmond, KY 40475For SaleMLS ID #26026655, Brittany Cannon, Bluegrass Properties Group. Imagine MLS
- $369,9004 bd2 ba1.7k sqft353 Mohegan Trl, Richmond, KY 40475For SaleMLS ID #26026840, Brock H Milburn, Lifstyl Real Estate. Imagine MLS
- $385,0004 bd3 ba2.3k sqft303 Waco Hts, Richmond, KY 40475For SaleMLS ID #26027826, D Clay Hall, Keller Williams Legacy Group. Imagine MLS
- $309,9003 bd2 ba1.4k sqft108 Choctaw Trl, Richmond, KY 40475For SaleMLS ID #26025735, Gerald Salyer, Premier Property Consultants. Imagine MLS
- $319,9003 bd2 ba1.5k sqft224 Navajo Dr, Richmond, KY 40475For SaleMLS ID #26007533, Deanna Applegate, Keller Williams Legacy Group. Imagine MLS
- $369,9004 bd3 ba1.9k sqft404 Cheyenne Ct, Richmond, KY 40475For SaleMLS ID #26024595, Sarah A Clark, Wever Realty LLC. Imagine MLS
- $324,5003 bd2 ba1.6k sqft226 Navajo Dr, Richmond, KY 40475For SaleMLS ID #26008080, Yvette M Kelly, Keller Williams Legacy Group. Imagine MLS
- $274,9903 bd2 ba1.4k sqft546 Chickasaw Dr, Richmond, KY 40475For SaleMLS ID #1726190, Todd Martin, Call it Closed Realty. Metro Search Inc. LLC DBA Apex MLS
- $273,9903 bd2 ba1.4k sqft347 Mohegan Trl, Richmond, KY 40475New ConstructionMetro Search Inc. LLC DBA Apex MLS
- $273,9903 bd2 ba1.4k sqft222 Navajo Dr, Richmond, KY 40475New ConstructionMetro Search Inc. LLC DBA Apex MLS
- $331,9003 bd2 ba1.4k sqft343 Mohegan Trl, Richmond, KY 40475For SaleMLS ID #26008394, Lisa D Nevels, Bluegrass Property Exchange. Imagine MLS
- $349,9003 bd2 ba1.6k sqft514 Chickasaw Dr, Richmond, KY 40475For SaleMLS ID #26019076, Tammy Hill, Keller Williams Legacy Group. Imagine MLS
- $405,0004 bd3 ba2.2k sqft413 Drayton Pl, Richmond, KY 40475For SaleMLS ID #26027485, Cheri Shaffer, Lifstyl Real Estate. Imagine MLS
