Back on the market and ready for it's next owner! Welcome to this beautifully maintained 3-bedroom, 2.5-bathroom,1-car garage end-unit townhome in Charlotte, offering the perfect blend of low maintenance, privacy, and affordability. Step inside to an inviting open floor plan, where the living, dining, and kitchen areas flow seamlessly for everyday living. Upstairs, the spacious primary bedroom provides your space to unwind while two additional bedrooms offer flexibility for guests, home office, or growing needs.
Unlike many townhomes, this property features a fully fenced-in backyard, giving you your own secluded outdoor space to relax, entertain, and enjoy the quiet retreat. As an end unit, you'll love the extra privacy and more spacious feel throughout the home. Thoughtful touches like two tinted storm doors bring in the natural light while adding an extra layer of comfort and separation. Ideally situated with easy access to highways, Uptown Charlotte, shopping, dining, and everyday essentials; this location makes commuting and daily errands a breeze.
Under contract-show
$279,900
9040 Bradstreet Commons Way, Charlotte, NC 28215
3beds
1,564sqft
:
Get pre-qualified$1,804/mo
Townhouse
Built in 2018
0.03 Acres Lot
$274,500 Zestimate®
$179/sqft
$140/mo HOA
What's special
Fully fenced-in backyardSpacious primary bedroomInviting open floor plan
- 102 days |
- 166 |
- 11 |
Zillow last checked:
Listing updated:
Listed by:
Adria Massey adriam@apurposerealty.org,
United Real Estate-Queen City
Source: Canopy MLS as distributed by MLS GRID,MLS#: 4370462
Facts & features
Interior
Bedrooms & bathrooms
- Bedrooms: 3
- Bathrooms: 3
- Full bathrooms: 2
- 1/2 bathrooms: 1
Primary bedroom
- Features: Cathedral Ceiling(s), Ceiling Fan(s)
- Level: Upper
Bedroom s
- Features: Ceiling Fan(s)
- Level: Upper
Bedroom s
- Features: Ceiling Fan(s)
- Level: Upper
Bathroom half
- Level: Main
Bathroom full
- Level: Upper
Bathroom full
- Level: Upper
Dining area
- Level: Main
Kitchen
- Features: Kitchen Island
- Level: Main
Laundry
- Level: Upper
Living room
- Features: Ceiling Fan(s)
- Level: Main
Heating
- Central
Cooling
- Central Air
Appliances
- Included: Dishwasher, Disposal, Electric Oven, Electric Range, Electric Water Heater, Microwave, Refrigerator with Ice Maker
- Laundry: Laundry Closet, Upper Level
Features
- Kitchen Island, Pantry, Walk-In Closet(s)
- Doors: Insulated Door(s), Storm Door(s)
- Windows: Insulated Windows
- Has basement: No
- Attic: Pull Down Stairs
Interior area
- Total structure area: 1,564
- Total interior livable area: 1,564 sqft
- Finished area above ground: 1,564
- Finished area below ground: 0
Property
Parking
- Total spaces: 1
- Parking features: Driveway, Attached Garage, Garage on Main Level
- Attached garage spaces: 1
- Has uncovered spaces: Yes
Features
- Levels: Two
- Stories: 2
- Entry location: Main
- Patio & porch: Covered
- Exterior features: Lawn Maintenance
- Fencing: Back Yard,Fenced
Lot
- Size: 0.03 Acres
- Features: End Unit
Details
- Parcel number: 11102638
- Zoning: MX-2
- Special conditions: Standard
Construction
Type & style
- Home type: Townhouse
- Property subtype: Townhouse
Materials
- Vinyl
- Foundation: Slab
Condition
- New construction: No
- Year built: 2018
Utilities & green energy
- Sewer: Public Sewer
- Water: City
- Utilities for property: Cable Available, Electricity Connected, Wired Internet Available
Community & HOA
Community
- Subdivision: Crossley Village
HOA
- Has HOA: Yes
- HOA fee: $140 monthly
- HOA name: Hawthorne Management
- HOA phone: 704-377-0114
Location
- Region: Charlotte
Financial & listing details
- Price per square foot: $179/sqft
- Tax assessed value: $263,500
- Annual tax amount: $2,075
- Date on market: 4/17/2026
- Cumulative days on market: 21 days
- Listing terms: Cash,Conventional,FHA,VA Loan
- Exclusions: TV Wall mounts and Front Exterior camera
- Electric utility on property: Yes
- Road surface type: Concrete
Estimated market value
$274,500
$261,000 - $288,000
$1,946/mo
Price history
| Date | Event | Price |
|---|---|---|
| 4/17/2026 | Listed for sale | $279,900+81.8%$179/sqft |
Source:  Canopy MLS as distributed by MLS GRID #4370462 Report a problem Canopy MLS as distributed by MLS GRID #4370462 Report a problem | ||
| 2/7/2018 | Sold | $154,000$98/sqft |
Source: Public Record Report a problem | ||
Public tax history
| Year | Property taxes | Tax assessment |
|---|---|---|
| 2025 | $2,075 +1.5% | $263,500 |
| 2024 | $2,045 +3.4% | $263,500 |
| 2023 | $1,977 +31.4% | $263,500 +73.5% |
| 2022 | $1,505 | $151,900 |
| 2021 | $1,505 | $151,900 |
| 2020 | $1,505 -3.3% | $151,900 |
| 2019 | $1,557 +30.7% | $151,900 +151800% |
| 2018 | $1,191 | $100 |
| 2017 | -- | $100 |
Find assessor info on the county website
Monthly payment
Est. payment
Payment breakdown
Explore the cost of this home by adjusting the details. Changes won't be saved.Climate risks
Neighborhood: Brawley Farms
Nearby schools
GreatSchools rating
- 4/10Reedy Creek ElementaryGrades: PK-5Distance: 1.2 mi
- 4/10Northridge MiddleGrades: 6-8Distance: 3.1 mi
- 2/10Rocky River HighGrades: 9-12Distance: 3 mi
Schools provided by the listing agent
- Elementary: Reedy Creek
- Middle: Northridge
- High: Rocky River
Source: Canopy MLS as distributed by MLS GRID. This data may not be complete. We recommend contacting the local school district to confirm school assignments for this home.
- $264,3003 bd2 ba1.4k sqft9044 Bradstreet Commons Way, Charlotte, NC 28215Off Market
- $2,2003 bd3 ba1.5k sqft9036 Bradstreet Commons Way, Charlotte, NC 28215For Rent
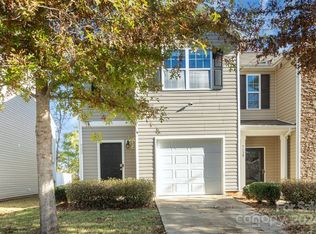
- $263,1003 bd2 ba1.4k sqft9048 Bradstreet Commons Way, Charlotte, NC 28215Off Market
- $265,8003 bd2 ba1.4k sqft9032 Bradstreet Commons Way, Charlotte, NC 28215Off Market
- $264,3003 bd2 ba1.4k sqft9052 Bradstreet Commons Way, Charlotte, NC 28215Off Market
- $265,8003 bd3 ba1.4k sqft9056 Bradstreet Commons Way, Charlotte, NC 28215Off Market
- $262,8003 bd2 ba1.4k sqft9028 Bradstreet Commons Way, Charlotte, NC 28215Off Market
- $265,9003 bd2 ba1.5k sqft9024 Bradstreet Commons Way, Charlotte, NC 28215Off Market
A local agent can set up tours, give advice and negotiate with sellers.
Similar homes
- $259,9002 bd3 ba1.4k sqft9369 Hamel St, Charlotte, NC 28215For Sale
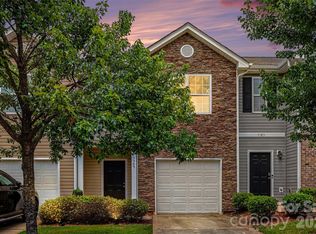
 MLS ID #4401561, Jordan Smith, Realty One Group Revolution. Canopy MLS as distributed by MLS GRID
 - $324,9003 bd3 ba1.7k sqft5670 Stafford Rd, Charlotte, NC 28215For Sale
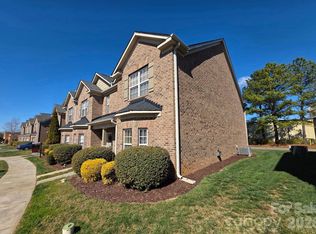 MLS ID #4345354, Christopher Kastler, Dreamline Realty, LLC. Canopy MLS as distributed by MLS GRID
 - $267,9003 bd3 ba1.5k sqft3627 Danvers St, Charlotte, NC 28213For Sale
 MLS ID #4391911, Justin Sciranko, Keller Williams Lake Norman. Canopy MLS as distributed by MLS GRID
 - $300,0003 bd3 ba1.3k sqft4005 Marygrove Ct, Charlotte, NC 28213For Sale
 MLS ID #4397350, Robbie Bendig, Lantern Realty & Development LLC. Canopy MLS as distributed by MLS GRID
 - $239,9992 bd3 ba1.3k sqft6720 Cypress Tree Ln, Charlotte, NC 28215For SaleMLS ID #4390803, Josh Tuschak, SERHANT. Canopy MLS as distributed by MLS GRID
- $315,0003 bd2 ba1.4k sqft7200 Daerwood Pl, Charlotte, NC 28215For SaleMLS ID #4376205, Eva Hockenberry, Mainstay Brokerage LLC. Canopy MLS as distributed by MLS GRID
- $364,9003 bd3 ba1.8k sqft7803 Paper Birch Dr, Charlotte, NC 28215For SaleMLS ID #4395312, Suzie Shaw, LPT Realty, LLC. Canopy MLS as distributed by MLS GRID
- $359,0003 bd3 ba2.2k sqft8411 Washoe Pine Ln, Charlotte, NC 28215For SaleMLS ID #4397190, Matt Stone, Stone Realty Group. Canopy MLS as distributed by MLS GRID
- $279,0003 bd3 ba1.3k sqft124 Clydesdale Ct, Matthews, NC 28104For SaleMLS ID #4372388, Jeremy Ordan, Howard Hanna Allen Tate Charlotte South. Canopy MLS as distributed by MLS GRID
- $260,0003 bd3 ba1.5k sqft3337 Ellingford Rd, Charlotte, NC 28214For SaleMLS ID #4402458, Sheala Mann, Mark Spain Real Estate. Canopy MLS as distributed by MLS GRID
- $359,9903 bd3 ba2.1k sqft2740 Bramble Ridge Ct, Charlotte, NC 28215For SaleMLS ID #4398048, Jay White, Keller Williams Ballantyne Area. Canopy MLS as distributed by MLS GRID
- $308,9003 bd4 ba1.8k sqft9866 Treeside Ln, Matthews, NC 28105For SaleMLS ID #4400724, Gary Carter, Keller Williams South Park. Canopy MLS as distributed by MLS GRID
- $305,0002 bd3 ba1.3k sqft397 Dumbarton St, Concord, NC 28027For SaleMLS ID #4405398, Jason Adams, Southland, Realtors LLC. Canopy MLS as distributed by MLS GRID
- $290,0003 bd3 ba1.3k sqft605 Gelderland Dr, Matthews, NC 28104For SaleMLS ID #4395993, Abby Bjelac, Keller Williams South Park. Canopy MLS as distributed by MLS GRID
- $286,0004 bd3 ba1.4k sqft2721 Grain Mill Ln, Charlotte, NC 28214For SaleMLS ID #4383522, Katherine Hansen, Southern Homes of the Carolinas, Inc. Canopy MLS as distributed by MLS GRID
- $290,0002 bd3 ba1.9k sqft10213 Garrett Grigg Rd, Charlotte, NC 28262For SaleMLS ID #4346174, Scott Reed, Highgarden Real Estate. Canopy MLS as distributed by MLS GRID
- $299,9003 bd3 ba1.6k sqftOxford Commons, Concord, NC 28027For SaleMLS ID #4376460, Teresa Long, David Hoffman Realty Lake Norman Cornelius. Canopy MLS as distributed by MLS GRID
- $282,0002 bd3 ba1.4k sqft6172 Prosperity Church Rd, Charlotte, NC 28269For SaleMLS ID #4396079, Don Gomez, C-A-RE Realty. Canopy MLS as distributed by MLS GRID
- $329,9003 bd3 ba1.9k sqft13508 Glasgow Green Ln, Charlotte, NC 28213For SaleMLS ID #4374487, Cecilia Carbajal, America's Real Estate Group Inc. Canopy MLS as distributed by MLS GRID
- $270,0002 bd3 ba1.2k sqftLennox Square, Charlotte, NC 28210For SaleMLS ID #4396839, Elvis Pham, NorthGroup Real Estate LLC. Canopy MLS as distributed by MLS GRID
