Waterfront living at an incredible value! Welcome to this spacious 3-bedroom, 2.5-bath end-unit condo offering over 1,400 square feet of comfortable living space in a prime Tampa location. Whether you're a first-time homebuyer, downsizing, or looking for an investment opportunity, this home combines space, convenience, and scenic water views—all at an exceptional price point. Step inside to an open and airy living and dining area filled with natural light, creating the perfect space for entertaining or everyday living. The kitchen features granite countertops, stainless steel appliances, and ample cabinetry for storage. Recent updates include brand-new luxury vinyl plank flooring throughout the first floor and a new water heater, providing added value and peace of mind. Enjoy Florida living from not one, but two private outdoor spaces. Relax on the oversized screened-in patio overlooking the water or unwind on the private balcony off the spacious primary suite, where tranquil waterfront views create the perfect retreat. As an end unit, this home offers added privacy along with the convenience of covered parking and space to accommodate up to three vehicles—a rare find in condo living. Ideally situated just minutes from the Veterans Expressway, approximately 10 minutes from Tampa International Airport, and only 25 minutes to St. Petersburg and Clearwater beaches, you'll enjoy easy access to shopping, dining, entertainment, and some of Florida's most beautiful Gulf Coast destinations. The low monthly HOA fee includes community pool access, exterior maintenance, water, trash, and cable, making for easy, low-maintenance living. Don't miss this opportunity to own a spacious waterfront condo in one of Tampa's most convenient locations. Schedule your private showing today!
Pending
$199,000
9044 LAKE PLACE LANE, TAMPA, FL 33634
3beds
1,471sqft
:
Get pre-qualified$1,977/mo
Condominium
Built in 1995
-- sqft lot
$197,300 Zestimate®
$135/sqft
$572/mo HOA
What's special
Covered parkingTwo private outdoor spacesTranquil waterfront viewsKitchen features granite countertopsStainless steel appliancesAmple cabinetry for storage
- 13 days |
- 440 |
- 32 |
Likely to sell faster than
Zillow last checked:
Listing updated:
Listed by:
Katie Patterson 727-771-5660,
COMPASS FLORIDA LLC 813-365-9935
Source: Stellar MLS,MLS#: TB8528069 Originating MLS: Suncoast Tampa
Originating MLS: Suncoast Tampa
Facts & features
Interior
Bedrooms & bathrooms
- Bedrooms: 3
- Bathrooms: 3
- Full bathrooms: 2
- 1/2 bathrooms: 1
Rooms
- Room types: Storage Rooms
Primary bedroom
- Features: En Suite Bathroom, Dual Closets
- Level: Second
- Area: 154 Square Feet
- Dimensions: 14x11
Bedroom 2
- Features: Built-in Closet
- Level: Second
- Area: 132 Square Feet
- Dimensions: 12x11
Bedroom 3
- Features: Walk-In Closet(s)
- Level: Second
- Area: 132 Square Feet
- Dimensions: 12x11
Dining room
- Level: First
- Area: 90 Square Feet
- Dimensions: 10x9
Kitchen
- Level: First
- Area: 99 Square Feet
- Dimensions: 11x9
Living room
- Features: Ceiling Fan(s)
- Level: First
- Area: 247 Square Feet
- Dimensions: 19x13
Heating
- Electric
Cooling
- Central Air
Appliances
- Included: Dishwasher, Disposal, Dryer, Electric Water Heater, Microwave, Range, Refrigerator, Washer
- Laundry: Laundry Closet, Upper Level
Features
- Ceiling Fan(s), Living Room/Dining Room Combo, Walk-In Closet(s)
- Flooring: Carpet, Tile, Vinyl
- Has fireplace: No
- Common walls with other units/homes: End Unit
Interior area
- Total structure area: 1,808
- Total interior livable area: 1,471 sqft
Video & virtual tour
Property
Parking
- Total spaces: 2
- Parking features: Covered, Driveway, Tandem
- Carport spaces: 2
- Has uncovered spaces: Yes
Features
- Levels: Two
- Stories: 2
- Patio & porch: Covered, Rear Porch, Screened
- Exterior features: Balcony, Private Entrance
- Has view: Yes
- View description: Trees/Woods, Water
- Water view: Water
- Waterfront features: Waterfront
Lot
- Size: 2,560 Square Feet
- Features: Cul-De-Sac
Details
- Parcel number: U24281708U0000000044A.0
- Zoning: PD
- Special conditions: None
Construction
Type & style
- Home type: Condo
- Property subtype: Condominium
Materials
- Wood Frame, Wood Siding
- Foundation: Slab
- Roof: Shingle
Condition
- New construction: No
- Year built: 1995
Utilities & green energy
- Sewer: Public Sewer
- Water: Public
- Utilities for property: Cable Connected, Electricity Connected, Sewer Connected, Street Lights, Underground Utilities, Water Connected
Community & HOA
Community
- Features: Waterfront, Buyer Approval Required, Deed Restrictions, Gated Community - No Guard, Pool
- Pet fee: $0 monthly
- Subdivision: LAKE PLACE A CONDO
HOA
- Has HOA: Yes
- Amenities included: Pool
- Services included: Cable TV, Common Area Taxes, Community Pool, Reserve Fund, Insurance, Maintenance Structure, Maintenance Grounds, Manager, Pool Maintenance, Sewer, Trash, Water
- HOA fee: $572 monthly
- HOA name: Blue Ribbon Property Management
- HOA phone: 813-684-9374
Location
- Region: Tampa
Financial & listing details
- Price per square foot: $135/sqft
- Tax assessed value: $195,576
- Annual tax amount: $1,618
- Date on market: 7/16/2026
- Cumulative days on market: 14 days
- Listing terms: Cash,Conventional,FHA,VA Loan
- Ownership: Condominium
- Total actual rent: 0
- Electric utility on property: Yes
- Road surface type: Paved, Asphalt
Estimated market value
$197,300
$187,000 - $207,000
$2,180/mo
Price history
| Date | Event | Price |
|---|---|---|
| 7/21/2026 | Pending sale | $199,000$135/sqft |
Source:  Stellar MLS #TB8528069 Report a problem Stellar MLS #TB8528069 Report a problem | ||
| 7/16/2026 | Listed for sale | $199,000+41.1%$135/sqft |
Source: Stellar MLS #TB8528069 Report a problem | ||
| 6/3/2020 | Sold | $141,000-2.8%$96/sqft |
Source: Public Record Report a problem | ||
| 4/17/2020 | Pending sale | $145,000$99/sqft |
Source: CHARLES RUTENBERG REALTY INC #U8081399 Report a problem | ||
| 4/10/2020 | Listed for sale | $145,000+26.1%$99/sqft |
Source: CHARLES RUTENBERG REALTY INC #U8081399 Report a problem | ||
| 12/28/2016 | Sold | $115,000-8%$78/sqft |
Source: Public Record Report a problem | ||
| 12/3/2016 | Pending sale | $125,000$85/sqft |
Source: YOU FIRST REALTY AND ASSOC LLC #T2847640 Report a problem | ||
| 11/30/2016 | Listed for sale | $125,000$85/sqft |
Source: YOU FIRST REALTY AND ASSOC LLC #T2847640 Report a problem | ||
| 11/17/2016 | Pending sale | $125,000$85/sqft |
Source: YOU FIRST REALTY AND ASSOC LLC #T2847640 Report a problem | ||
| 11/13/2016 | Listed for sale | $125,000+38.9%$85/sqft |
Source: YOU FIRST REALTY AND ASSOC LLC #T2847640 Report a problem | ||
| 8/14/2015 | Sold | $90,000+18.4%$61/sqft |
Source: Stellar MLS #T2770282 Report a problem | ||
| 7/26/2015 | Listed for sale | $76,000-9.5%$52/sqft |
Source: COLDWELL BANKER RESIDENTIAL #T2770282 Report a problem | ||
| 5/7/1997 | Sold | $84,000+2.7%$57/sqft |
Source: Public Record Report a problem | ||
| 9/30/1996 | Sold | $81,800+9.2%$56/sqft |
Source: Public Record Report a problem | ||
| 11/16/1994 | Sold | $74,900$51/sqft |
Source: Public Record Report a problem | ||
Public tax history
| Year | Property taxes | Tax assessment |
|---|---|---|
| 2025 | $1,619 +9.4% | $104,995 +2.9% |
| 2024 | $1,479 +5.7% | $102,036 +3% |
| 2023 | $1,400 +9.1% | $99,064 +3% |
| 2022 | $1,283 +1.9% | $96,179 +3% |
| 2021 | $1,259 +7.7% | $93,378 +2.5% |
| 2020 | $1,169 +7.4% | $91,122 +2.3% |
| 2019 | $1,088 | $89,073 +1.9% |
| 2018 | $1,088 +1.8% | $87,412 +2.1% |
| 2017 | $1,069 +2.3% | $85,614 +20.7% |
| 2016 | $1,045 +26.3% | $70,913 +13.5% |
| 2015 | $827 +26.4% | $62,461 +16% |
| 2014 | $654 | $53,846 +13% |
| 2013 | $654 -0.2% | $47,667 +1.7% |
| 2012 | $655 +4.3% | $46,870 +3% |
| 2011 | $629 -46.4% | $45,505 -48.4% |
| 2010 | $1,172 -10.6% | $88,239 -7.2% |
| 2009 | $1,311 -8% | $95,132 -5.8% |
| 2008 | $1,425 -13.4% | $101,041 +3% |
| 2007 | $1,645 -4% | $98,098 +2.5% |
| 2006 | $1,713 +0.6% | $95,705 +3% |
| 2005 | $1,703 | $92,917 +3% |
| 2004 | -- | $90,211 +1.9% |
| 2003 | -- | $88,529 +2.4% |
| 2002 | -- | $86,454 0% |
| 2001 | -- | $86,476 +31.8% |
| 2000 | $1,726 | $65,610 |
Find assessor info on the county website
Monthly payment
Est. payment
Payment breakdown
Explore the cost of this home by adjusting the details. Changes won't be saved.Climate risks
Neighborhood: Town 'n' Country
Nearby schools
GreatSchools rating
- 5/10Morgan Woods Elementary SchoolGrades: PK-5Distance: 1.3 mi
- 3/10Webb Middle SchoolGrades: 6-8Distance: 2.1 mi
- 4/10Leto High SchoolGrades: 9-12Distance: 2.6 mi
Schools provided by the listing agent
- Elementary: Morgan Woods-HB
- Middle: Webb-HB
- High: Leto-HB
Source: Stellar MLS. This data may not be complete. We recommend contacting the local school district to confirm school assignments for this home.
- $239,0003 bd3 ba1.4k sqft9046 Lake Place Ln, Tampa, FL 33634Sold
- $239,0003 bd3 ba1.4k sqft9046 Lake Place Ln #9046, Tampa, FL 33634Sold

- $196,3002 bd2 ba1.3k sqft9042 Lake Place Ln, Tampa, FL 33634Off Market
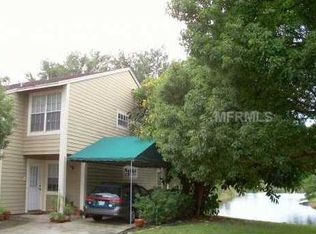
- $259,4003 bd3 ba1.4k sqft9048 Lake Place Ln, Tampa, FL 33634Off Market
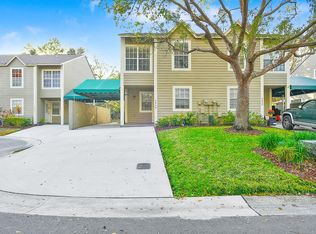
- $188,9002 bd3 ba1.2k sqft9040 Lake Place Ln, Tampa, FL 33634Off Market
- $257,0003 bd3 ba1.4k sqft9050 Lake Place Ln, Tampa, FL 33634Sold
- $207,7003 bd2 ba1.4k sqft9052 Lake Place Ln, Tampa, FL 33634Off Market
- $240,0003 bd3 ba1.4k sqft9054 Lake Place Ln, Tampa, FL 33634Sold
A local agent can set up tours, give advice and negotiate with sellers.
A local lender can help you make sure your offer is ready when you are.
Similar homes
- $219,9002 bd3 ba1.2k sqft6910 LAKE PLACE COURT, TAMPA, FL 33634For Sale

 MLS ID #W7887032, John DiPalo, WEICHERT REALTORS FL TROPICS. Stellar MLS
 - $224,0002 bd3 ba1.2k sqft9034 LAKE PLACE LANE #9034, TAMPA, FL 33634For Sale
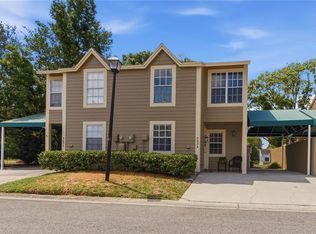 MLS ID #TB8502806, Archie Campbell, III, RE/MAX ACTION FIRST OF FLORIDA. Stellar MLS
 - $230,0003 bd2 ba1.4k sqft4008 MURIEL PLACE #1, TAMPA, FL 33614For Sale
 MLS ID #TB8532957, Jorge Montoya Romero, SMART HOMES REALTY. Stellar MLS
 - $199,0002 bd3 ba1k sqft8713 LIBERTY PLACE, TAMPA, FL 33615For Sale
 MLS ID #TB8519670, Paul Jayabalan Vincent, AVENUE HOMES LLC. Stellar MLS
 - $199,0002 bd3 ba1k sqft7522 HOLLOWELL DRIVE, TAMPA, FL 33615For SaleMLS ID #TB8488531, Suzzi Horsman, CHARLES RUTENBERG REALTY INC. Stellar MLS
- $185,0002 bd2 ba990 sqft4115 CHATHAM OAK COURT #201, TAMPA, FL 33624For SaleMLS ID #TB8529874, Christine Sullo, SMITH & ASSOCIATES REAL ESTATE. Stellar MLS
- $220,0002 bd3 ba1k sqft7514 COLONIAL COURT, TAMPA, FL 33615For SaleMLS ID #TB8518799, Dung Do, HOME TOWN REALTY, INC.. Stellar MLS
- $219,0003 bd2 ba1.3k sqft5618 PINNACLE HEIGHTS CIRCLE #312, TAMPA, FL 33624For SaleMLS ID #TB8501565, Michael Boland, DENNIS REALTY & INV. CORP.. Stellar MLS
- $295,0003 bd3 ba1.6k sqft8414 SANDY BEACH STREET, TAMPA, FL 33634For SaleMLS ID #TB8523456, Sonja Craparo, PREMIER SOTHEBY'S INTL REALTY. Stellar MLS
- $209,0002 bd2 ba1.1k sqft5618 PINNACLE HEIGHTS CIRCLE #305, TAMPA, FL 33624For SaleMLS ID #TB8519115, Martin Ralston, BRIGHT REALTY GROUP LLC. Stellar MLS
- $187,9904 bd2 ba1.4k sqft4030 CORTEZ DRIVE #B, TAMPA, FL 33614For SaleMLS ID #TB8527630, Jerome Baker, BAKER REAL ESTATE PRO. GR LLC. Stellar MLS
- $200,0003 bd2 ba1.2k sqft7210 N MANHATTAN AVENUE #1913, TAMPA, FL 33614For SaleMLS ID #TB8498234, Yesenia Restituyo Rodriguez, MY REALTY GROUP, LLC.. Stellar MLS
- $225,0002 bd2 ba1k sqft6902 EL CENTRO COURT, TAMPA, FL 33634For SaleMLS ID #TB8514860, Jeffrey Borham, PA, EXP REALTY LLC. Stellar MLS
- $239,0002 bd2 ba1k sqft8584 Briar Grove Cir, Tampa, FL 33615For Sale By Owner
- $220,0002 bd2 ba1.1k sqft5618 PINNACLE HEIGHTS CIRCLE #206, TAMPA, FL 33624For SaleMLS ID #TB8508015, Betty Rohe, LUXURY & BEACH REALTY INC. Stellar MLS
- $179,0002 bd1 ba868 sqft5612 PINNACLE HEIGHTS CIRCLE #302, TAMPA, FL 33624For SaleMLS ID #TB8526781, Clarisa Gloger, Mrs, CHARLES RUTENBERG REALTY INC. Stellar MLS
- $225,0002 bd2 ba1.1k sqft9834 LAKE CHASE ISLAND WAY #9834, TAMPA, FL 33626For SaleMLS ID #TB8454762, Mary Strong, COASTAL PROPERTIES GROUP INTERNATIONAL. Stellar MLS
- $174,9002 bd2 ba1.1k sqft7327 ABONADO ROAD #7327, TAMPA, FL 33615For SaleMLS ID #TB8489031, Sady Tejeda Perez, HOME PRIME REALTY LLC. Stellar MLS
- $149,9003 bd2 ba1.3k sqft9004 TUDOR DRIVE #K104, TAMPA, FL 33615For SaleMLS ID #TB8527611, Luisa Londono, PEOPLE'S CHOICE REALTY SVC LLC. Stellar MLS
- $229,9004 bd2 ba1.3k sqft7210 N MANHATTAN AVENUE #1714, TAMPA, FL 33614For SaleMLS ID #TB8515487, Sean Tennant, CHARLES RUTENBERG REALTY INC. Stellar MLS
