Beautifully renovated home in desirable Crosby Township, sitting on five parcels and offering space, privacy, and modern finishes throughout. Enjoy the stunning white kitchen with stainless-steel appliances, granite countertops, a large island, and brand-new flooring that flows through the entire home. Fresh paint throughout, two fully updated bathrooms with modern tile, and a spacious primary bedroom featuring a full bath and walk-in closet. Outside the fenced yard provides room to relax, play or entertain-all surrounded by the peaceful setting of Crosby township.
Pending
Price cut: $10K (9/8)
$285,500
9048 Willey Rd, Harrison, OH 45030
3beds
1,524sqft
Single Family Residence
Built in 1865
7,840 Square Feet Lot
$-- Zestimate®
$187/sqft
$-- HOA
What's special
Large islandStunning white kitchenSpacious primary bedroomGranite countertopsFresh paint throughoutWalk-in closetStainless-steel appliances
- 28 days
- 122
- 8
Zillow last checked:
Listing updated:
Listed by:
Sherry L. Clements 513-910-5231,
Howard Hanna Real Estate Serv 513-587-5420
Source: Cincy MLS,MLS#: 1891973 Originating MLS: Cincinnati Area Multiple Listing Service
Originating MLS: Cincinnati Area Multiple Listing Service
Facts & features
Interior
Bedrooms & bathrooms
- Bedrooms: 3
- Bathrooms: 2
- Full bathrooms: 2
Primary bedroom
- Features: Bath Adjoins, Walk-In Closet(s)
- Level: First
- Area: 187
- Dimensions: 11 x 17
Bedroom 2
- Level: Second
- Area: 234
- Dimensions: 18 x 13
Bedroom 3
- Level: Second
- Area: 216
- Dimensions: 12 x 18
Bedroom 4
- Area: 0
- Dimensions: 0 x 0
Bedroom 5
- Area: 0
- Dimensions: 0 x 0
Primary bathroom
- Features: Shower
Bathroom 1
- Features: Full
- Level: First
Bathroom 2
- Features: Full
- Level: First
Dining room
- Area: 0
- Dimensions: 0 x 0
Family room
- Area: 0
- Dimensions: 0 x 0
Kitchen
- Features: Eat-in Kitchen, Kitchen Island, Laminate Floor, Marble/Granite/Slate
- Area: 102
- Dimensions: 6 x 17
Living room
- Features: Laminate Floor
- Area: 270
- Dimensions: 15 x 18
Office
- Area: 0
- Dimensions: 0 x 0
Heating
- Forced Air, Gas
Cooling
- Central Air
Appliances
- Included: Electric Water Heater
Features
- Windows: Insulated Windows
- Basement: Crawl Space,Unfinished
Interior area
- Total structure area: 1,524
- Total interior livable area: 1,524 sqft
Property
Parking
- Parking features: Gravel, Driveway
- Has uncovered spaces: Yes
Features
- Levels: Two
- Stories: 2
Lot
- Size: 7,840 Square Feet
Details
- Parcel number: 5300160006900
- Zoning description: Residential
Construction
Type & style
- Home type: SingleFamily
- Architectural style: Traditional
- Property subtype: Single Family Residence
Materials
- Brick
- Foundation: Concrete Perimeter
- Roof: Shingle
Condition
- New construction: No
- Year built: 1865
Utilities & green energy
- Gas: Propane
- Sewer: Septic Tank
- Water: Public
Community & HOA
HOA
- Has HOA: No
Location
- Region: Harrison
Financial & listing details
- Price per square foot: $187/sqft
- Tax assessed value: $99,390
- Annual tax amount: $2,000
- Date on market: 8/27/2026
- Listing terms: No Special Financing
Estimated market value
Not available
Estimated sales range
Not available
Not available
Price history
| Date | Event | Price |
|---|---|---|
| 9/14/2026 | Pending sale | $285,500$187/sqft |
Source:  Cincy MLS #1891973 Report a problem Cincy MLS #1891973 Report a problem | ||
| 9/8/2026 | Price change | $285,500-3.4%$187/sqft |
Source: Cincy MLS #1891973 Report a problem | ||
| 8/28/2026 | Listed for sale | $295,500+228.7%$194/sqft |
Source: Cincy MLS #1891973 Report a problem | ||
| 6/28/2024 | Listing removed | -- |
Source: Cincy MLS #1794868 Report a problem | ||
| 4/17/2024 | Pending sale | $89,900$59/sqft |
Source: Cincy MLS #1794868 Report a problem | ||
| 3/4/2024 | Listed for sale | $89,900$59/sqft |
Source: Cincy MLS #1794868 Report a problem | ||
| 2/3/2024 | Pending sale | $89,900$59/sqft |
Source: Cincy MLS #1794868 Report a problem | ||
| 1/30/2024 | Listed for sale | $89,900+13.8%$59/sqft |
Source: Cincy MLS #1794868 Report a problem | ||
| 7/13/2019 | Listing removed | $79,000$52/sqft |
Source: RE/MAX On The Move #1607442 Report a problem | ||
| 1/12/2019 | Listed for sale | $79,000+162.5%$52/sqft |
Source: RE/MAX On The Move #1607442 Report a problem | ||
| 12/20/2016 | Sold | $30,100$20/sqft |
Source: Cincy MLS #1510578 Report a problem | ||
Public tax history
| Year | Property taxes | Tax assessment |
|---|---|---|
| 2025 | $2,001 +29.2% | $34,787 |
| 2024 | $1,549 +1.1% | $34,787 |
| 2023 | $1,531 +481.6% | $34,787 +601.9% |
| 2022 | $263 +0.4% | $4,956 |
| 2021 | $262 | $4,956 |
| 2020 | $262 +11.4% | $4,956 +19% |
| 2019 | $235 +11.9% | $4,165 |
| 2018 | $210 | $4,165 0% |
| 2017 | $210 -73.6% | $4,166 -76.6% |
| 2016 | $798 | $17,791 |
| 2015 | $798 -0.5% | $17,791 |
| 2014 | $802 -1.8% | $17,791 |
| 2013 | $817 -0.4% | $17,791 |
| 2012 | $820 +2% | $17,791 |
| 2011 | $804 -29.6% | $17,791 -31% |
| 2010 | $1,142 +1.8% | $25,795 |
| 2009 | $1,122 -3.6% | $25,795 |
| 2008 | $1,164 -0.3% | $25,795 |
| 2007 | $1,167 +3.7% | $25,795 |
| 2006 | $1,125 +5.6% | $25,795 |
| 2005 | $1,065 +24.8% | $25,795 +30.7% |
| 2003 | $853 -1.1% | $19,740 |
| 2002 | $862 +8.2% | $19,740 +11.5% |
| 2001 | $797 +2.7% | $17,710 |
| 2000 | $776 | $17,710 |
Find assessor info on the county website
Monthly payment
Est. payment
Payment breakdown
Explore the cost of this home by adjusting the details. Changes won't be saved.Climate risks
Neighborhood: New Haven
Similar homes
- $299,0004 bd2 ba1.2k sqft7458 E Miami River Rd, Cincinnati, OH 45247For Sale

 MLS ID #1892161, Jason Crouch, Plum Tree Realty. Cincy MLS
 - $285,0003 bd3 ba1.5k sqft1946 Edgewater Dr, Cincinnati, OH 45240For Sale
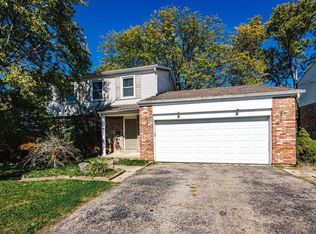 MLS ID #1896593, Adrienne N Shipman, Keller Williams Seven Hills Re. Cincy MLS
 - $325,0003 bd2 ba1.6k sqft5628 Red Oak Ct, Fairfield, OH 45014For Sale
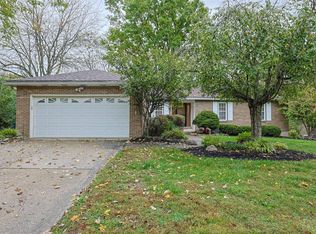 MLS ID #1897435, Angela M Kemp, Sibcy Cline, Inc.. Cincy MLS
 - $285,0003 bd2 ba1.4k sqft552 Anderson Ferry Rd, Cincinnati, OH 45238For Sale
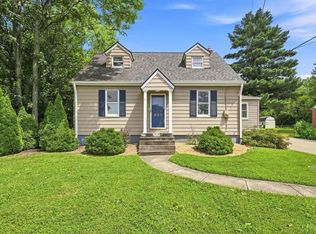 MLS ID #1889327, Anne V Bedinghaus, Coldwell Banker Realty. Cincy MLS
 - $260,0003 bd2 ba1.5k sqft2859 Kingman Dr, Cincinnati, OH 45251For SaleMLS ID #1891679, Ray Price Jr, Howard Hanna Real Estate Serv. Cincy MLS
- $295,0003 bd2 ba1.7k sqft5753 Boomer Rd, Cincinnati, OH 45247For SaleMLS ID #1883822, Sadia A. Shabbir, Keller Williams Seven Hills Re. Cincy MLS
- $264,9003 bd2 ba1.5k sqft212 Vista Dr, Hamilton, OH 45011For SaleMLS ID #1890327, Timothy Bowman, Plum Tree Realty. Cincy MLS
- $279,0003 bd1 ba1.5k sqft857 Galaxy Ct, Cincinnati, OH 45224For SaleMLS ID #1891725, Lanxi J. Song, Blue Star Trading LLC. Cincy MLS
- $309,9003 bd2 ba1.2k sqft2836 Banning Rd, Cincinnati, OH 45239For SaleMLS ID #1895403, Matt B. Ostendorf, Renovated Realty, LLC. Cincy MLS
- $325,0003 bd2 ba2.1k sqft7694 View Place Dr, Cincinnati, OH 45224For SaleMLS ID #1896501, Alex J Wagner, Coldwell Banker Realty. Cincy MLS
- $299,9003 bd3 ba1.8k sqft2491 Warsaw Ave, Cincinnati, OH 45204For SaleMLS ID #1896851, Amber Fairbanks, Coldwell Banker Heritage. Cincy MLS
- $299,0004 bd4 ba1.6k sqft4270 Colerain Ave, Cincinnati, OH 45223For SaleMLS ID #1896578, Ginger S. Ruddy, eXp Realty. Cincy MLS
- $265,0003 bd2 ba1.8k sqft6954 Lois Dr, Cincinnati, OH 45239For SaleMLS ID #1896006, Daisy Jimenez-Fabian, Fortune Vine Realty. Cincy MLS
- $259,9003 bd2 ba1.4k sqft3020 Daytona Ave, Cincinnati, OH 45211For SaleMLS ID #1896213, Flor D McNally, Keller Williams Advisors. Cincy MLS
- $249,9003 bd2 ba1k sqft11935 Mill Rd, Cincinnati, OH 45240For SaleMLS ID #1893879, Flor D McNally, Keller Williams Advisors. Cincy MLS
- $289,9003 bd2 ba2k sqft1403 Corvallis Ave, Cincinnati, OH 45237For SaleMLS ID #1896543, Kelly Holtel, Sibcy Cline, Inc.. Cincy MLS
- $250,0003 bd2 ba1.8k sqft8445 Flamingo Ln, Cincinnati, OH 45239For SaleMLS ID #1895656, Julie B. Canning, Comey & Shepherd. Cincy MLS
- $264,0003 bd2 ba1.4k sqft6826 Parkland Ave, Cincinnati, OH 45233For SaleMLS ID #1895783, Kenneth J Kordenbrock, eXp Realty. Cincy MLS
