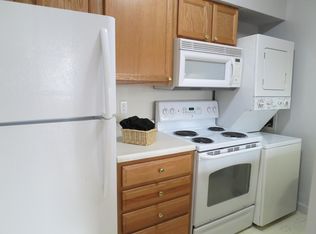
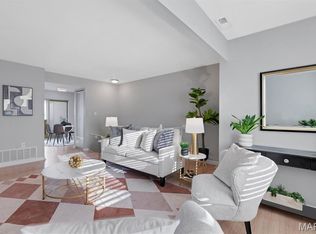
You're going to be so happy you stopped to see this beautifully appointed, brick, end-unit townhome! You get the convenience of the first floor AND the second floor, with nobody below you to tread lightly for, and nobody above you to remind you they're home. Parking is easy, right outside your front door. The kitchen is light and bright, with granite countertops and stainless steel appliances, opening into a cozy living room with great natural light. Step out from the kitchen to the newer deck for extra entertaining space overlooking the well-maintained common grounds. Laundry is tucked into a dedicated closet on the main level, making it convenient, yet out of sight. Upstairs, the roomy single bedroom and full bath offer a private, quiet retreat of your own.
The owner loved the home, the incredible amenities that Brentwood Forest offers, and the central location that can’t be beat. Enjoy all that Brentwood Forest offers, including tennis courts, swimming pools, a clubhouse, and walking paths with beautifully manicured gardens. The surrounding restaurants and everyday shopping including but not limited to the Brentwood Promenade, the Galleria, Whole Foods, and more. Quick highway access puts destinations like downtown Clayton, Forest Park, Busch Stadium as well as Universities, Hospitals, the Airport and more within easy reach. This unbeatable location, exceptional amenities, and the opportunity to own instead of rent, deserves a spot at the top of your list!
Pending
Listed by: Coldwell Banker Realty - Gundaker • Ann Banker • 636-399-6627
$137,000
9049 W Swan Cir, Saint Louis, MO 63144
1beds
720sqft
Condominium
Built in 1950
-- sqft lot
$-- Zestimate®
$190/sqft
$304/mo HOA
What's special
Granite countertopsStainless steel appliances
- 17 days
- 90
- 3
Zillow last checked:
Listing updated:
Listed by:
Ann Banker 636-399-6627,
Coldwell Banker Realty - Gundaker,
Chad J Matlick 314-280-1234,
Coldwell Banker Realty - Gundaker
Source: MARIS,MLS#: 26052196 Originating MLS: St. Louis Association of REALTORS
Originating MLS: St. Louis Association of REALTORSFacts & features
Interior
Bedrooms & bathrooms
- Bedrooms: 1
- Bathrooms: 1
- Full bathrooms: 1
- Main level bathrooms: 1
- Main level bedrooms: 1
Heating
- Electric, Forced Air
Cooling
- Central Air
Features
- Has basement: No
- Has fireplace: No
Interior area
- Total structure area: 720
- Total interior livable area: 720 sqft
- Finished area above ground: 720
Property
Features
- Levels: One
Lot
- Features: Landscaped
Details
- Parcel number: 20K141015
- Special conditions: Standard
Construction
Type & style
- Home type: Condo
- Architectural style: Traditional
- Property subtype: Condominium
- Attached to another structure: Yes
Materials
- Vinyl Siding
Condition
- Year built: 1950
Utilities & green energy
- Electric: Single Phase
- Sewer: Public Sewer
- Water: Public
- Utilities for property: Cable Available
Community & HOA
Community
- Subdivision: Brentwood Forest Condo Ph Two
HOA
- Has HOA: Yes
- Amenities included: Association Management, Clubhouse, Common Ground, Pool, Tennis Court(s)
- Services included: Clubhouse, Insurance, Pool, Sewer, Snow Removal, Trash
- HOA fee: $304 monthly
- HOA name: Brentwood Forest
Location
- Region: Saint Louis
Financial & listing details
- Price per square foot: $190/sqft
- Tax assessed value: $161,300
- Annual tax amount: $1,976
- Date on market: 8/21/2026
- Cumulative days on market: 18 days
- Listing terms: Cash,Conventional,FHA
Estimated market value
Not available
Estimated sales range
Not available
Not available
Price history
| Date | Event | Price |
|---|---|---|
| 8/23/2026 | Pending sale | $137,000$190/sqft |
Source:  MARIS #26052196 Report a problem MARIS #26052196 Report a problem | ||
| 8/21/2026 | Listed for sale | $137,000$190/sqft |
Source: MARIS #26052196 Report a problem | ||
| 4/18/2017 | Sold | -- |
Source: MARIS #17016343 Report a problem | ||
Public tax history
| Year | Property taxes | Tax assessment |
|---|---|---|
| 2025 | $1,976 +1.7% | $30,650 +7.8% |
| 2024 | $1,942 +2.8% | $28,430 |
| 2023 | $1,888 -0.3% | $28,430 +6% |
| 2022 | $1,894 +0.8% | $26,810 |
| 2021 | $1,878 +19.1% | $26,810 +20.3% |
| 2020 | $1,577 +4.2% | $22,290 |
| 2019 | $1,513 | $22,290 +12.6% |
| 2018 | $1,513 | $19,790 |
| 2017 | $1,513 -0.9% | $19,790 +30.2% |
| 2016 | $1,526 +22.6% | $15,200 |
| 2015 | $1,244 | $15,200 |
| 2014 | $1,244 +0.3% | $15,200 |
| 2013 | $1,240 | $15,200 |
| 2012 | -- | $15,200 |
| 2011 | -- | $15,200 -24.8% |
| 2010 | $1,292 +13.9% | $20,220 |
| 2009 | $1,134 -4.2% | $20,220 -7.1% |
| 2008 | $1,183 -2.8% | $21,760 -12% |
| 2007 | $1,217 | $24,740 +20% |
| 2006 | $1,217 -1.1% | $20,620 |
| 2005 | $1,232 +24% | $20,620 +16.9% |
| 2003 | $993 +0.1% | $17,640 +1.3% |
| 2002 | $993 +33.7% | $17,410 |
| 2001 | $742 | $17,410 |
Find assessor info on the county website
Monthly payment
Est. payment
Payment breakdown
Explore the cost of this home by adjusting the details. Changes won't be saved.Climate risks
Neighborhood: 63144
Nearby schools
Schools provided by the listing agent
- Elementary: Mcgrath Elem.
- Middle: Brentwood Middle
- High: Brentwood High
Source: MARIS. This data may not be complete. We recommend contacting the local school district to confirm school assignments for this home.

Similar homes
- $165,0002 bd1 ba913 sqft1719 Canary Cv, Saint Louis, MO 63144For Sale

 MLS ID #26054831, Andrea E Owens, Coldwell Banker Realty - Gundaker. MARIS
 - $132,5002 bd1 ba832 sqft9194 Wrenwood Ln, Saint Louis, MO 63144For Sale
 MLS ID #26046602, Neill N Costello, RE/MAX Results. MARIS
 - $138,5002 bd1 ba864 sqft9122 Eager Rd, Saint Louis, MO 63144For Sale
 MLS ID #26050827, Tom L Basler, Keller Williams Chesterfield. MARIS
 - $159,9002 bd1 ba913 sqft1659 E Swan Cir, Saint Louis, MO 63144For Sale
 MLS ID #26055356, Suzie Beachem, Janet McAfee Inc.. MARIS
 - $119,9002 bd1 ba864 sqft9134 Eager Rd, Saint Louis, MO 63144For SaleMLS ID #26054788, Michael E O'Neill, EXP Realty, LLC. MARIS
- $149,0002 bd1 ba913 sqft1767 High School Dr, Saint Louis, MO 63144For SaleMLS ID #26042550, Mary P Buescher, Janet McAfee Inc.. MARIS
- $159,9002 bd1 ba800 sqft1712 Redbird Cv, Saint Louis, MO 63144For SaleMLS ID #26046361, Adam S Briggs, RE/MAX Results. MARIS
- $155,0002 bd1 ba864 sqft8916 N Swan Cir, Saint Louis, MO 63144For SaleMLS ID #26050693, Rex W Schwerdt, Dielmann Sotheby's International Realty. MARIS
- $153,4002 bd1 ba832 sqft9188 Wrenwood Ln, Saint Louis, MO 63144For SaleMLS ID #26041058, Greg S Rybacki, Rybo Properties, LLC. MARIS
- $154,9002 bd1 ba864 sqft9137 N Swan Cir, Saint Louis, MO 63144For SaleMLS ID #26039943, Michael E O'Neill, EXP Realty, LLC. MARIS
- $169,9002 bd1 ba988 sqft9067 Wrenwood Ln, Saint Louis, MO 63144For SaleMLS ID #26056552, Trevor Olwig, Compass Realty Group. MARIS
- $148,0002 bd1 ba864 sqft1465 Bobolink Pl, Saint Louis, MO 63144For SaleMLS ID #26009839, AJ AngaJala, NextDoor Realty LLC. MARIS
- $149,0002 bd1 ba964 sqft9039 W Swan Cir, Saint Louis, MO 63144For SaleMLS ID #26021128, Dave Hsieh, Ichiban Realty LLC. MARIS
- $147,5002 bd1 ba913 sqft1419 Bluebird Ter, Saint Louis, MO 63144For SaleMLS ID #26015400, Ryan Ochoa, Exit Elite Realty. MARIS
- $159,0002 bd1 ba1k sqft9125 N Swan Cir, Saint Louis, MO 63144For SaleMLS ID #26029321, Meg Hull, Compass Realty Group. MARIS
- $162,9002 bd1 ba832 sqft1408 Thrush Pl, Saint Louis, MO 63144For SaleMLS ID #26038978, Michael E O'Neill, EXP Realty, LLC. MARIS
- $149,9002 bd1 ba918 sqft1441 Oriole Pl, Saint Louis, MO 63144For SaleMLS ID #26025203, Elizabeth L Rzepny, Magnolia Real Estate. MARIS
- $157,0002 bd1 ba1k sqft1437 Oriole Pl, Saint Louis, MO 63144For SaleMLS ID #26032012, Suzanne C Skelly, Coldwell Banker Realty - Gundaker. MARIS
- $154,9002 bd1 ba999 sqft9121 N Swan Cir, Saint Louis, MO 63144For SaleMLS ID #26020705, Hamideh Zakeri, Coldwell Banker Realty - Gundaker West Regional. MARIS
- $160,0002 bd1 ba909 sqft9028 Cardinal Ter, Saint Louis, MO 63144For SaleMLS ID #26021363, Tricia W Kolbrener, Janet McAfee Inc.. MARIS
