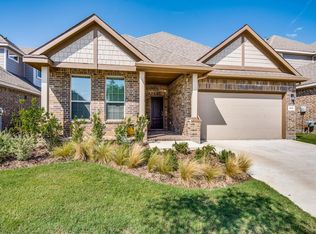
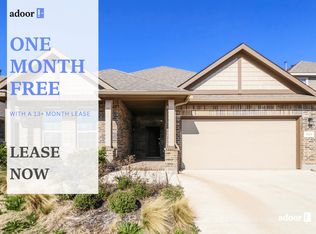
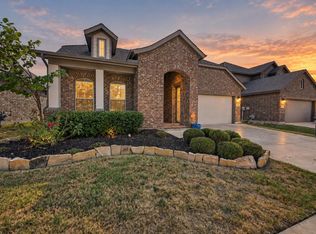
Move-in ready four-bedroom, two-bathroom home located in the vibrant Harvest Meadows community. This residence features a spacious open-concept floor plan where the kitchen seamlessly overlooks the main living areas, perfect for modern living. The inviting living room is highlighted by tall ceilings and a cozy fireplace, serving as the heart of the home. The updated kitchen is both stylish and functional, boasting granite countertops and stainless-steel appliances.
The primary suite offers a private retreat, featuring a large walk-in closet for ample storage. The attached primary bathroom is well-appointed with a garden tub, a separate standing shower, providing multiple options for relaxation. Outside, you will find a fully fenced-in backyard, offering a secure space for outdoor activities and entertainment. As a Harvest resident, you’ll enjoy access to resort-style amenities including multiple pools, parks, dog parks, and a kayak and paddleboard lake. The community also features multiple playgrounds, two fitness gyms, walking trails, and even a community coffee shop, fostering a vibrant and connected atmosphere. Schedule your private showing today!
For sale
Price cut: $10K (7/13)
$352,900
905 Falcon Rd, Argyle, TX 76226
4beds
1,813sqft
Single Family Residence
Built in 2018
6,272 Square Feet Lot
$347,100 Zestimate®
$195/sqft
$173/mo HOA
What's special
- 208 days
- 593
- 53
Zillow last checked:
Listing updated:
Listed by:
Lynette Thomas 0635717 888-216-6364,
Entera Realty LLC 888-216-6364
Source: NTREIS,MLS#: 21192313
Facts & features
Interior
Bedrooms & bathrooms
- Bedrooms: 4
- Bathrooms: 2
- Full bathrooms: 2
Primary bedroom
- Level: First
- Dimensions: 19 x 15
Bedroom
- Level: First
- Dimensions: 16 x 11
Bedroom
- Level: First
- Dimensions: 12 x 11
Bedroom
- Level: First
- Dimensions: 11 x 7
Dining room
- Level: First
- Dimensions: 13 x 7
Kitchen
- Level: First
- Dimensions: 11 x 7
Living room
- Level: First
- Dimensions: 20 x 14
Heating
- Central
Cooling
- Central Air, Electric
Appliances
- Included: Dishwasher, Ice Maker, Microwave, Refrigerator
- Laundry: Laundry in Utility Room
Features
- Open Floorplan, Vaulted Ceiling(s), Walk-In Closet(s)
- Flooring: Carpet, Tile
- Has basement: No
- Has fireplace: No
Interior area
- Total interior livable area: 1,813 sqft
Video & virtual tour
Property
Parking
- Total spaces: 2
- Parking features: Other
- Attached garage spaces: 2
Features
- Levels: One
- Stories: 1
- Patio & porch: Patio
- Exterior features: Rain Gutters
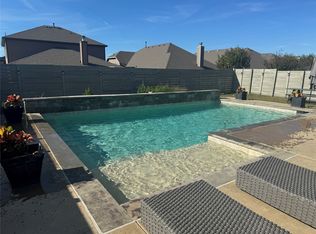
- Pool features: None
Lot
- Size: 6,272 Square Feet
Details
- Parcel number: R714779
Construction
Type & style
- Home type: SingleFamily
- Architectural style: Detached
- Property subtype: Single Family Residence
Materials
- Foundation: Slab
- Roof: Composition,Shingle
Condition
- Year built: 2018
Utilities & green energy
- Sewer: Public Sewer
- Water: Public
- Utilities for property: Sewer Available, Water Available
Community & HOA
Community
- Subdivision: Harvest Meadows Phas
HOA
- Has HOA: Yes
- Amenities included: Maintenance Front Yard
- Services included: All Facilities, Association Management, Maintenance Grounds
- HOA fee: $2,070 annually
- HOA name: Harvest Meadows
- HOA phone: 817-717-7780
Location
- Region: Argyle
Financial & listing details
- Price per square foot: $195/sqft
- Tax assessed value: $386,000
- Annual tax amount: $7,566
- Date on market: 2/27/2026
- Cumulative days on market: 209 days
- Listing terms: Cash,Conventional,FHA,VA Loan
- Road surface type: Asphalt
Estimated market value
$347,100
$330,000 - $364,000
$2,685/mo
Price history
| Date | Event | Price |
|---|---|---|
| 7/13/2026 | Price change | $352,900-2.8%$195/sqft |
Source: NTREIS #21192313 Report a problem | ||
| 6/12/2026 | Price change | $362,900-1.9%$200/sqft |
Source: NTREIS #21192313 Report a problem | ||
| 5/22/2026 | Price change | $369,900-1.3%$204/sqft |
Source: NTREIS #21192313 Report a problem | ||
| 5/1/2026 | Price change | $374,900-2%$207/sqft |
Source: NTREIS #21192313 Report a problem | ||
| 4/3/2026 | Price change | $382,400-1.9%$211/sqft |
Source: NTREIS #21192313 Report a problem | ||
| 3/20/2026 | Price change | $389,900-1.9%$215/sqft |
Source: NTREIS #21192313 Report a problem | ||
| 2/27/2026 | Listed for sale | $397,500$219/sqft |
Source: NTREIS #21192313 Report a problem | ||
Public tax history
| Year | Property taxes | Tax assessment |
|---|---|---|
| 2025 | $7,566 -9.7% | $386,000 -4.9% |
| 2024 | $8,380 -3.8% | $405,676 -2.7% |
| 2023 | $8,716 -2.4% | $417,031 +23.5% |
| 2022 | $8,931 +16.2% | $337,594 +20.1% |
| 2021 | $7,687 +6.4% | $281,039 +8.6% |
| 2020 | $7,222 +75.9% | $258,751 +97.1% |
| 2019 | $4,106 +351.7% | $131,247 +192.3% |
| 2018 | $909 | $44,907 |
Find assessor info on the county website
Monthly payment
Est. payment
Payment breakdown
Explore the cost of this home by adjusting the details. Changes won't be saved.Climate risks
Neighborhood: 76226
Nearby schools
Schools provided by the listing agent
- Elementary: Lance Thompson
- Middle: Pike
- High: Northwest
- District: Northwest ISD
Source: NTREIS. This data may not be complete. We recommend contacting the local school district to confirm school assignments for this home.
Similar homes
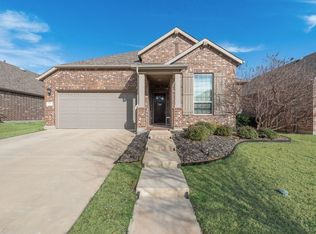
- $342,5003 bd2 ba1.7k sqft1308 E Swan Trl, Argyle, TX 76226For Sale
 MLS ID #21195005, Hal Robinson. NTREIS
 - $399,0004 bd2 ba2k sqft904 Dove Cv, Northlake, TX 76226For Sale
 MLS ID #21382792, Steven Andognini. NTREIS
 - $374,0003 bd2 ba2k sqft928 Dove Cv, Argyle, TX 76226For Sale
 MLS ID #21368222, Erica Guest. NTREIS
 - $384,9003 bd2 ba1.8k sqft1825 Quail Ln, Argyle, TX 76226For Sale
 MLS ID #21348987, Mike Askins. NTREIS
