Welcome to 905 N. Euclid Ave. Nestled on a quiet, tree-lined street in the heart of Pittsburgh's highly sought-after Highland Park neighborhood, this classic 4-bedroom, 1-bath, two-story home offers timeless character, solid craftsmanship, and an exceptional opportunity to make it your own. Original hardwood floors lie beneath the wall-to-wall carpeting, waiting to be uncovered and restored to their original beauty. The charming architectural details provide the perfect canvas for your personal style and modern updates. Enjoy your morning coffee/tea or unwind in the evening on the expansive covered front porch, overlooking one of Highland Park's picturesque residential streets. The fenced backyard offers a private outdoor retreat complete with a deck for entertaining, gardening, or relaxing, while the detached two-car garage provides valuable off-street parking. New windows offer added comfort and energy efficiency while preserving the home's classic appeal. Ideally situated just minutes from the vibrant East End shopping and dining district, neighborhood cafés, and local amenities, this home also offers an easy commute to the universities and medical centers of Oakland. Whether you're looking to move right in and update over time or create your dream home in one of Pittsburgh's most beloved neighborhoods, this Highland Park gem is filled with opportunity and ready to welcome its next owner.
Under contract
$430,000
905 N Euclid Ave, Pittsburgh, PA 15206
4beds
2,202sqft
:
Get pre-qualified$2,933/mo
Single Family Residence
Built in 1920
3,920 Square Feet Lot
$433,200 Zestimate®
$195/sqft
$-- HOA
What's special
Timeless characterDetached two-car garageSolid craftsmanshipCharming architectural detailsQuiet tree-lined streetFenced backyardOriginal hardwood floors
- 20 days |
- 673 |
- 91 |
Likely to sell faster than
Zillow last checked:
Listing updated:
Listed by:
Colleen McMullen 412-521-2222,
COLDWELL BANKER REALTY 412-521-2222
Source: WPMLS,MLS#: 1762707 Originating MLS: West Penn Multi-List
Originating MLS: West Penn Multi-ListFacts & features
Interior
Bedrooms & bathrooms
- Bedrooms: 4
- Bathrooms: 2
- Full bathrooms: 1
- 1/2 bathrooms: 1
Primary bedroom
- Level: Upper
Bedroom 2
- Level: Upper
Bedroom 3
- Level: Upper
Bedroom 4
- Level: Upper
Dining room
- Level: Main
Kitchen
- Level: Main
Living room
- Level: Main
Heating
- Gas, Hot Water
Cooling
- Wall/Window Unit(s)
Appliances
- Included: Some Electric Appliances, Dryer, Dishwasher, Refrigerator, Stove, Washer
Features
- Flooring: Hardwood, Vinyl, Carpet
- Windows: Multi Pane, Screens
- Basement: Full,Walk-Out Access
- Number of fireplaces: 2
- Fireplace features: Decorative
Interior area
- Total structure area: 2,202
- Total interior livable area: 2,202 sqft
Property
Parking
- Total spaces: 2
- Parking features: Detached, Garage, On Street, Garage Door Opener
- Has garage: Yes
- Has uncovered spaces: Yes
Features
- Levels: Two
- Stories: 2
- Pool features: None
Lot
- Size: 3,920 Square Feet
- Dimensions: 0.09
Details
- Parcel number: 0083C00132000000
Construction
Type & style
- Home type: SingleFamily
- Architectural style: Two Story
- Property subtype: Single Family Residence
Materials
- Brick
- Roof: Tile
Condition
- Resale
- Year built: 1920
Utilities & green energy
- Sewer: Public Sewer
- Water: Public
Community & HOA
Community
- Features: Public Transportation
- Security: Security System
Location
- Region: Pittsburgh
Financial & listing details
- Price per square foot: $195/sqft
- Tax assessed value: $117,600
- Annual tax amount: $2,624
- Date on market: 7/3/2026
Estimated market value
$433,200
$412,000 - $455,000
$2,494/mo
Price history
| Date | Event | Price |
|---|---|---|
| 7/21/2026 | Pending sale | $430,000$195/sqft |
Source:  WPMLS #1762707 Report a problem WPMLS #1762707 Report a problem | ||
| 7/7/2026 | Contingent | $430,000$195/sqft |
Source: WPMLS #1762707 Report a problem | ||
| 7/3/2026 | Listed for sale | $430,000+726.9%$195/sqft |
Source: WPMLS #1762707 Report a problem | ||
| 7/19/1977 | Sold | $52,000$24/sqft |
Source: Agent Provided Report a problem | ||
Public tax history
| Year | Property taxes | Tax assessment |
|---|---|---|
| 2025 | $2,451 +6.8% | $99,600 |
| 2024 | $2,295 +387.1% | $99,600 |
| 2023 | $471 | $99,600 |
| 2022 | $471 | $99,600 |
| 2021 | $471 +2% | $99,600 |
| 2020 | $462 -2% | $99,600 |
| 2019 | $471 -79.1% | $99,600 |
| 2018 | $2,254 | $99,600 |
| 2017 | $2,254 +378.4% | $99,600 |
| 2016 | $471 -78.6% | $99,600 |
| 2015 | $2,204 +1355% | $99,600 |
| 2014 | $151 | $99,600 -2.9% |
| 2013 | -- | $102,600 +217.6% |
| 2012 | -- | $32,300 |
| 2011 | -- | $32,300 |
| 2010 | -- | $32,300 |
| 2009 | -- | $32,300 |
| 2008 | -- | $32,300 |
| 2007 | -- | $32,300 |
| 2006 | -- | $32,300 |
| 2005 | -- | $32,300 |
| 2004 | -- | $32,300 -31.7% |
| 2003 | -- | $47,300 |
| 2002 | -- | $47,300 |
Find assessor info on the county website
Monthly payment
Est. payment
Payment breakdown
Explore the cost of this home by adjusting the details. Changes won't be saved.Climate risks
Neighborhood: Highland Park
Nearby schools
GreatSchools rating
- 6/10Pittsburgh Fulton K-5Grades: PK-5Distance: 0.2 mi
- 5/10Pittsburgh Obama 6-12Grades: 6-12Distance: 0.3 mi
- 6/10Pittsburgh Dilworth K-5Grades: PK-5Distance: 0.4 mi
Schools provided by the listing agent
- District: Pittsburgh
Source: WPMLS. This data may not be complete. We recommend contacting the local school district to confirm school assignments for this home.
- $345,8003 bd1 ba1.7k sqft909 N Euclid Ave, Pittsburgh, PA 15206Off Market
- $546,6005 bd3 ba2.3k sqft5749 Jackson St, Pittsburgh, PA 15206Off Market
- $602,3003 bd2 ba4.2k sqft913 N Euclid Ave, Pittsburgh, PA 15206Off Market
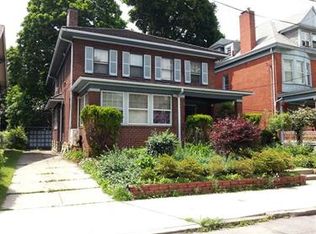
- $318,8005 bd2 ba2.4k sqft915 N Euclid Ave, Pittsburgh, PA 15206Off Market
- $399,1003 bd2 ba-- sqft833 N Euclid Ave, Pittsburgh, PA 15206Off Market
- $--2 bd1 ba1.6k sqft833 N Euclid Ave #2, Pittsburgh, PA 15206Off Market
- $725,1004 bd1 ba2.7k sqft5800 Wayne Rd, Pittsburgh, PA 15206Off Market
- $143,4003 bd1 ba1.2k sqft902 N Saint Clair St, Pittsburgh, PA 15206Off Market
A local agent can set up tours, give advice and negotiate with sellers.
A local lender can help you make sure your offer is ready when you are.
Similar homes
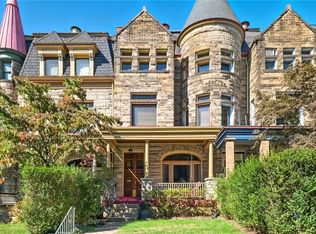
- $445,0003 bd2 ba2.4k sqft731 N Beatty St, Pittsburgh, PA 15206For Sale
 MLS ID #1725437, Michelle Sager. WPMLS
 - $455,0004 bd2 ba2.2k sqft308 Lupine Dr, Pittsburgh, PA 15209For Sale
 MLS ID #1765866, Jane Doyle. WPMLS
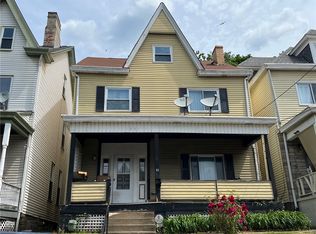
 - $430,0005 bd2 ba2.2k sqft33 5th St, Aspinwall, PA 15215For Sale
 MLS ID #1720368, Linda Eng. WPMLS
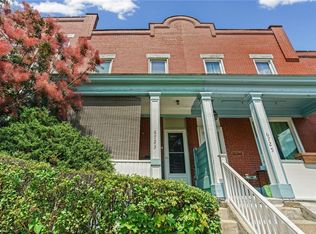
 - $279,5003 bd1 ba1.5k sqft6723 Greenwood St, Pittsburgh, PA 15206For Sale
 MLS ID #1763523, Tim Gyves. WPMLS
 - $499,9004 bd2 ba1.6k sqft111 Washington Ave, Oakmont, PA 15139For SaleMLS ID #1766321, Trevor Mesing. WPMLS
- $475,0005 bd2 ba2k sqft3075 Beechwood Blvd, Pittsburgh, PA 15217For SaleMLS ID #1752094, Jason Dalbey. WPMLS
- $419,7344 bd4 ba2.3k sqft503 Beechwood Ave, Carnegie, PA 15106For SaleMLS ID #1765672, Kristin Devine. WPMLS
- $427,0004 bd3 ba2.2k sqft138 Timberlane Dr, Pittsburgh, PA 15229For SaleMLS ID #1745718, John Polselli. WPMLS
- $365,0003 bd3 ba1.9k sqft633 Gettysburg St, Pittsburgh, PA 15206For SaleMLS ID #1746200, Sherri Mayer. WPMLS
- $396,0004 bd4 ba2.2k sqft4870 E Willock Rd, Pittsburgh, PA 15227For SaleMLS ID #1763709, Mary Jane DiMartino. WPMLS
- $375,0003 bd2 ba1.8k sqft4087 Howley St, Pittsburgh, PA 15224For SaleMLS ID #1749148, Dora Rudick. WPMLS
- $450,0003 bd2 ba1.7k sqft811 W Monroe Cir, Pittsburgh, PA 15229For SaleMLS ID #1746337, Carroll Ferguson. WPMLS
- $410,0004 bd2 ba2.2k sqft311 Redgate Rd, Sewickley, PA 15143For SaleMLS ID #1763356, Julie Rost. WPMLS
- $339,0005 bd2 ba1.8k sqft212 Elm St, Swissvale, PA 15218For SaleMLS ID #1764176, Brendan McKenzie. WPMLS
- $315,0005 bd2 ba2.1k sqft330 Kaercher St, Pittsburgh, PA 15207For SaleMLS ID #1764018, Tong Guo. WPMLS
- $450,0004 bd2 ba2.1k sqft230 Dell Ave, Pittsburgh, PA 15216For SaleMLS ID #1757178, Linda Ehland. WPMLS
- $299,0004 bd2 ba2k sqft301 W Swissvale Ave, Pittsburgh, PA 15218For SaleMLS ID #1760439, Erica Newport. WPMLS
- $329,5003 bd2 ba1.9k sqft652 Fernhill Ave, Pittsburgh, PA 15226For SaleMLS ID #1765908, Jennifer Cloherty. WPMLS
- $415,0004 bd3 ba1.9k sqft640 Westland Dr, Gibsonia, PA 15044For SaleMLS ID #1753626, Kenneth Girty. WPMLS
- $375,0004 bd3 ba1.7k sqft2501 College Park Rd, Allison Park, PA 15101For SaleMLS ID #1750205, Lillian O'Friel. WPMLS
