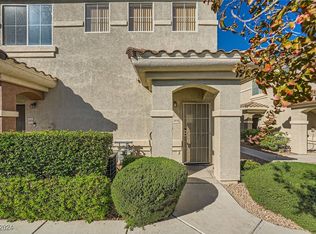
Experience exceptional living where modern comfort meets a prime Las Vegas location.

Extensively updated in the last few years, the home features a new HVAC system, appliances, water heater, Kitchen sink, Smart thermostat, Entry door lock, flooring, cabinetry, and interior paint. The spacious living room includes a cozy fireplace, while the thoughtfully designed layout provides convenient access to the bathroom from both the hallway and bedroom. A private balcony, accessible from both the dining area and bedroom, offers the perfect space to relax and enjoy the outdoors.
Select furniture and household items are available for purchase, including two large TVs, a new espresso machine, patio furniture, and other additional pieces.
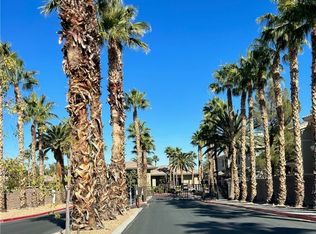
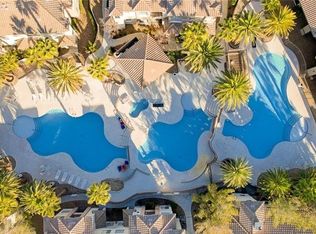
Residents enjoy an impressive selection of community amenities, including three sparkling swimming pools with spa areas, a clubhouse featuring a large fitness center, meeting room, game room with pool tables and ping pong, a children's activity room, basketball court, and more.
Ideally located just minutes from Red Ridge Park and Durango Resort, this property offers convenient access to shopping, dining, entertainment, and the vibrant energy of Las Vegas.
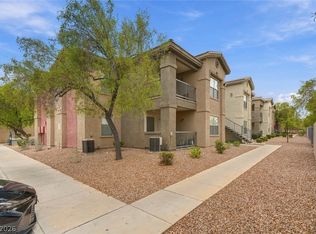
Whether you're seeking a primary residence, or investment opportunity, this exceptional condominium combines comfort, convenience, and resort-style living in one of the area's most desirable communities.
Active
Price cut: $5.1K (9/26)
$249,900
9050 W Warm Springs Rd Unit 2035, Las Vegas, NV 89148
1beds
891sqft
Condominium
Built in 2004
-- sqft lot
$245,600 Zestimate®
$280/sqft
$259/mo HOA
What's special
Thoughtfully designed layoutSmart thermostatCozy fireplacePrivate balconyNew hvac system
- 113 days
- 98
- 4
Zillow last checked:
Listing updated:
Listed by:
Zoran Sova BS.0144669 (702)328-2383,
Realty ONE Group, Inc
Source: LVR,MLS#: 2792418 Originating MLS: Greater Las Vegas Association of Realtors Inc
Originating MLS: Greater Las Vegas Association of Realtors IncFacts & features
Interior
Bedrooms & bathrooms
- Bedrooms: 1
- Bathrooms: 1
- Full bathrooms: 1
Primary bedroom
- Description: Balcony,Ceiling Fan,Walk-In Closet(s)
- Dimensions: 13x12
Dining room
- Description: Formal Dining Room
- Dimensions: 10x8
Kitchen
- Description: Breakfast Bar/Counter,Granite Countertops,Man Made Woodor Laminate Flooring
- Dimensions: 10x7
Living room
- Description: Entry Foyer,Front
- Dimensions: 16x12
Heating
- Central, Gas
Cooling
- Central Air, Electric
Appliances
- Included: Dryer, Dishwasher, Disposal, Gas Range, Microwave, Refrigerator, Washer
- Laundry: Electric Dryer Hookup, Gas Dryer Hookup, Laundry Room, Upper Level
Features
- Ceiling Fan(s), Window Treatments
- Flooring: Laminate
- Windows: Blinds, Double Pane Windows
- Number of fireplaces: 1
- Fireplace features: Gas, Living Room
- Furnished: Yes
Interior area
- Total structure area: 891
- Total interior livable area: 891 sqft
Video & virtual tour
Property
Parking
- Total spaces: 1
- Parking features: Assigned, Covered, Detached Carport
- Carport spaces: 1
Features
- Stories: 2
- Patio & porch: Balcony
- Exterior features: Balcony
- Pool features: Community
- Fencing: None
Lot
- Features: Desert Landscaping, Landscaped, None
Details
- Parcel number: 17605414295
- Zoning description: Multi-Family
- Horse amenities: None
Construction
Type & style
- Home type: Condo
- Architectural style: Two Story
- Property subtype: Condominium
- Attached to another structure: Yes
Materials
- Roof: Tile
Condition
- Resale
- Year built: 2004
Utilities & green energy
- Electric: Photovoltaics None
- Sewer: Public Sewer
- Water: Public
- Utilities for property: Underground Utilities
Green energy
- Energy efficient items: Windows
Community & HOA
Community
- Features: Pool
- Subdivision: Apache Spgs Condo Amd
HOA
- Has HOA: Yes
- Amenities included: Basketball Court, Business Center, Clubhouse, Fitness Center, Gated, Pool, Spa/Hot Tub
- Services included: Clubhouse, Maintenance Grounds, Recreation Facilities
- HOA fee: $259 monthly
- HOA name: The Falls
- HOA phone: 702-737-8580
Location
- Region: Las Vegas
Financial & listing details
- Price per square foot: $280/sqft
- Tax assessed value: $149,963
- Annual tax amount: $761
- Date on market: 6/17/2026
- Listing agreement: Exclusive Right To Sell
- Listing terms: Cash,Conventional
- Ownership: Condominium
Estimated market value
$245,600
$233,000 - $258,000
$1,422/mo
Price history
| Date | Event | Price |
|---|---|---|
| 9/26/2026 | Price change | $249,900-2%$280/sqft |
Source:  LVR #2792418 Report a problem LVR #2792418 Report a problem | ||
| 7/25/2026 | Price change | $255,000-1.9%$286/sqft |
Source: LVR #2792418 Report a problem | ||
| 6/17/2026 | Listed for sale | $260,000+4%$292/sqft |
Source: LVR #2792418 Report a problem | ||
| 12/21/2022 | Listing removed | -- |
Source: LVR #2440447 Report a problem | ||
| 9/22/2022 | Listed for sale | $250,000+59.2%$281/sqft |
Source: LVR #2440447 Report a problem | ||
| 9/6/2019 | Listing removed | $157,000$176/sqft |
Source: BHHS Nevada Properties #2085538 Report a problem | ||
| 9/5/2019 | Listed for sale | $157,000+2.3%$176/sqft |
Source: BHHS Nevada Properties #2085538 Report a problem | ||
| 9/4/2019 | Sold | $153,500-2.2%$172/sqft |
Source: LVR #2085538 Report a problem | ||
| 7/25/2019 | Pending sale | $157,000$176/sqft |
Source: BHHS Nevada Properties #2085538 Report a problem | ||
| 7/9/2019 | Price change | $157,000-1.8%$176/sqft |
Source: BHHS Nevada Properties #2085538 Report a problem | ||
| 5/21/2019 | Price change | $159,900-3%$179/sqft |
Source: BHHS Nevada Properties #2085538 Report a problem | ||
| 5/14/2019 | Price change | $164,900-3%$185/sqft |
Source: BHHS Nevada Properties #2085538 Report a problem | ||
| 4/7/2019 | Listed for sale | $170,000+52.5%$191/sqft |
Source: BHHS Nevada Properties #2085538 Report a problem | ||
| 11/5/2018 | Listing removed | $1,025$1/sqft |
Source: Berkshire Hathaway HomeServices Report a problem | ||
| 10/12/2018 | Price change | $1,025+3%$1/sqft |
Source: Berkshire Hathaway HomeServices Report a problem | ||
| 10/10/2018 | Listed for rent | $995+11.2%$1/sqft |
Source: BHHS Nevada Properties #2037972 Report a problem | ||
| 6/7/2017 | Listing removed | $895$1/sqft |
Source: BHHS Nevada Properties #1898313 Report a problem | ||
| 5/18/2017 | Listed for rent | $895+19.3%$1/sqft |
Source: BHHS Nevada Properties #1898313 Report a problem | ||
| 5/12/2017 | Sold | $111,500-3%$125/sqft |
Source: LVR #1886045 Report a problem | ||
| 4/7/2017 | Listed for sale | $115,000-23.2%$129/sqft |
Source: RE/Sys #1886045 Report a problem | ||
| 8/15/2014 | Listing removed | $750$1/sqft |
Source: RESYS REAL ESTATE Report a problem | ||
| 8/4/2014 | Listed for rent | $750$1/sqft |
Source: RESYS REAL ESTATE Report a problem | ||
| 6/30/2004 | Sold | $149,793$168/sqft |
Source: Public Record Report a problem | ||
Public tax history
| Year | Property taxes | Tax assessment |
|---|---|---|
| 2026 | $764 +3% | $52,487 -2% |
| 2025 | $741 +2.9% | $53,549 +7.3% |
| 2024 | $720 +3% | $49,925 +18.8% |
| 2023 | $699 -1.5% | $42,017 +6.6% |
| 2022 | $710 +7.8% | $39,426 -5% |
| 2021 | $659 +6.8% | $41,507 +7.7% |
| 2020 | $617 +4.8% | $38,540 +8.5% |
| 2019 | $589 +6.9% | $35,532 |
| 2018 | $551 | $35,532 +24.5% |
| 2017 | $551 | $28,540 +6.6% |
| 2016 | $551 +3.7% | $26,770 +5.9% |
| 2015 | $531 | $25,287 +23% |
| 2014 | $531 | $20,566 |
| 2013 | -- | $20,566 +21.9% |
| 2012 | -- | $16,870 -11.6% |
| 2011 | -- | $19,086 +5.8% |
| 2010 | -- | $18,048 -49.4% |
| 2009 | -- | $35,684 |
| 2008 | -- | $35,684 -42.6% |
| 2007 | -- | $62,152 +0.3% |
| 2006 | -- | $61,964 +49.3% |
| 2005 | -- | $41,493 |
Find assessor info on the county website
Monthly payment
Est. payment
Payment breakdown
Explore the cost of this home by adjusting the details. Changes won't be saved.Climate risks
Neighborhood: Spring Valley
Nearby schools
Schools provided by the listing agent
- Elementary: Tanaka, Wayne N.,Tanaka, Wayne N.
- Middle: Faiss, Wilbur & Theresa
- High: Sierra Vista High
Source: LVR. This data may not be complete. We recommend contacting the local school district to confirm school assignments for this home.
- $215,0001 bd1 ba843 sqft9050 W Warm Springs Rd UNIT 1033, Las Vegas, NV 89148Sold

- $191,8671 bd1 ba891 sqft9050 W Warm Springs Rd UNIT 2036, Spring Valley, NV 89148Sold
- $235,0001 bd1 ba891 sqft9050 W Warm Springs Rd UNIT 2033, Las Vegas, NV 89148Sold

- $245,0002 bd2 ba936 sqft9050 W Warm Springs Rd UNIT 2038, Las Vegas, NV 89148Sold
Similar homes
- $288,8882 bd2 ba936 sqft9050 W Warm Springs Rd Unit 1018, Spring Valley, NV 89148For Sale
 MLS ID #2800763, Alfred Antonio, Icon Realty. LVR
 - $234,9002 bd2 ba906 sqft7163 S Durango Dr Unit 204, Las Vegas, NV 89113For Sale
 MLS ID #2784808, Yang Wang, One Stop Realty. LVR
 - $234,9002 bd2 ba1k sqft8000 W Badura Ave #1074, Las Vegas, NV 89113For Sale
 MLS ID #2815921, Sandra M. Curtis, Compass Realty & Management. LVR
 - $239,9002 bd2 ba1k sqft8000 Badura Ave Unit 1038, Las Vegas, NV 89113For Sale
 MLS ID #2752889, John D. Maher II, Key Realty Southwest LLC. LVR
