This roomy home with approx. 2500 sq. ft. is secluded on 3 acres less than 10 minutes from Buffalo TX off Hwy. 79 near Jewett, Tx. It’s roomy 3 bedroom, 2 bath layout provides an open-concept living/dining/kitchen area with a tiled kitchen/breakfast area. The kitchen has been updated, stainless appliances, newly installed granite countertops. The living/dining area has new wood laminate flooring and contains a functional wood-burning fireplace. The home has window treatments throughout. A large 600 sq. ft. den/rec area adjoins the utility room containing a new washer and dryer. A 2-car carport attaches to the den. A heating/air conditioning, high-efficiency rating is less than 2 years old. Water is provided by a deep well, connections to Flo water supply is present on the property.
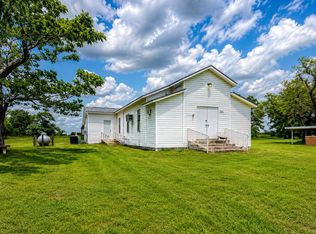
The 3 acres includes a large lawn area with a sprinkler system, mixed hardwood trees surrounded by unmaintained woodlands for wildlife. Two outbuildings provide ample storage for lawn equipment/tools.
Pending
$263,500
9051 Private Road 3120, Buffalo, TX 75831
3beds
2,500sqft
Single Family Residence
Built in 1976
3.5 Acres Lot
$340,200 Zestimate®
$105/sqft
$-- HOA
What's special
- 1492 days |
- 7 |
- 0 |
Zillow last checked:
Listing updated:
Listed by:
Phyllis L Steger TREC #0542136 903-388-1561,
Keller Williams Realty Brazos Valley office
Source: BCSMLS,MLS#: 20003495 Originating MLS: Bryan College Station Regional AOR
Originating MLS: Bryan College Station Regional AORFacts & features
Interior
Bedrooms & bathrooms
- Bedrooms: 3
- Bathrooms: 2
- Full bathrooms: 2
Rooms
- Room types: Family Room
Heating
- Central, Electric
Cooling
- Central Air, Electric
Appliances
- Included: Built-In Electric Oven, Dishwasher, Electric Range, Microwave, Refrigerator, Electric Water Heater
Features
- Granite Counters, Breakfast Area, Ceiling Fan(s), Dry Bar, Kitchen Exhaust Fan, Programmable Thermostat
- Flooring: Carpet, Vinyl
- Has fireplace: Yes
- Fireplace features: Wood Burning
Interior area
- Total structure area: 2,500
- Total interior livable area: 2,500 sqft
Property
Parking
- Total spaces: 2
- Parking features: Attached Carport
- Garage spaces: 2
- Has carport: Yes
Accessibility
- Accessibility features: None
Features
- Levels: One
- Stories: 1
- Exterior features: Satellite Dish
- Fencing: Barbed Wire,Chain Link
Lot
- Size: 3.5 Acres
- Features: Trees Large Size
Details
- Parcel number: 00964006200020000
Construction
Type & style
- Home type: SingleFamily
- Architectural style: Ranch
- Property subtype: Single Family Residence
Materials
- Brick, Frame
- Foundation: Slab
- Roof: Composition
Condition
- Year built: 1976
Utilities & green energy
- Sewer: Public Sewer
- Water: Public
- Utilities for property: High Speed Internet Available, Phone Available, Sewer Available, Water Available
Green energy
- Energy efficient items: Thermostat
Community & HOA
Community
- Features: Patio, Recreation Area
- Security: Smoke Detector(s)
- Subdivision: Other
HOA
- Has HOA: No
Location
- Region: Buffalo
Financial & listing details
- Price per square foot: $105/sqft
- Tax assessed value: $249,120
- Date on market: 7/22/2022
- Cumulative days on market: 2104 days
- Listing terms: Cash,Conventional,USDA Loan
Estimated market value
$340,200
$310,000 - $374,000
$2,033/mo
Price history
| Date | Event | Price |
|---|---|---|
| 9/23/2021 | Pending sale | $263,500$105/sqft |
Source:  BCSMLS #20003495 Report a problem BCSMLS #20003495 Report a problem | ||
| 8/7/2020 | Sold | -- |
Source: Agent Provided Report a problem | ||
Public tax history
| Year | Property taxes | Tax assessment |
|---|---|---|
| 2025 | -- | -- |
| 2024 | -- | $250,960 +0.5% |
| 2023 | -- | $249,600 +15.2% |
| 2022 | -- | $216,660 +19.6% |
| 2021 | $984 | $181,210 +5.6% |
| 2020 | -- | $171,610 +7.7% |
| 2019 | -- | $159,290 +31.9% |
| 2018 | -- | $120,780 -0.3% |
| 2017 | -- | $121,100 +0.3% |
| 2016 | -- | $120,720 +12.5% |
| 2015 | -- | $107,260 +20.1% |
| 2014 | -- | $89,290 +9% |
| 2012 | -- | $81,880 -2.3% |
| 2011 | -- | $83,790 |
| 2010 | -- | $83,790 -2.5% |
| 2009 | -- | $85,970 |
| 2008 | -- | $85,970 +16.2% |
| 2007 | -- | $73,990 |
Find assessor info on the county website
Monthly payment
Est. payment
Payment breakdown
Explore the cost of this home by adjusting the details. Changes won't be saved.Climate risks
Neighborhood: 75831
Nearby schools
GreatSchools rating
- 8/10Leon Elementary SchoolGrades: PK-5Distance: 7.2 mi
- 5/10Leon High SchoolGrades: 6-12Distance: 7.2 mi
Schools provided by the listing agent
- Middle: ,
- District: Leon
Source: BCSMLS. This data may not be complete. We recommend contacting the local school district to confirm school assignments for this home.
- $218,800-- bd3 ba1.3k sqft9063 Private Road 3120, Jewett, TX 75846Off Market
- $624,700-- bd3 ba4.2k sqft4837 Us Highway 79, Buffalo, TX 75846Off Market
- $231,4005 bd3 ba2.2k sqft10522 County Road 327, Buffalo, TX 75831Off Market

- $293,900-- bd6 ba1.8k sqft9041 Private Road 3120, Buffalo, TX 75831Off Market
- $--4 bd2 ba1.9k sqft9099 Private Road 3120, Buffalo, TX 75831Sold
- $350,900-- bd3 ba2.3k sqft10674 County Road 327, Buffalo, TX 75831Off Market
- $157,000-- bd4 ba1.2k sqft9005 Private Road 3120, Buffalo, TX 75846Off Market
- $331,400-- bd4 ba2.7k sqft9123 Private Road 3120, Jewett, TX 75846Off Market
A local agent can set up tours, give advice and negotiate with sellers.
Similar homes
- $299,0003 bd3 ba2.1k sqft708 W Railroad St, Buffalo, TX 75831For Sale
 MLS ID #94905421, Reginald Hays, RE/MAX Advanced Real Estate - Buffalo TX. HAR
 - $239,0001 bd3 ba2.2k sqft1112 Spruiell St, Jewett, TX 75846For Sale
 MLS ID #21300052, Amanda Ecklof. NTREIS
 - $250,0002 bd2 ba2k sqft709 Buffalo Ave, Buffalo, TX 75831For Sale
 MLS ID #9924875, Clayton Hays, RE/MAX Advanced Real Estate - Buffalo TX. HAR
 - $189,9504 bd2 ba2.2k sqft935 S Center St, Buffalo, TX 75831For Sale
 MLS ID #23444196, Clayton Loftin, Circle T Realty. HAR
 - $235,0003 bd2 ba2.1k sqft749 S Cass, Centerville, TX 75833For SaleMLS ID #10711566, Cherry Ruffino, Coldwell Banker Apex, REALTORS LLC. HAR
- $274,9003 bd2 ba1.5k sqft900 S 8th Ave, Teague, TX 75860For SaleMLS ID #21265323, Mitzi Eves. NTREIS
- $208,5493 bd2 ba1.6k sqft793 Lcr 740, Thornton, TX 76687For SaleMLS ID #3327053, Chet Polniazek, 1st Texas Realty Services. HAR
- $315,0003 bd2 ba2.3k sqft8773 S Interstate Highway 45, Centerville, TX 75833For SaleMLS ID #43461548, Clayton Hays, RE/MAX Advanced Real Estate - Buffalo TX. HAR
- $389,0002 bd2 ba1.3k sqft7921 Fm 3178, Centerville, TX 75833For SaleMLS ID #11769156, Kevin O'Hara, O'Hara & Company Real Estate. HAR
- $149,0003 bd1 ba1.6k sqft217 Kennard St, Buffalo, TX 75831For SaleMLS ID #41374438, Angela Kennedy, Keller Williams Realty Brazos Valley office. HAR
- $168,0002 bd2 ba1.9k sqft519 W Commerce St, Buffalo, TX 75831For SaleMLS ID #33783525, Reginald Hays, RE/MAX Advanced Real Estate - Buffalo TX. HAR
- $374,9003 bd2 ba2.1k sqft518 Lcr 902, Jewett, TX 75846For SaleMLS ID #73565064, Brenda Thomas, Red Barn Realty. HAR
- $269,0004 bd2 ba1.9k sqft107 Carroll St, Teague, TX 75860For SaleMLS ID #97143264, Rachel Anderson, Rachel Anderson Real Estate. HAR
- $394,9004 bd3 ba2.4k sqft7212 County Road 2761, Buffalo, TX 75831For SaleMLS ID #21326024, Roger Leija. NTREIS
- $345,0003 bd2 ba2.2k sqft195 County Road 852, Donie, TX 75838For SaleMLS ID #21203138, Wendy Flynn. NTREIS
- $329,0004 bd2 ba2.4k sqft19989 Post Oak Loop, Thornton, TX 76687For SaleMLS ID #38451628, Ann Cappelle, Lake Homes Realty, LLC. HAR
- $256,5003 bd2 ba1.7k sqft102 Lcr 828, Donie, TX 75838For SaleMLS ID #229052, Kara McLelland. NTREIS
- $354,9003 bd2 ba1.7k sqft19778 County Road 377, Marquez, TX 77865For SaleMLS ID #60913617, Brenda Thomas, Red Barn Realty. HAR
- $345,5004 bd3 ba1.8k sqft635 W Church St, Centerville, TX 75833For SaleMLS ID #26009086, Nancy Lawrence, Lawrence Realty. GTARMLS
- $165,0003 bd2 ba2.1k sqft357 Blain St, Buffalo, TX 75831For SaleMLS ID #93318972, Clayton Hays, RE/MAX Advanced Real Estate - Buffalo TX. HAR
