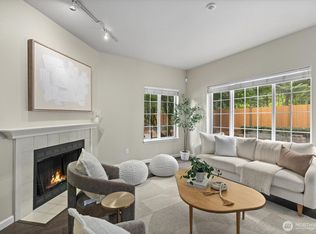
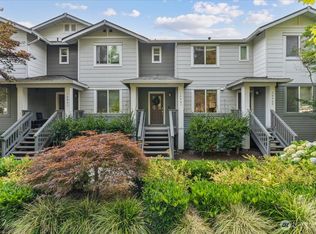
Nestled in a rare greenspace setting with tranquil water views, this beautifully updated Meadowview townhome offers a perfect blend of style, comfort, and location. Step inside to a light-filled, warm, and inviting interior featuring a thoughtfully refreshed design with modern finishes tailored to today’s discerning buyer. The recently renovated kitchen showcases white shaker cabinetry, quartz countertops, and stainless-steel appliances. Additional highlights include a cozy gas fireplace, generous storage, custom California Closets, air conditioning, and dual primary suites for flexible living. An oversized 2+ car attached garage provides ample room for parking, storage, and workspace. Ideally located walking distance to Sammamish River Trail, with easy access to shopping, dining, and transit, and only minutes to Redmond and the greater Eastside—this exceptional home offers both convenience and a serene natural backdrop. Offered at an incredible value with no rental cap so whether you are looking for the perfect first home or a great investment property, this is the one for you!
Pending
Listed by: COMPASS • Joseph Keeler
$699,000
9067 161st Court NE #2704, Redmond, WA 98052
2beds
1,318sqft
Townhouse, Condominium
Built in 1997
-- sqft lot
$679,500 Zestimate®
$530/sqft
$790/mo HOA
What's special
- 93 days |
- 97 |
- 0 |
Likely to sell faster than
Zillow last checked:
Listing updated:
Listed by:
Joseph Keeler,
COMPASS,
Meirav Golan Yaaran,
COMPASS
Source: NWMLS as distributed by MLS GRID,MLS#: 2524189
Facts & features
Interior
Bedrooms & bathrooms
- Bedrooms: 2
- Bathrooms: 3
- Full bathrooms: 2
- 1/2 bathrooms: 1
- Main level bathrooms: 1
Primary bedroom
- Level: Second
Bedroom
- Level: Second
Bathroom full
- Level: Second
Bathroom full
- Level: Second
Other
- Level: Main
Dining room
- Level: Main
Entry hall
- Level: Main
Kitchen without eating space
- Level: Main
Living room
- Level: Main
Utility room
- Level: Second
Heating
- Fireplace, Forced Air, Electric, Natural Gas
Cooling
- Has cooling: Yes
Appliances
- Included: Dishwasher, Disposal, Dryer, Microwave, Refrigerator, Stove(s)/Range(s), Trash Compactor, Dishwasher(s), Dryer(s), Garbage Disposal, Microwave(s), Refrigerator(s), Water Heater Location: Garage, Cooking-Gas, Ice Maker
Features
- Flooring: Ceramic Tile, Laminate, Vinyl Plank, Carpet
- Windows: Insulated Windows, Skylight(s)
- Number of fireplaces: 1
- Fireplace features: Gas, Main Level: 1, Fireplace
Interior area
- Total structure area: 1,318
- Total interior livable area: 1,318 sqft
Property
Parking
- Total spaces: 2
- Parking features: Individual Garage
- Has garage: Yes
- Covered spaces: 2
Features
- Levels: Multi/Split
- Entry location: Main
- Patio & porch: Cooking-Gas, Fireplace, Ice Maker, Insulated Windows, Primary Bathroom, Skylight(s), Sprinkler System, Walk-In Closet(s)
- Has view: Yes
- View description: Pond
- Has water view: Yes
- Water view: Pond
Lot
- Features: Dead End Street, Paved
Details
- Parcel number: 5423901570
- Special conditions: Standard
Construction
Type & style
- Home type: Townhouse
- Architectural style: Townhouse,Townhouse
- Property subtype: Townhouse, Condominium
Materials
- Wood Siding
- Roof: Composition
Condition
- Year built: 1997
Utilities & green energy
- Electric: Company: Puget Sound Energy (PSE)
- Sewer: Company: City of Redmond
- Water: Company: City of Redmond
- Utilities for property: Comcast, Comcast
Green energy
- Energy efficient items: Insulated Windows
Community & HOA
Community
- Security: Fire Sprinkler System
- Subdivision: Downtown Redmond
HOA
- Services included: Common Area Maintenance, Maintenance Grounds, Snow Removal
- HOA fee: $790 monthly
- HOA phone: 425-452-7330
Location
- Region: Redmond
Financial & listing details
- Price per square foot: $530/sqft
- Tax assessed value: $746,000
- Annual tax amount: $6,076
- Date on market: 5/25/2026
- Cumulative days on market: 83 days
- Listing terms: See Remarks
- Inclusions: Dishwasher(s), Dryer(s), Garbage Disposal, Microwave(s), Refrigerator(s), Stove(s)/Range(s), Trash Compactor
Estimated market value
$679,500
$646,000 - $713,000
$3,261/mo
Price history
| Date | Event | Price |
|---|---|---|
| 7/18/2026 | Pending sale | $699,000$530/sqft |
Source:  NWMLS as distributed by MLS GRID #2524189 Report a problem NWMLS as distributed by MLS GRID #2524189 Report a problem | ||
| 5/15/2026 | Listed for sale | $699,000+59.6%$530/sqft |
Source: NWMLS as distributed by MLS GRID #2524189 Report a problem | ||
| 12/12/2014 | Sold | $438,000+71.4%$332/sqft |
Source: NWMLS as distributed by MLS GRID #716582 Report a problem | ||
| 12/27/2000 | Sold | $255,500$194/sqft |
Source: NWMLS as distributed by MLS GRID #20115627 Report a problem | ||
Public tax history
| Year | Property taxes | Tax assessment |
|---|---|---|
| 2025 | $6,287 +3.5% | $746,000 -3.4% |
| 2024 | $6,076 -17.5% | $772,000 -13.2% |
| 2023 | $7,361 +32.7% | $889,000 +18.1% |
| 2022 | $5,546 +0.1% | $753,000 +17.1% |
| 2021 | $5,537 +3.2% | $643,000 +11.6% |
| 2020 | $5,368 -0.8% | $576,000 -1.9% |
| 2019 | $5,412 +8.8% | $587,000 +4.8% |
| 2018 | $4,976 +4.5% | $560,000 +17.6% |
| 2017 | $4,760 +42.5% | $476,000 +11.5% |
| 2016 | $3,340 | $427,000 +12.7% |
| 2015 | $3,340 | $379,000 +13.8% |
| 2014 | $3,340 | $333,000 +19.4% |
| 2013 | $3,340 | $279,000 +2.6% |
| 2012 | -- | $272,000 -2.5% |
| 2011 | -- | $279,000 -19.6% |
| 2010 | -- | $347,000 |
| 2009 | -- | $347,000 +9.5% |
| 2007 | -- | $317,000 +14.4% |
| 2006 | -- | $277,000 +1.5% |
| 2005 | -- | $273,000 +181.5% |
| 2001 | -- | $96,972 |
Find assessor info on the county website
Monthly payment
Est. payment
Payment breakdown
Explore the cost of this home by adjusting the details. Changes won't be saved.Climate risks
Neighborhood: Downtown
Nearby schools
GreatSchools rating
- 9/10Norman Rockwell Elementary SchoolGrades: K-5Distance: 1.1 mi
- 9/10Redmond Middle SchoolGrades: 6-8Distance: 0.7 mi
- 10/10Redmond High SchoolGrades: 9-12Distance: 1.1 mi
- $685,0002 bd3 ba1.3k sqft9062 161st Ct NE #2603, Redmond, WA 98052Sold

- $992,5002 bd3 ba1.8k sqft16220 NE 90th Ct #2403, Redmond, WA 98052Sold

- $768,0002 bd3 ba1.9k sqft16028 NE 94th Way, Redmond, WA 98052Sold

- $675,0002 bd3 ba1.4k sqft9080 162nd Pl NE #2202, Redmond, WA 98052For Sale

- $750,0002 bd3 ba1.4k sqft16218 NE 90th Ct #2402, Redmond, WA 98052Sold
- $799,7003 bd-- ba1.4k sqft16033 NE 94th Way, Redmond, WA 98052Off Market
- $772,8002 bd3 ba1.4k sqft9138 162nd Pl NE, Redmond, WA 98052Off Market
- $935,5002 bd3 ba1.6k sqft9142 162nd Pl NE, Redmond, WA 98052Off Market
A local agent can set up tours, give advice and negotiate with sellers.
Similar homes
- $749,0002 bd3 ba1.3k sqftThe Villas At Mondavio, Redmond, WA 98052Active
 MLS ID #2534078, Anna G Maklashova. NWMLS as distributed by MLS GRID
 - $630,0002 bd3 ba1.3k sqftEssex Park, Redmond, WA 98052Active
 MLS ID #2506556, Patrick De Leon. NWMLS as distributed by MLS GRID
 - $749,0002 bd3 ba1.4k sqftWaterstone Townhomes, Kirkland, WA 98033Active
 MLS ID #2569297, Elizabeth Avery. NWMLS as distributed by MLS GRID
 - $975,0003 bd3 ba1.7k sqftRivertrail, Redmond, WA 98052Active
 MLS ID #2567053, Debra Stratton. NWMLS as distributed by MLS GRID
 - $900,0003 bd4 ba1.5k sqftThe Villas At Mondavio, Redmond, WA 98052ActiveMLS ID #2491774, Kelsey E Saylor. NWMLS as distributed by MLS GRID
- $697,5002 bd3 ba1.4k sqftSolaire Townhomes, Kenmore, WA 98028ActiveMLS ID #2536250, Joy Abia. NWMLS as distributed by MLS GRID
- $770,0002 bd3 ba1.6k sqftRiver Park Townhomes, Bothell, WA 98011ActiveMLS ID #2533600, Barry Long. NWMLS as distributed by MLS GRID
- $520,0002 bd2 ba1k sqftCedar Ridge, Redmond, WA 98052ActiveMLS ID #2535334, Danielle Austin. NWMLS as distributed by MLS GRID
- $647,5003 bd2 ba1.2k sqftCedar Park At Redmond Ridge, Redmond, WA 98053ActiveMLS ID #2553299, Robert Ade. NWMLS as distributed by MLS GRID
- $720,0003 bd3 ba1.6k sqftSundance Park Condominiums, Redmond, WA 98053ActiveMLS ID #2536299, Anthony Kasunic. NWMLS as distributed by MLS GRID
- $635,0003 bd2 ba1.3k sqftCedar Park At Redmond Ridge, Redmond, WA 98053ActiveMLS ID #2547751, Michael E Wyman. NWMLS as distributed by MLS GRID
- $650,0002 bd3 ba1.1k sqftHarmony At Madrona, Bellevue, WA 98005ActiveMLS ID #2541529, Michael Hedges. NWMLS as distributed by MLS GRID
- $595,0002 bd3 ba1.2k sqftHawthorne, Woodinville, WA 98072ActiveMLS ID #2528930, Jenn Penn. NWMLS as distributed by MLS GRID
- $649,9502 bd2 ba1.1k sqftPark Central Condos, Kirkland, WA 98033ActiveMLS ID #2540221, Gloria Wolfe. NWMLS as distributed by MLS GRID
- $642,5003 bd3 ba1.8k sqftAviara Condominiums, Bothell, WA 98012ActiveMLS ID #2537630, Patricia Funnell. NWMLS as distributed by MLS GRID
- $649,0003 bd3 ba1.4k sqftCambridge Townhomes, Bothell, WA 98011ActiveMLS ID #2533909, Emily Lam. NWMLS as distributed by MLS GRID
- $675,0002 bd3 ba1.2k sqftPeregrine Point Twnhms Condo, Issaquah, WA 98029ActiveMLS ID #2486743, Moises E. Juarez. NWMLS as distributed by MLS GRID
- $622,0002 bd3 ba1.2k sqftTamarind At Newcastle Condo, Newcastle, WA 98059ActiveMLS ID #2546537, Shannon Woodcock. NWMLS as distributed by MLS GRID
- $799,0003 bd3 ba1.6k sqftPioneer View Condominiums, Bothell, WA 98011ActiveMLS ID #2527492, Nadia Anderson. NWMLS as distributed by MLS GRID
- $919,0002 bd2 ba1.4k sqftOrchard Model, Redmond, WA 98053ActiveMLS ID #2536583, Robert E. Junglov. NWMLS as distributed by MLS GRID
