CLASSIC BRICK home with HARDWOOD FLOORS on both floors, replaced tilt in windows. Formal rooms plus SUNROOM with HEATED TILE FLOORS overlooking very PRIVATE treed yard, large BRICK paver patio that owner hates to leave! Floor plan flows with opening (FRENCH POCKET DOORS) to living room, den with GAS LOGS and wall of BUILT-INS! Kitchen has GRANITE & solid surface countertops, center island, gas cooktop & recent wall oven, microwave and pull out shelves. Large breakfast area, true laundry room with window. Door leads from kitchen to patio for easy grilling. Playhouse to convert to CHICKEN COOP! 4 bedrooms upstairs, hall bath double vanity and new QUARTZ countertops. Wonderful huge 2 story STORAGE BUILDING for WORKSHOP, 16' x 20'! (This building was one of the reasons the current owners bought this house for the woodworker in the family!) Location is so convenient, blocks from parks, lake, walking trails, library. Short drive to Guilford College, Friendly Center, New Garden Rd shopping!
Pending
$475,000
907 Bearhollow Rd, Greensboro, NC 27410
4beds
2,499sqft
Stick/Site Built, Residential, Single Family Residence
Built in 1976
0.32 Acres Lot
$461,300 Zestimate®
$--/sqft
$-- HOA
What's special
Large brick paver patioClassic brick homeLarge breakfast areaCenter islandWall of built-insGas cooktopPull out shelves
- 62 days
- 350
- 14
Zillow last checked:
Listing updated:
Listed by:
Waban Carter 336-601-6363,
Berkshire Hathaway HomeServices Yost & Little Realty,
Catherine Feeney 336-509-3188,
Berkshire Hathaway HomeServices Yost & Little Realty
Source: Triad MLS,MLS#: 1236014
Facts & features
Interior
Bedrooms & bathrooms
- Bedrooms: 4
- Bathrooms: 3
- Full bathrooms: 2
- 1/2 bathrooms: 1
- Main level bathrooms: 1
Primary bedroom
- Level: Second
- Dimensions: 16 x 11.5
Bedroom 2
- Level: Second
- Dimensions: 15 x 11.25
Bedroom 3
- Level: Second
- Dimensions: 13.58 x 11
Bedroom 4
- Level: Second
- Dimensions: 11.5 x 10.42
Den
- Level: Main
- Dimensions: 19.5 x 13.58
Dining room
- Level: Main
- Dimensions: 11.58 x 11.25
Kitchen
- Level: Main
- Dimensions: 19 x 13.58
Living room
- Level: Main
- Dimensions: 16 x 11.25
Sunroom
- Level: Main
- Dimensions: 16.33 x 11.33
Heating
- Forced Air, Zoned, Natural Gas
Cooling
- Central Air
Appliances
- Included: Microwave, Oven, Gas Cooktop, Gas Water Heater
Features
- Built-in Features, Ceiling Fan(s), Kitchen Island
- Flooring: Tile, Wood
- Basement: Crawl Space
- Attic: Pull Down Stairs
- Number of fireplaces: 1
- Fireplace features: Gas Log, Den
Interior area
- Total structure area: 2,499
- Total interior livable area: 2,499 sqft
- Finished area above ground: 2,499
Property
Parking
- Parking features: Driveway, Paved
- Has uncovered spaces: Yes
Features
- Levels: Two
- Stories: 2
- Pool features: None
- Fencing: Fenced
Lot
- Size: 0.32 Acres
- Dimensions: 87 x 173 x 77 x 173
Details
- Additional structures: Storage
- Parcel number: 0054333
- Zoning: RS-12
- Special conditions: Owner Sale
Construction
Type & style
- Home type: SingleFamily
- Architectural style: Traditional
- Property subtype: Stick/Site Built, Residential, Single Family Residence
Materials
- Brick, Vinyl Siding
Condition
- Year built: 1976
Utilities & green energy
- Sewer: Public Sewer
- Water: Public
Community & HOA
Community
- Subdivision: Carriage Hills
HOA
- Has HOA: No
Location
- Region: Greensboro
Financial & listing details
- Tax assessed value: $254,800
- Annual tax amount: $4,046
- Date on market: 9/18/2026
- Cumulative days on market: 34 days
- Listing agreement: Exclusive Right To Sell
- Listing terms: Cash,Conventional,FHA,VA Loan
Estimated market value
$461,300
$438,000 - $484,000
$2,962/mo
Price history
| Date | Event | Price |
|---|---|---|
| 10/22/2026 | Pending sale | $475,000 |
Source:  Triad MLS #1236014 Report a problem | ||
| 9/18/2026 | Listed for sale | $475,000+227.6% |
Source: Triad MLS #1236014 Report a problem | ||
| 8/15/1993 | Sold | $145,000$58/sqft |
Source: Agent Provided Report a problem | ||
Public tax history
| Year | Property taxes | Tax assessment |
|---|---|---|
| 2026 | $4,046 +13.2% | $254,800 |
| 2025 | $3,575 | $254,800 |
| 2024 | $3,575 | $254,800 |
| 2023 | $3,575 +2.9% | $254,800 |
| 2022 | $3,473 +12.8% | $254,800 +15.3% |
| 2021 | $3,079 +2.2% | $221,000 |
| 2018 | $3,012 +7.1% | $221,000 |
| 2017 | $2,813 | $221,000 +8.2% |
| 2016 | $2,813 | $204,200 |
| 2015 | $2,813 -1.8% | $204,200 |
| 2014 | $2,864 | $204,200 |
| 2013 | -- | $204,200 |
| 2012 | -- | $204,200 +9% |
| 2011 | -- | $187,300 |
| 2010 | -- | $187,300 +1.8% |
| 2009 | -- | $184,000 |
| 2008 | -- | $184,000 |
| 2007 | -- | $184,000 |
| 2006 | -- | $184,000 |
| 2005 | -- | $184,000 |
| 2004 | -- | $184,000 +24.8% |
| 2002 | -- | $147,400 |
| 2001 | -- | $147,400 |
Find assessor info on the county website
Monthly payment
Est. payment
Payment breakdown
Explore the cost of this home by adjusting the details. Changes won't be saved.Climate risks
Neighborhood: 27410
Nearby schools
Schools provided by the listing agent
- Elementary: Jefferson
- Middle: Western Guilford
- High: Western Guilford
Source: Triad MLS. This data may not be complete. We recommend contacting the local school district to confirm school assignments for this home.
- $402,4004 bd2 ba2.3k sqft905 Bearhollow Rd, Greensboro, NC 27410Off Market
- $409,5005 bd3 ba2.8k sqft4701 Charlottesville Rd, Greensboro, NC 27410Off Market
- $462,6003 bd3 ba2.4k sqft4703 Charlottesville Rd, Greensboro, NC 27410Off Market
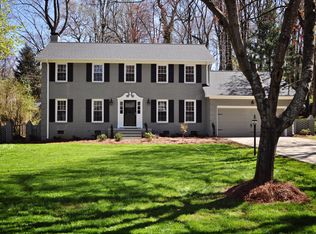
- $403,5004 bd3 ba2.4k sqft4619 Charlottesville Rd, Greensboro, NC 27410Off Market
Similar homes
- $480,0004 bd3 ba2.2k sqft801 Winview Dr, Greensboro, NC 27410For Sale

 MLS ID #1237565, Erin Henry. Triad MLS
- $498,0005 bd4 ba2.4k sqft3917 W Friendly Ave, Greensboro, NC 27410For Sale
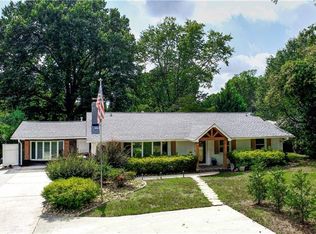 MLS ID #1235302, Kathy Haines. Triad MLS
- $440,0004 bd3 ba2.4k sqft1711 Duval Dr, Greensboro, NC 27410For Sale
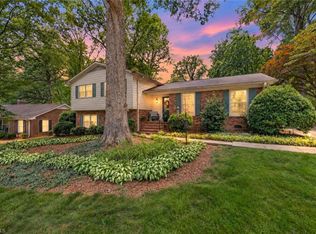 MLS ID #1236848, Tina Caul. Triad MLS
- $445,9004 bd3 ba2.7k sqft5412 Tower Rd, Greensboro, NC 27410For Sale
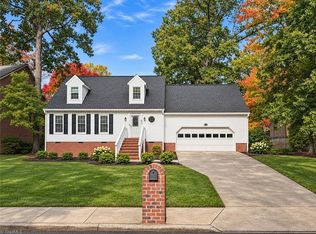 MLS ID #1227813, Hillary Mills. Triad MLS
- $425,0004 bd3 ba1.8k sqft2010 Tennyson Dr, Greensboro, NC 27410For SaleMLS ID #1239695, Teri Lovette. Triad MLS
- $429,9004 bd4 ba3k sqft1501 Westridge Rd, Greensboro, NC 27410For SaleMLS ID #1228626, Ed Purgason. Triad MLS
- $532,5004 bd3 ba2.5k sqft3205 Ardoch Ct, Greensboro, NC 27410For SaleMLS ID #1237209, Nancy Winborn. Triad MLS
- $567,0004 bd3 ba3k sqft3912 Watauga Dr, Greensboro, NC 27410For SaleMLS ID #1226988, Nancy Winborn. Triad MLS
- $397,0004 bd3 ba1.9k sqft3602 Coltsgate Dr, Greensboro, NC 27410For SaleMLS ID #1242231, Sharon May. Triad MLS
- $492,0005 bd4 ba3.2k sqft3606 Sagamore Dr, Greensboro, NC 27410For SaleMLS ID #1234392, Angie U. Wilkie. Triad MLS
- $429,0004 bd3 ba2.3k sqft5810 Woodcliff Dr, Greensboro, NC 27410For SaleMLS ID #1225658, Dennis Frohlich. Triad MLS
- $525,0003 bd3 ba3.1k sqft3809 Chiswell Ct, Greensboro, NC 27410For SaleMLS ID #1233670, Waban Carter. Triad MLS
- $390,0004 bd3 ba2.4k sqft3503 Chance Rd, Greensboro, NC 27410For SaleMLS ID #1233371, Heather Dodson. Triad MLS
- $395,0004 bd3 ba2.3k sqft3702 Tattershall Dr, Greensboro, NC 27410For SaleMLS ID #1238021, Stacy L. Hiers. Triad MLS
- $650,0005 bd5 ba3.2k sqft1010 Westminster Dr, Greensboro, NC 27410For SaleMLS ID #1240384, Nancy Winborn. Triad MLS
- $599,0004 bd4 ba2.9k sqft100 N Holden Rd, Greensboro, NC 27410For SaleMLS ID #1239244, Ann Wilburn. Triad MLS
- $599,9005 bd4 ba3.3k sqft3606 Redfield Dr, Greensboro, NC 27410For SaleMLS ID #1239026, Kelly R. Marks. Triad MLS
- $424,9004 bd3 ba2.6k sqft2824 Pickering Rd, Greensboro, NC 27407For SaleMLS ID #1240371, Marina Romero. Triad MLS
- $375,0004 bd2 ba1.9k sqft3608 Brandywine Dr, Greensboro, NC 27410For SaleMLS ID #1231765, Hubert Les Rose. Triad MLS
