Charming home with great curb appeal and a brand new roof in 2026! A welcoming covered front porch leads into a private foyer and opens to a spacious living room with a cozy woodburning fireplace, formal dining room, and an excellent kitchen featuring a double oven, bar seating, and breakfast nook. All kitchen appliances stay (water heater is located behind the refrigerator). There is a convenient main level half bath for guests. The comfortable primary suite is also located on the main level and includes a full bath and a walk in closet. Upstairs features three additional large bedrooms. Enjoy outdoor living on the wonderful deck with rollout awning and gate, beautifully manicured lawn, fenced backyard, garden area, and a storage building is a great bonus! Additional highlights include a 2-car attached garage with attic storage and pull-down ladder, a covered patio space off the garage (swing does not stay). Located in the desirable Country Side area within Webb City School District! New gutters and a new garage door will be installed prior to closing!
Pending
$259,900
907 Country Side Dr, Webb City, MO 64870
4beds
1,874sqft
:
Get pre-qualified$1,642/mo
Single Family Residence
Built in 1994
0.35 Acres Lot
$259,800 Zestimate®
$139/sqft
$-- HOA
What's special
Cozy woodburning fireplaceFenced backyardWelcoming covered front porchGreat curb appealExcellent kitchenStorage buildingBeautifully manicured lawn
- 39 days |
- 123 |
- 2 |
Likely to sell faster than
Zillow last checked:
Listing updated:
Listed by:
The Kassab Team, Dee Kassab 417-434-3330,
PRO 100 Inc., REALTORS
Source: Ozark Gateway AOR,MLS#: 263486
Facts & features
Interior
Bedrooms & bathrooms
- Bedrooms: 4
- Bathrooms: 3
- Full bathrooms: 2
- 1/2 bathrooms: 1
Primary bedroom
- Dimensions: 17 x 14
Bedroom 2
- Dimensions: 17 x 11
Bedroom 3
- Dimensions: 17 x 11
Bedroom 4
- Dimensions: 12 x 10
Breakfast nook
- Dimensions: 9 x 8
Dining room
- Dimensions: 12 x 9
Kitchen
- Dimensions: 12 x 13
Laundry
- Dimensions: 9 x 5
Living room
- Dimensions: 18 x 14
Heating
- Fireplace(s), Forced Air, Multi-Unit
Cooling
- Has cooling: Yes
Features
- Ceiling Fan(s), Eat-in Kitchen
- Flooring: Carpet, Laminate, Vinyl
- Basement: Crawl Space
- Has fireplace: Yes
- Fireplace features: Wood Burning
Interior area
- Total structure area: 1,874
- Total interior livable area: 1,874 sqft
- Finished area above ground: 1,874
- Finished area below ground: 0
Property
Parking
- Total spaces: 2
- Parking features: Garage Door Opener
- Attached garage spaces: 2
- Details: 2 Car Att Garage
Features
- Patio & porch: Covered, Deck, Patio, Porch
- Fencing: Chain Link
Lot
- Size: 0.35 Acres
- Dimensions: 104 x 150
- Features: Curb & Gutter, Landscaped, Subdivision
Details
- Parcel number: 16101240011003006
- Zoning: R1
Construction
Type & style
- Home type: SingleFamily
- Architectural style: Traditional
- Property subtype: Single Family Residence
Materials
- Hard Board
- Foundation: Block
- Roof: Gutters
Condition
- Year built: 1994
Utilities & green energy
- Sewer: Public Sewer
- Utilities for property: Cable Available
Community & HOA
Location
- Region: Webb City
Financial & listing details
- Price per square foot: $139/sqft
- Tax assessed value: $25,140
- Annual tax amount: $1,077
- Date on market: 6/25/2026
- Listing terms: Cash,Conventional,FHA
Estimated market value
$259,800
$247,000 - $273,000
$1,839/mo
Price history
| Date | Event | Price |
|---|---|---|
| 6/30/2026 | Pending sale | $259,900$139/sqft |
Source:  Ozark Gateway AOR #263486 Report a problem Ozark Gateway AOR #263486 Report a problem | ||
| 6/25/2026 | Listed for sale | $259,900$139/sqft |
Source: Ozark Gateway AOR #263486 Report a problem | ||
Public tax history
| Year | Property taxes | Tax assessment |
|---|---|---|
| 2025 | $1,077 +1.6% | $25,140 +10.2% |
| 2024 | $1,061 0% | $22,820 |
| 2023 | $1,061 -2% | $22,820 -2.4% |
| 2022 | $1,083 | $23,370 |
| 2021 | -- | $23,370 +8.4% |
| 2020 | -- | $21,550 |
| 2019 | -- | $21,550 -4.2% |
| 2018 | -- | $22,500 |
| 2017 | $1,054 +0.3% | $22,500 -0.1% |
| 2016 | $1,051 0% | $22,520 |
| 2015 | $1,051 +0.3% | $22,520 |
| 2014 | $1,049 | $22,520 -7.1% |
| 2007 | -- | $24,230 +44.4% |
| 2006 | $662 | $16,780 |
| 2005 | -- | $16,780 |
| 2004 | $663 +1.2% | $16,780 -3.8% |
| 2003 | $655 | $17,450 |
Find assessor info on the county website
Monthly payment
Est. payment
Payment breakdown
Explore the cost of this home by adjusting the details. Changes won't be saved.Climate risks
Neighborhood: 64870
Nearby schools
GreatSchools rating
- 9/10Mark Twain Elementary SchoolGrades: 3Distance: 0.3 mi
- 6/10Webb City Jr. High SchoolGrades: 7-8Distance: 0.9 mi
- 6/10Webb City High SchoolGrades: 9-12Distance: 0.6 mi
Schools provided by the listing agent
- Elementary: Webb City AREA
- Middle: Webb City
Source: Ozark Gateway AOR. This data may not be complete. We recommend contacting the local school district to confirm school assignments for this home.
- $217,5003 bd2 ba1.4k sqft911 Country Side Dr, Webb City, MO 64870Off Market

- $221,9003 bd2 ba1.3k sqft903 Country Side Dr, Webb City, MO 64870Off Market
- $302,400-- bd2 ba2.3k sqft1441 Stadium Dr, Webb City, MO 64870Off Market
- $252,7003 bd3 ba1.7k sqft915 Country Side Dr, Webb City, MO 64870Off Market
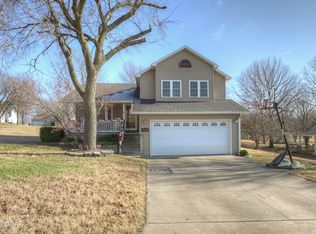
- $216,500-- bd2 ba1.4k sqft906 Country Side Dr, Webb City, MO 64870Off Market
- $353,8005 bd4 ba3k sqft910 Country Side Dr, Webb City, MO 64870Off Market
- $294,400-- bd3 ba2.8k sqft1426 Stadium Dr, Webb City, MO 64870Off Market
- $270,5003 bd3 ba2.1k sqft914 Country Side Dr, Webb City, MO 64870Off Market
A local agent can set up tours, give advice and negotiate with sellers.
Similar homes
- $215,0003 bd2 ba1.9k sqft2403 Eve Rd, Webb City, MO 64870For Sale
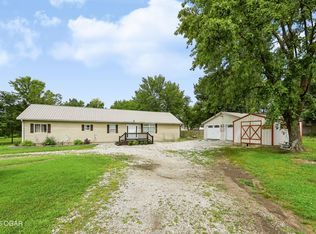 MLS ID #264283, Talk to Tina Low, Christina 'Tina' Low, PRO 100 Inc., REALTORS. Ozark Gateway AOR
 - $329,9004 bd3 ba2.1k sqft113 Justin Blvd, Webb City, MO 64870For Sale
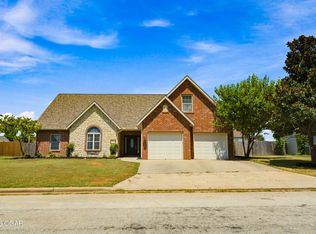 MLS ID #264272, Rhonda Bounous, REMAX Properties. Ozark Gateway AOR
 - $239,5003 bd2 ba1.4k sqft1411 Gold Stream Dr, Webb City, MO 64870For Sale
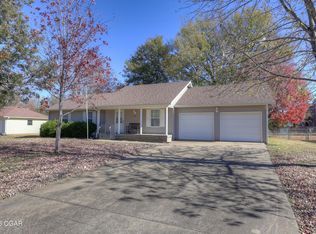 MLS ID #261456, Keri Ralston, Jenni Cully & Associates, LLC. Ozark Gateway AOR
 - $279,0003 bd2 ba1.6k sqft1692 Betenbough Way, Webb City, MO 64870For Sale
 MLS ID #263810, Dan Fitzpatrick, PRO 100 Inc., REALTORS. Ozark Gateway AOR
 - $354,9994 bd3 ba2.7k sqft1041 Homestead Dr, Webb City, MO 64870For SaleMLS ID #264086, Tournear Hutson Team, Cameron Tournear, KELLER WILLIAMS REALTY ELEVATE. Ozark Gateway AOR
- $300,0004 bd3 ba2k sqft2911 N Chandler Ave, Joplin, MO 64801For SaleMLS ID #264211, Bobby Gene Team, Gary Mishler, PRO 100 Inc., REALTORS. Ozark Gateway AOR
- $274,9004 bd2 ba1.9k sqft1418 Marzelle Court, Joplin, MO 64801Active
 MLS ID #60329637, Hyda-James Hill, Keller Williams Local. SOMOMLS as distributed by MLS GRID
 - $230,0004 bd3 ba2.6k sqft6648 Geneva Dr, Joplin, MO 64801For SaleMLS ID #263172, The Flanagan Group, Wyatt Jones, The Essential Real Estate. Ozark Gateway AOR
- $295,5003 bd2 ba1.9k sqft116 S Morgan Drive, Joplin, MO 64801ActiveMLS ID #60330208, Haven House, Venture Group Real Estate. SOMOMLS as distributed by MLS GRID
- $284,9994 bd3 ba2.2k sqft328 Briarbrook Dr, Carl Junction, MO 64834For SaleMLS ID #262563, The Lundy Group, KELLER WILLIAMS REALTY ELEVATE. Ozark Gateway AOR
- $200,0003 bd2 ba1.3k sqft720 E Wickersham Dr, Webb City, MO 64870For SaleMLS ID #262887, Ortiz Real Estate, JJ Ortiz, KELLER WILLIAMS REALTY ELEVATE. Ozark Gateway AOR
- $349,8994 bd2 ba2.1k sqft1113 Chesterfield Dr, Webb City, MO 64870For SaleMLS ID #262725, Michael J Scott, NextHome SoMo Life. Ozark Gateway AOR
- $211,0003 bd2 ba2.1k sqft2301 S Florida Ave, Joplin, MO 64804For SaleMLS ID #264280, The Lundy Group, KELLER WILLIAMS REALTY ELEVATE. Ozark Gateway AOR
- $234,9003 bd2 ba1.5k sqft1060 Millruss Pl, Oronogo, MO 64855For SaleMLS ID #263394, The Flanagan Group, Elizabeth Sawyer, The Essential Real Estate. Ozark Gateway AOR
- $275,0003 bd2 ba2.5k sqft880 Oak Crst, Baxter Springs, KS 66713For SaleMLS ID #264297, FORREST. Real Estate Forrest Stodghill, Real Broker, LLC. Ozark Gateway AOR
- $219,0003 bd2 ba1.3k sqft2306 S Tyler Ave, Joplin, MO 64804For SaleMLS ID #264293, Jonathan Leach Team, KELLER WILLIAMS REALTY ELEVATE. Ozark Gateway AOR
- $249,9003 bd3 ba2.1k sqft1422 W Macon St, Carthage, MO 64836For SaleMLS ID #264062, LUXKEY GROUP Darla Kris Box, PRO 100 Inc., REALTORS. Ozark Gateway AOR
- $220,0003 bd2 ba1.4k sqft2515 Indiana Ave, Joplin, MO 64804For SaleMLS ID #264241, Rachel Moffett, PRO 100 Inc., REALTORS. Ozark Gateway AOR
- $291,5003 bd3 ba2.1k sqft2101 Carolina Pl, Joplin, MO 64801For SaleMLS ID #263469, Sam Wingo, Realty One Group Ovation. Ozark Gateway AOR
- $289,9954 bd2 ba2.1k sqft3101 Moorhead Dr, Joplin, MO 64804For SaleMLS ID #263678, The Flanagan Group, Anthony Miller, The Essential Real Estate. Ozark Gateway AOR
