Beautiful 3 bedroom, 2 bath ranch, completely remodeled, kitchen features all new cabinetry, pot filler at stove, built in microwave, LVT flooring, crown molding, main bathroom offers his and hers double bowl granite sinks, custom tile work, bidet, heated towel racks, wainscoting, 3 spacious bedrooms, hardwood floors, living room offers crown molding, accent lighting, hardwood floors, lower level beautiful rec room, added private room, completely finished with LVT flooring, crown molding and recess lighting. Full bath and custom tile work. Has brand new roof, new concrete patio, 2 car garage with opener, this is a must see. Owner/Agent.
Contingent
$179,900
907 E 216th St, Euclid, OH 44119
3beds
2,304sqft
:
Get pre-qualified$1,401/mo
Single Family Residence
Built in 1965
6,076 Square Feet Lot
$-- Zestimate®
$78/sqft
$-- HOA
What's special
Added private roomHeated towel racksBrand new roofAccent lightingCrown moldingPot filler at stoveCustom tile work
- 25 days |
- 939 |
- 56 |
Likely to sell faster than
Zillow last checked:
Listing updated:
Listed by:
Timothy L McGuinness 440-346-2175 nextstep2@roadrunner.com,
Century 21 Homestar
Source: MLS Now,MLS#: 5223162 Originating MLS: Akron Cleveland Association of REALTORS
Originating MLS: Akron Cleveland Association of REALTORSFacts & features
Interior
Bedrooms & bathrooms
- Bedrooms: 3
- Bathrooms: 2
- Full bathrooms: 2
- Main level bathrooms: 1
Primary bedroom
- Description: All new paint, Hardwood floors, Ample closet space
- Level: First
- Dimensions: 14 x 11
Bedroom
- Level: First
- Dimensions: 14 x 10
Bedroom
- Level: First
- Dimensions: 13 x 11
Bathroom
- Description: Double Bowl Granite sinks, custom tile, bidet, towel warmer
- Level: First
- Dimensions: 8 x 7
Eat in kitchen
- Description: Brand new Kitchen, pot filler, but in microwave, patio door,Flooring: Luxury Vinyl Tile
- Level: First
- Dimensions: 16 x 14
Living room
- Description: Crown molding, accent lighting, hardwood floors,Flooring: Hardwood
- Level: First
- Dimensions: 16 x 13
Pantry
- Description: Full Rec room, New flooring, recess lighting, lower level possible bedroom,Flooring: Luxury Vinyl Tile
- Level: Lower
- Dimensions: 24 x 16
Heating
- Forced Air
Cooling
- Central Air
Appliances
- Included: Microwave
- Laundry: Washer Hookup, Electric Dryer Hookup, In Basement
Features
- Bidet, Ceiling Fan(s), Chandelier, Crown Molding, Double Vanity, Eat-in Kitchen, Granite Counters, Laminate Counters, Recessed Lighting
- Windows: Double Pane Windows, Insulated Windows
- Basement: Finished,Concrete
- Has fireplace: No
Interior area
- Total structure area: 2,304
- Total interior livable area: 2,304 sqft
- Finished area above ground: 1,152
- Finished area below ground: 1,152
Video & virtual tour
Property
Parking
- Total spaces: 2
- Parking features: Garage Faces Front, Garage, Garage Door Opener
- Garage spaces: 2
Features
- Levels: One
- Stories: 1
- Patio & porch: Patio
- Pool features: None
- Fencing: None
Lot
- Size: 6,076 Square Feet
Details
- Additional structures: None
- Parcel number: 64127104
Construction
Type & style
- Home type: SingleFamily
- Architectural style: Ranch
- Property subtype: Single Family Residence
Materials
- Brick
- Foundation: Block
- Roof: Asphalt
Condition
- Updated/Remodeled
- Year built: 1965
Utilities & green energy
- Sewer: Public Sewer
- Water: Public
Community & HOA
Community
- Features: None
HOA
- Has HOA: No
Location
- Region: Euclid
Financial & listing details
- Price per square foot: $78/sqft
- Tax assessed value: $128,300
- Annual tax amount: $2,294
- Date on market: 6/29/2026
- Cumulative days on market: 28 days
- Listing terms: Cash,Conventional,1031 Exchange,FHA 203(b),FHA 203(k),FHA
Estimated market value
Not available
Estimated sales range
Not available
Not available
Price history
| Date | Event | Price |
|---|---|---|
| 6/29/2026 | Listed for sale | $179,900+79.9%$78/sqft |
Source:  MLS Now #5223162 Report a problem MLS Now #5223162 Report a problem | ||
| 11/17/2025 | Sold | $100,000$43/sqft |
Source: Public Record Report a problem | ||
Public tax history
| Year | Property taxes | Tax assessment |
|---|---|---|
| 2025 | $2,165 -5% | $44,910 |
| 2024 | $2,279 +51% | $44,910 +61.6% |
| 2023 | $1,509 +0.2% | $27,790 |
| 2022 | $1,506 -11.1% | $27,790 |
| 2021 | $1,693 +41% | $27,790 +31.9% |
| 2020 | $1,201 -36.6% | $21,070 |
| 2019 | $1,895 +53.9% | $21,070 |
| 2018 | $1,231 +13.5% | $21,070 +19.4% |
| 2017 | $1,085 +7.8% | $17,640 |
| 2016 | $1,006 | $17,640 |
| 2015 | $1,006 +1% | $17,640 |
| 2014 | $996 +3.3% | $17,640 |
| 2013 | $965 +2% | $17,640 |
| 2012 | $946 +398.9% | $17,640 -46.7% |
| 2011 | $190 -1.3% | $33,080 |
| 2010 | $192 -89.1% | $33,080 |
| 2009 | $1,756 -1.3% | $33,080 -10% |
| 2008 | $1,780 +12.1% | $36,750 |
| 2007 | $1,588 -23.8% | $36,750 |
| 2006 | $2,083 -4.9% | $36,750 +1.9% |
| 2005 | $2,190 +12.4% | $36,050 |
| 2004 | $1,948 +5.4% | $36,050 |
| 2003 | $1,848 +4.4% | $36,050 +9% |
| 2002 | $1,771 -48.8% | $33,080 |
| 2001 | $3,457 -0.1% | $33,080 |
| 2000 | $3,460 | $33,080 |
Find assessor info on the county website
Monthly payment
Est. payment
Payment breakdown
Explore the cost of this home by adjusting the details. Changes won't be saved.Climate risks
Neighborhood: 44119
Nearby schools
GreatSchools rating
- 4/10Lincoln Elementary SchoolGrades: K-5Distance: 0.5 mi
- 5/10Euclid Central Middle SchoolGrades: 6-8Distance: 0.5 mi
- 3/10Euclid High SchoolGrades: 9-12Distance: 0.6 mi
Schools provided by the listing agent
- District: Euclid CSD - 1813
Source: MLS Now. This data may not be complete. We recommend contacting the local school district to confirm school assignments for this home.
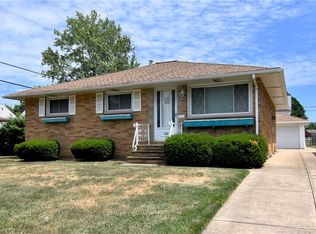
- $131,0003 bd1 ba2.3k sqft903 E 216th St, Euclid, OH 44119Sold
- $154,6003 bd1 ba1.6k sqft911 E 216th St, Euclid, OH 44119Off Market
- $165,4003 bd1 ba1.1k sqft919 E 216th St, Euclid, OH 44119Off Market
- $157,7003 bd2 ba1.1k sqft915 E 216th St, Euclid, OH 44119Off Market
- $--3 bd2 ba1.3k sqft932 E 216th St, Cleveland, OH 44119Off Market
- $142,6002 bd1 ba1.4k sqft906 E 216th St, Euclid, OH 44119Off Market
- $142,3004 bd2 ba1.6k sqft908 E 218th St, Euclid, OH 44119Off Market
- $110,6003 bd1 ba1.3k sqft906 E 218th St, Euclid, OH 44119Off Market
A local agent can set up tours, give advice and negotiate with sellers.
Similar homes
- $199,5003 bd2 ba1.9k sqft18229 Neff Rd, Cleveland, OH 44119For Sale
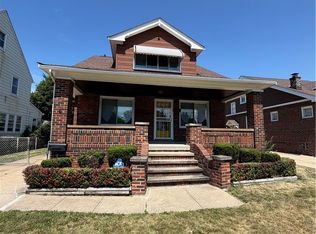 MLS ID #5224650, Alexys Jones, Keller Williams Greater Metropolitan. MLS Now
 - $181,0003 bd2 ba2.1k sqft1703 E 300th St, Wickliffe, OH 44092For Sale
 MLS ID #5225670, Danh Nguyen, Century 21 Homestar. MLS Now
 - $199,5003 bd2 ba1.8k sqft230 E 211th St, Euclid, OH 44123For Sale
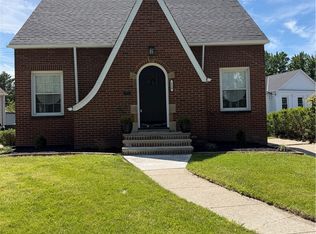 MLS ID #5214381, Alexys Jones, Keller Williams Greater Metropolitan. MLS Now
 - $186,0003 bd1 ba1.1k sqft20770 Fuller Ave, Euclid, OH 44123For Sale
 MLS ID #5224961, Bonnie Wu, ERA Real Solutions Realty. MLS Now
 - $174,9003 bd1 ba1.2k sqft20100 Priday Ave, Euclid, OH 44123For SaleMLS ID #5197947, Timothy L McGuinness, Century 21 Homestar. MLS Now
- $149,9003 bd2 ba1.3k sqft21351 Crystal Ave, Euclid, OH 44123For SaleMLS ID #5213585, Christopher C Kaylor, Realty Trust Services, LLC. MLS Now
- $149,9993 bd2 ba1.9k sqft1925 Ridgehill Rd, Cleveland, OH 44121For SaleMLS ID #5210768, Charisse L Green, Land & Shelter Realty. MLS Now
- $204,9004 bd2 ba2k sqft472 E 222nd St, Euclid, OH 44123For SaleMLS ID #5221918, John R Sill, RE/MAX Innovations. MLS Now
- $183,5003 bd2 ba1.7k sqft4920 E 110th St, Garfield Heights, OH 44125For SaleMLS ID #5229638, Alexys Jones, Keller Williams Greater Metropolitan. MLS Now
- $185,0005 bd3 ba2k sqft407 E 147th St, Cleveland, OH 44110For SaleMLS ID #5226255, Anthony R Latina, RE/MAX Crossroads Properties. MLS Now
- $165,0003 bd1 ba2k sqft4313 Prasse Rd, South Euclid, OH 44121For SaleMLS ID #5226301, Rick Baldini, Crysler-Kenny, Inc.. MLS Now
- $174,9003 bd2 ba1.3k sqft1024 Quentin Rd, Eastlake, OH 44095For SaleMLS ID #5217604, Charles Petro, HomeSmart Real Estate Momentum LLC. MLS Now
- $215,0003 bd1 ba1.3k sqft441 Douglas Blvd, Richmond Heights, OH 44143For SaleMLS ID #5222830, Steven Aviram, Aspire Community Realty, LLC. MLS Now
- $180,0006 bd3 ba2.2k sqft2201 E 86th St, Cleveland, OH 44106For SaleMLS ID #5226478, Alexys Jones, Keller Williams Greater Metropolitan. MLS Now
- $109,0004 bd2 ba1.5k sqft854 E 250th St, Euclid, OH 44132For SaleMLS ID #5224834, Philip R Pagon, HomeSmart Real Estate Momentum LLC. MLS Now
- $164,9003 bd1 ba2k sqft114 Avalon Dr, Bedford, OH 44146For SaleMLS ID #5222933, Sonya J Williams, Prettyman & Associates. MLS Now
- $194,0004 bd2 ba2k sqft168 Henry St, Bedford, OH 44146For SaleMLS ID #5225960, Portia Sharp, SRG Realty. MLS Now
- $215,0003 bd2 ba1.5k sqft1019 Quilliams Rd, Cleveland Heights, OH 44121For SaleMLS ID #5184890, Diana Griffin, Berkshire Hathaway HomeServices Professional Realty. MLS Now
- $227,0005 bd2 ba2.4k sqft3817 Montevista Rd, Cleveland Heights, OH 44121For SaleMLS ID #5217612, Jennifer N Hunter, B2B Realty. MLS Now
- $152,0004 bd2 ba2.4k sqft11919 Browning Ave, Cleveland, OH 44120For SaleMLS ID #5225628, Iris Wheeler, Keller Williams Greater Cleveland Northeast. MLS Now
