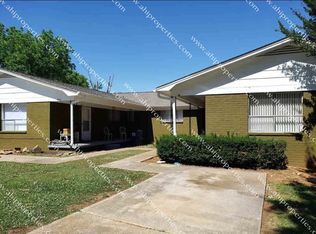
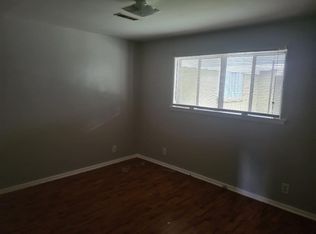
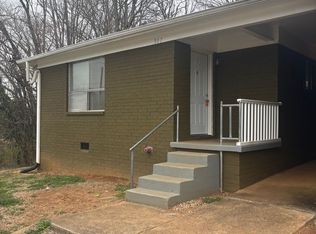
Five-unit investment property located in an established rental corridor near Five Points and minutes from downtown Huntsville. Unit mix includes one- and two-bedroom apartments. Professionally managed with on-site parking. One unit has recently been refreshed and is rent-ready, offering immediate lease-up potential. Convenient access to downtown, the medical district, and major employers. Financials available upon request (2024 and 2025 T12). Major 2022 improvements include an architectural roof, exterior paint and structural work backed by a transferable lifetime warranty. Sold strictly as-is, where-is.
For sale
$489,900
907 Stevens Ct NE, Huntsville, AL 35801
--beds
--baths
2,900sqft
Multi Family
Built in 1969
-- sqft lot
$-- Zestimate®
$169/sqft
$-- HOA
What's special
Exterior paintOn-site parkingArchitectural roof
- 417 days
- 155
- 6
Zillow last checked:
Listing updated:
Listed by:
Larry Barkley 256-694-5944,
Legend Realty
Source: ValleyMLS,MLS#: 21896992
Facts & features
Interior
Heating
- Central
Cooling
- Central Air
Appliances
- Included: Oven, Refrigerator
Features
- Has basement: No
Interior area
- Total structure area: 2,900
- Total interior livable area: 2,900 sqft
Property
Parking
- Total spaces: 6
- Parking features: Driveway-Gravel
- Has uncovered spaces: Yes
Lot
- Size: 0.36 Acres
Details
- Parcel number: 1309304002071000
- Zoning description: Multi Family
Construction
Type & style
- Home type: MultiFamily
- Property subtype: Multi Family
Condition
- New construction: No
- Year built: 1969
Utilities & green energy
- Sewer: Public Sewer
- Water: Public
Community & HOA
Community
- Subdivision: Stevens Court
Location
- Region: Huntsville
Financial & listing details
- Price per square foot: $169/sqft
- Tax assessed value: $298,600
- Annual tax amount: $3,464
- Date on market: 8/19/2025
Estimated market value
Not available
Estimated sales range
Not available
Not available
Price history
| Date | Event | Price |
|---|---|---|
| 8/3/2026 | Listed for sale | $489,900$169/sqft |
Source:  ValleyMLS #21896992 Report a problem ValleyMLS #21896992 Report a problem | ||
| 7/21/2026 | Contingent | $489,900$169/sqft |
Source: ValleyMLS #21896992 Report a problem | ||
| 7/6/2026 | Listed for sale | $489,900$169/sqft |
Source: ValleyMLS #21896992 Report a problem | ||
| 6/26/2026 | Contingent | $489,900$169/sqft |
Source: ValleyMLS #21896992 Report a problem | ||
| 2/23/2026 | Price change | $489,900-9.3%$169/sqft |
Source: ValleyMLS #21896992 Report a problem | ||
| 1/7/2026 | Price change | $539,900-1.8%$186/sqft |
Source: ValleyMLS #21896992 Report a problem | ||
| 10/23/2025 | Price change | $550,000-4.3%$190/sqft |
Source: ValleyMLS #21896992 Report a problem | ||
| 8/19/2025 | Listed for sale | $575,000+9.5%$198/sqft |
Source: ValleyMLS #21896992 Report a problem | ||
| 3/9/2022 | Sold | $525,000-4.5%$181/sqft |
Source: ValleyMLS #1782334 Report a problem | ||
| 1/22/2022 | Pending sale | $550,000$190/sqft |
Source: ValleyMLS #1782334 Report a problem | ||
| 12/8/2021 | Contingent | $550,000$190/sqft |
Source: ValleyMLS #1782334 Report a problem | ||
| 10/14/2021 | Listed for sale | $550,000$190/sqft |
Source: ValleyMLS #1782334 Report a problem | ||
| 10/1/2021 | Contingent | $550,000$190/sqft |
Source: ValleyMLS #1782334 Report a problem | ||
| 9/24/2021 | Price change | $550,000-2.7%$190/sqft |
Source: ValleyMLS #1782334 Report a problem | ||
| 9/10/2021 | Listed for sale | $565,000+2.7%$195/sqft |
Source: ValleyMLS #1782334 Report a problem | ||
| 8/26/2021 | Listing removed | -- |
Source: ValleyMLS #1782334 Report a problem | ||
| 7/15/2021 | Listed for sale | $550,000$190/sqft |
Source: ValleyMLS #1782334 Report a problem | ||
| 7/9/2021 | Contingent | $550,000$190/sqft |
Source: ValleyMLS #1782334 Report a problem | ||
| 6/26/2021 | Price change | $550,000-4.3%$190/sqft |
Source: ValleyMLS #1782334 Report a problem | ||
| 6/1/2021 | Listed for sale | $575,000$198/sqft |
Source: ValleyMLS #1782334 Report a problem | ||
| 3/18/2019 | Listing removed | $400 |
Source: Holloway & Associates #1109436 Report a problem | ||
| 1/7/2019 | Listed for rent | $400 |
Source: Holloway & Associates #1109436 Report a problem | ||
Public tax history
| Year | Property taxes | Tax assessment |
|---|---|---|
| 2025 | $3,464 +3.8% | $59,720 +3.8% |
| 2024 | $3,338 +2.4% | $57,560 +2.4% |
| 2023 | $3,261 +22.1% | $56,220 +22.1% |
| 2022 | $2,670 +20% | $46,040 +20% |
| 2021 | $2,225 | $38,360 |
| 2020 | $2,225 +3.2% | $38,360 +3.2% |
| 2019 | $2,155 | $37,160 +64.3% |
| 2018 | $2,155 +64.3% | $22,620 |
| 2017 | $1,312 | $22,620 |
| 2016 | $1,312 | $22,620 |
| 2015 | $1,312 +4.2% | $22,620 +4.2% |
| 2014 | $1,259 | $21,700 |
Find assessor info on the county website
Monthly payment
Est. payment
Payment breakdown
Explore the cost of this home by adjusting the details. Changes won't be saved.Climate risks
Neighborhood: Darwin Downs
Nearby schools
Schools provided by the listing agent
- Elementary: Blossomwood
- Middle: Chapman
- High: Lee High School
Source: ValleyMLS. This data may not be complete. We recommend contacting the local school district to confirm school assignments for this home.

Similar homes
- $--5 bd3 ba3.2k sqft1810 Shades Crest Rd SE, Huntsville, AL 35801Auction
 MLS ID #21931006, Beau Cole. ValleyMLS
 - $499,000-- bd-- ba3.1k sqft1332 Oshaughnessy Ave NE #1234, Huntsville, AL 35801For Sale
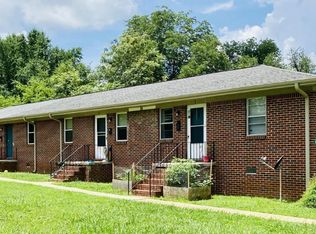 MLS ID #21905734, Pranteek Patnaik. ValleyMLS
 - $494,9005 bd3 ba3.4k sqft416 Owens Dr SE, Huntsville, AL 35801For Sale
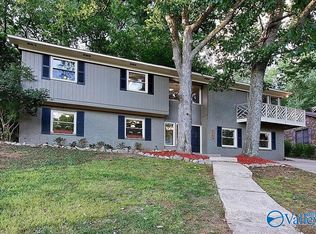 MLS ID #21905332, Amanda Wasenius. ValleyMLS
 - $520,0004 bd2 ba2.5k sqft518 Cleermont Dr SE, Huntsville, AL 35801For Sale
 MLS ID #21921860, Melanie Brooks. ValleyMLS
