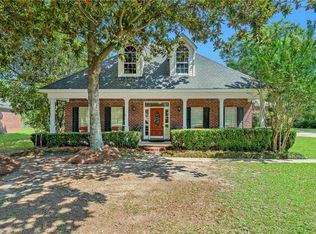
Welcome to your dream home! With 2 NEW A/C UNITS AND FORTIFIED ROOF, this beautifully maintained 5-bedroom, 2 full bath, 2 half bath residence offers 3,750 square feet of thoughtfully designed living space with a desirable split-bedroom floor plan. Tucked away on a quiet street, this home combines comfort, functionality, and exceptional outdoor living. Inside, you’ll find an open and inviting layout filled with new engineered hardwood floors, natural light, soaring ceilings, and a cozy gas fireplace that anchors the main living area. The spacious kitchen is designed to impress with a gas cooktop, stainless steel appliances, custom cabinetry, and stunning granite countertops. Adjacent to the kitchen, the dining area features an elegant tray ceiling and is ideal for both everyday meals and entertaining. The private primary suite offers a relaxing retreat with dual walk-in closets and a spa-inspired bath featuring a standalone soaking tub and separate walk-in shower. Three additional bedrooms are thoughtfully positioned on the opposite side of the home to provide privacy and flexibility. Upstairs, you'll find another bedroom and a separate bonus space—perfect for a home office, media room, playroom, fitness area, or guest retreat. Outdoor living is where this property truly shines. Enjoy a fully fenced backyard complete with a covered patio, fire pit with built-in seating, and a refreshing pool —ideal for entertaining or unwinding at home. There’s also ample rear parking with room for a motorhome and approximately a 25-foot boat, plus a storage shed for added convenience. Additional highlights include a spacious laundry room, two-car garage, friend’s entry, fortified roof, and 2 new HVAC units This move-in ready home has been exceptionally cared for and offers space, flexibility, and amenities that are hard to find. Schedule your private showing today! Buyer/buyer's agent to verify all details
Pending
Price cut: $10K (7/7)
$575,000
9070 Dawes Creek Dr, Theodore, AL 36582
5beds
3,750sqft
:
Get pre-qualified$3,432/mo
Single Family Residence, Residential
Built in 2007
0.43 Acres Lot
$572,100 Zestimate®
$153/sqft
$11/mo HOA
What's special
Two-car garageFully fenced backyardFortified roofSpacious laundry roomDual walk-in closetsOpen and inviting layoutGas cooktop
- 49 days |
- 1,212 |
- 114 |
Zillow last checked:
Listing updated:
Listed by:
Taylor Martin 803-430-8129,
Wellhouse Real Estate LLC - Mobile
Source: GCMLS,MLS#: 7785906
Facts & features
Interior
Bedrooms & bathrooms
- Bedrooms: 5
- Bathrooms: 4
- Full bathrooms: 2
- 1/2 bathrooms: 2
Heating
- Central
Cooling
- Central Air
Appliances
- Included: Dishwasher, Disposal
- Laundry: Main Level
Features
- Double Vanity, Entrance Foyer, High Ceilings 10 ft Upper, His and Hers Closets, Walk-In Closet(s)
- Flooring: Hardwood
- Basement: None
- Has fireplace: Yes
- Fireplace features: Gas Log
Interior area
- Total structure area: 3,750
- Total interior livable area: 3,750 sqft
Video & virtual tour
Property
Parking
- Total spaces: 2
- Parking features: Driveway, Garage
- Garage spaces: 2
- Has uncovered spaces: Yes
Accessibility
- Accessibility features: None
Features
- Levels: One and One Half
- Patio & porch: Patio, Rear Porch
- Exterior features: Private Yard, Rain Gutters, Storage
- Pool features: In Ground
- Spa features: None
- Fencing: Back Yard
- Has view: Yes
- Waterfront features: None
Lot
- Size: 0.43 Acres
- Dimensions: 90 x 206 x 89 x 214
- Features: Back Yard
Details
- Additional structures: Shed(s)
- Parcel number: 3407260000028060
Construction
Type & style
- Home type: SingleFamily
- Architectural style: Traditional
- Property subtype: Single Family Residence, Residential
Materials
- Foundation: Slab
- Roof: Shingle
Condition
- Year built: 2007
Utilities & green energy
- Electric: 110 Volts, 220 Volts in Laundry
- Sewer: Public Sewer
- Water: Public
- Utilities for property: Natural Gas Available, Sewer Available, Water Available
Green energy
- Energy efficient items: None
Community & HOA
Community
- Features: None
- Subdivision: Dawes Creek
HOA
- Has HOA: Yes
- HOA fee: $130 annually
Location
- Region: Theodore
Financial & listing details
- Price per square foot: $153/sqft
- Tax assessed value: $452,000
- Annual tax amount: $2,245
- Date on market: 6/10/2026
- Road surface type: Asphalt, Paved
Estimated market value
$572,100
$543,000 - $601,000
$3,614/mo
Price history
| Date | Event | Price |
|---|---|---|
| 7/22/2026 | Pending sale | $575,000$153/sqft |
Source:  GCMLS #7785906 Report a problem GCMLS #7785906 Report a problem | ||
| 7/7/2026 | Price change | $575,000-1.7%$153/sqft |
Source: GCMLS #7785906 Report a problem | ||
| 6/22/2026 | Price change | $585,000-2.2%$156/sqft |
Source: GCMLS #7785906 Report a problem | ||
| 6/10/2026 | Listed for sale | $598,000+22%$159/sqft |
Source: GCMLS #7785906 Report a problem | ||
| 7/3/2023 | Sold | $489,999-1.8%$131/sqft |
Source: Public Record Report a problem | ||
| 4/13/2023 | Listed for sale | $499,000+14.7%$133/sqft |
Source: GCMLS #7200868 Report a problem | ||
| 8/19/2021 | Sold | $435,000+2.4%$116/sqft |
Source: Public Record Report a problem | ||
| 6/11/2021 | Pending sale | $424,900$113/sqft |
Source: Owner Report a problem | ||
| 6/8/2021 | Price change | $424,900-8.8%$113/sqft |
Source: Owner Report a problem | ||
| 5/28/2021 | Listed for sale | $465,900+40%$124/sqft |
Source: Owner Report a problem | ||
| 12/8/2016 | Sold | $332,800+1132.6%$89/sqft |
Source: Public Record Report a problem | ||
| 10/27/2016 | Listed for sale | -- |
Source: Auction.com Report a problem | ||
| 7/1/2005 | Sold | $27,000$7/sqft |
Source: Public Record Report a problem | ||
Public tax history
| Year | Property taxes | Tax assessment |
|---|---|---|
| 2025 | $2,125 +3.4% | $45,200 +3.3% |
| 2024 | $2,054 +26.2% | $43,740 +30.3% |
| 2023 | $1,628 -1% | $33,560 -1% |
| 2022 | $1,644 +45.6% | $33,900 +37.5% |
| 2021 | $1,129 +7.6% | $24,660 +7.1% |
| 2020 | $1,049 -3.7% | $23,020 -3.5% |
| 2019 | $1,090 | $23,860 -1% |
| 2018 | $1,090 -1.1% | $24,100 |
| 2017 | $1,102 | $24,100 -1.6% |
| 2016 | $1,102 -7.6% | $24,500 +0.4% |
| 2013 | $1,193 | $24,400 |
Find assessor info on the county website
Monthly payment
Est. payment
Payment breakdown
Explore the cost of this home by adjusting the details. Changes won't be saved.Climate risks
Neighborhood: Churchill
Nearby schools
GreatSchools rating
- 4/10Meadowlake Elementary SchoolGrades: PK-5Distance: 1.2 mi
- 5/10Katherine H Hankins Middle SchoolGrades: 6-8Distance: 5.2 mi
- 2/10Theodore High SchoolGrades: 9-12Distance: 4.9 mi
Schools provided by the listing agent
- Elementary: Meadowlake
- Middle: Katherine H Hankins
- High: Theodore
Source: GCMLS. This data may not be complete. We recommend contacting the local school district to confirm school assignments for this home.
- $336,3003 bd1 ba2.1k sqft9082 Dawes Creek Dr, Mobile, AL 36582Off Market
- $303,000-- bd1 ba2.1k sqft9058 Dawes Creek Dr, Theodore, AL 36582Off Market
- $100261 Square Feet8932 Dawes Creek Dr, Theodore, AL 36582Off Market
- $100-- sqft8932 Dawes Creek Dr, Theodore, AL 36582Off Market
- $100261 Square Feet8932 Dawes Creek Dr, Theodore, AL 36582Off Market
- $279,0003 bd1 ba1.8k sqft9094 Dawes Creek Dr, Theodore, AL 36582Off Market
- $492,8004 bd4 ba3.1k sqft9046 Dawes Creek Dr, Theodore, AL 36582Off Market
- $240,7003 bd2 ba1.4k sqft9069 Dawes Oak Dr, Theodore, AL 36582Off Market
A local agent can set up tours, give advice and negotiate with sellers.
Similar homes
- $559,6485 bd5 ba3.3k sqft5541 Riverwood Lndg, Theodore, AL 36582For Sale
 MLS ID #7806243, Sheree Dees, Cooper & Co Inc.. GCMLS
 - $389,9004 bd2 ba2.3k sqft9129 Dawes Creek Dr, Theodore, AL 36582For Sale
 MLS ID #7796765, Rose Melton, Better Homes & Gardens RE Platinum Properties. GCMLS
 - $635,0004 bd5 ba3.7k sqft5606 Gulf Creek Cir, Theodore, AL 36582For Sale
 MLS ID #7783016, Lisa Granger, Real Broker LLC. GCMLS
 - $589,9004 bd3 ba3.1k sqft3670 River Chase Ct, Theodore, AL 36582For Sale
 MLS ID #7788051, Katie Sondag, Sweet Willow Realty. GCMLS
 - $565,0003 bd3 ba2.8k sqft5880 Plantation Woods Dr, Theodore, AL 36582For SaleMLS ID #7788549, Sam Calderone, RE/MAX Partners. GCMLS
- $649,0003 bd3 ba3.6k sqft11305 E Point Rd, Theodore, AL 36582For SaleMLS ID #7797300, Benjamin Loggins, 1702 Real Estate. GCMLS
- $530,0004 bd4 ba3.6k sqft6429 Tokeneak Trl, Mobile, AL 36695For SaleMLS ID #7762722, Hon Nguyen Beck, Beck Properties Real Estate. GCMLS
- $589,9005 bd5 ba4.3k sqft6591 Lubarrett Way S, Mobile, AL 36695For SaleMLS ID #7663337, Kevin Loper, Roberts Brothers West. GCMLS
- $560,0005 bd4 ba2.8k sqft312 Springhill Woods Dr E, Mobile, AL 36608For SaleMLS ID #7779974, Grace Pond, Roberts Realty Group Inc. GCMLS
- $599,6154 bd3 ba3.1k sqft305 Trent Mill Ct, Mobile, AL 36608For SaleMLS ID #7780329, Matthew White, Wellhouse Real Estate LLC - Mobile. GCMLS
- $484,0005 bd3 ba3.2k sqft7770 Country Squire Dr, Mobile, AL 36695For SaleMLS ID #7729284, Alvaro Ludena, Rezults Real Estate Services LLC. GCMLS
- $499,9004 bd4 ba2.8k sqft8391A Ramsey Rd, Grand Bay, AL 36541For SaleMLS ID #7743504, Layla Pollman, IXL Real Estate LLC. GCMLS
- $630,9004 bd3 ba3.2k sqft3553 Wooley Rd, Mobile, AL 36693For SaleMLS ID #7775810, Rachel Hamerlinck, Wellhouse Real Estate West LLC. GCMLS
- $475,0004 bd4 ba4.2k sqft8391 Ramsey Rd, Grand Bay, AL 36541For SaleMLS ID #7743457, Layla Pollman, IXL Real Estate LLC. GCMLS
- $434,9404 bd3 ba2.6k sqft3360 Gatewood Dr W, Mobile, AL 36619For SaleMLS ID #7769227, Natalya Baranyuk, Roberts Brothers West. GCMLS
- $499,5393 bd2 ba1.9k sqft6141 Ranch Rd E, Grand Bay, AL 36541For SaleMLS ID #7786174, Leslie Davis, Keller Williams Mobile. GCMLS
- $589,0004 bd4 ba3.3k sqft4199 Heron Lakes Dr, Mobile, AL 36693For SaleMLS ID #7734154, Saritha Chava, RE/MAX Partners. GCMLS
- $444,0004 bd3 ba3.2k sqft7160 Bradshaw Ct, Mobile, AL 36695For SaleMLS ID #7757417, Marcile Sims, Keller Williams Mobile. GCMLS
- $349,3694 bd3 ba2.9k sqft4500 Brentwood Dr, Mobile, AL 36619For SaleMLS ID #7809690, Jessica Smith, Exp Realty LLC. GCMLS
- $529,5005 bd3 ba4k sqft513 Shenandoah Rd W, Mobile, AL 36608For SaleMLS ID #7654137, Katherine Mccarron, McCarron Real Estate. GCMLS
