Move right in and enjoy all this beautifully laid-out brick ranch has to offer! Featuring four bedrooms, with two on the main level and two in the finished basement, along with a full bath on each level. The kitchen offers stainless steel appliances, abundant cabinetry, plenty of counter space, and a separate eating area. The spacious basement family room provides additional living and entertaining space. Step outside to the covered deck and enjoy the wonderful fenced backyard in any kind of weather. Ideally situated on a quiet, tree-lined dead-end street. Quick closing possible!
Contingent
$289,900
908 Donnie Ct, Joliet, IL 60435
4beds
1,040sqft
Single Family Residence
Built in 1956
6,758 Square Feet Lot
$292,900 Zestimate®
$279/sqft
$-- HOA
What's special
Wonderful fenced backyardSeparate eating areaSpacious basement family roomQuiet tree-lined dead-end streetAbundant cabinetryFour bedroomsCovered deck
- --
- 827
- views
- 103
- saves
Likely to sell faster than
Zillow last checked:
Listing updated:
Listed by:
Jean Reedy Baren, CRS,SFR (630)732-1115,
J.W. Reedy Realty
Source: MRED as distributed by MLS GRID,MLS#: 12794582
Facts & features
Interior
Bedrooms & bathrooms
- Bedrooms: 4
- Bathrooms: 2
- Full bathrooms: 2
Rooms
- Room types: Eating Area
Primary bedroom
- Level: Main
- Area: 132 Square Feet
- Dimensions: 12X11
Bedroom 2
- Level: Main
- Area: 120 Square Feet
- Dimensions: 12X10
Bedroom 3
- Features: Flooring (Carpet)
- Level: Basement
- Area: 121 Square Feet
- Dimensions: 11X11
Bedroom 4
- Features: Flooring (Carpet)
- Level: Basement
- Area: 156 Square Feet
- Dimensions: 13X12
Eating area
- Level: Main
- Area: 84 Square Feet
- Dimensions: 12X07
Family room
- Level: Basement
- Area: 352 Square Feet
- Dimensions: 22X16
Kitchen
- Features: Kitchen (Eating Area-Table Space), Flooring (Luxury Vinyl)
- Level: Main
- Area: 144 Square Feet
- Dimensions: 12X12
Laundry
- Level: Basement
- Area: 120 Square Feet
- Dimensions: 12X10
Living room
- Level: Main
- Area: 294 Square Feet
- Dimensions: 21X14
Heating
- Forced Air
Cooling
- Central Air
Appliances
- Included: Range, Dishwasher, Refrigerator
Features
- Basement: Finished,Full
Interior area
- Total structure area: 2,080
- Total interior livable area: 1,040 sqft
- Finished area below ground: 700
Video & virtual tour
Property
Parking
- Total spaces: 1
- Parking features: Concrete, Yes, Attached, Garage
- Attached garage spaces: 1
Accessibility
- Accessibility features: No Disability Access
Features
- Stories: 1
Lot
- Size: 6,758 Square Feet
- Dimensions: 62X109
Details
- Parcel number: 3007054140420000
- Special conditions: None
- Other equipment: Radon Mitigation System
Construction
Type & style
- Home type: SingleFamily
- Property subtype: Single Family Residence
Materials
- Brick
- Roof: Asphalt
Condition
- New construction: No
- Year built: 1956
- Major remodel year: 2024
Utilities & green energy
- Sewer: Public Sewer
- Water: Public
Community & HOA
HOA
- Services included: None
Location
- Region: Joliet
Financial & listing details
- Price per square foot: $279/sqft
- Tax assessed value: $196,758
- Annual tax amount: $5,114
- Date on market: 10/30/2026
- Ownership: Fee Simple
Estimated market value
$292,900
$278,000 - $308,000
$3,288/mo
Price history
| Date | Event | Price |
|---|---|---|
| 1/10/2025 | Sold | $275,000+0.2%$264/sqft |
Source:  MRED as distributed by MLS GRID #12217765 Report a problem | ||
| 12/27/2024 | Contingent | $274,500$264/sqft |
Source: MRED as distributed by MLS GRID #12217765 Report a problem | ||
| 12/10/2024 | Price change | $274,500-2.8%$264/sqft |
Source: MRED as distributed by MLS GRID #12217765 Report a problem | ||
| 11/27/2024 | Listed for sale | $282,500+52.5%$272/sqft |
Source: MRED as distributed by MLS GRID #12217765 Report a problem | ||
| 8/1/2024 | Sold | $185,250-2.5%$178/sqft |
Source: MRED as distributed by MLS GRID #12115123 Report a problem | ||
| 7/21/2024 | Contingent | $190,000$183/sqft |
Source: MRED as distributed by MLS GRID #12115123 Report a problem | ||
| 7/18/2024 | Listed for sale | $190,000+65.7%$183/sqft |
Source: MRED as distributed by MLS GRID #12115123 Report a problem | ||
| 5/23/2017 | Listing removed | $114,698+2.3%$110/sqft |
Source: Auction.com Report a problem | ||
| 4/28/2017 | Listed for sale | $112,088$108/sqft |
Source: Auction.com Report a problem | ||
| 2/16/2017 | Listing removed | $112,088-13.1%$108/sqft |
Source: Auction.com Report a problem | ||
| 1/24/2017 | Listed for sale | -- |
Source: Auction.com Report a problem | ||
| 8/20/2007 | Sold | $129,000+10.7%$124/sqft |
Source: Public Record Report a problem | ||
| 2/2/2000 | Sold | $116,500$112/sqft |
Source: Public Record Report a problem | ||
Public tax history
| Year | Property taxes | Tax assessment |
|---|---|---|
| 2024 | $4,823 +7.6% | $65,586 +12.5% |
| 2023 | $4,485 +4% | $58,273 +10.5% |
| 2022 | $4,314 +6.2% | $52,712 +7.1% |
| 2021 | $4,063 +6.2% | $49,231 +5.3% |
| 2020 | $3,826 +6.3% | $46,753 +7.6% |
| 2019 | $3,599 +9.5% | $43,451 +11.4% |
| 2018 | $3,288 +8.1% | $38,993 +10% |
| 2017 | $3,042 +7.7% | $35,451 +9.8% |
| 2016 | $2,825 +10.1% | $32,284 +10.4% |
| 2015 | $2,565 | $29,250 +0.5% |
| 2014 | $2,565 -0.1% | $29,100 -5.1% |
| 2013 | $2,568 -14.9% | $30,654 -19.1% |
| 2012 | $3,017 -4.3% | $37,868 -13% |
| 2011 | $3,152 -0.9% | $43,550 -7.9% |
| 2010 | $3,181 -0.8% | $47,287 -7.6% |
| 2009 | $3,208 +2.5% | $51,156 |
| 2008 | $3,128 | $51,156 +7% |
| 2007 | -- | $47,810 +2.9% |
| 2006 | $2,963 +2.5% | $46,450 +5.1% |
| 2005 | $2,892 +2.8% | $44,195 +5.1% |
| 2004 | $2,812 -0.3% | $42,038 +4.1% |
| 2003 | $2,820 -0.3% | $40,394 +1.8% |
| 2002 | $2,830 +7.4% | $39,665 +4% |
| 2001 | $2,635 +11.9% | $38,147 +3% |
| 2000 | $2,355 | $37,036 |
Find assessor info on the county website
Monthly payment
Est. payment
Payment breakdown
Explore the cost of this home by adjusting the details. Changes won't be saved.Climate risks
Neighborhood: 60435
Nearby schools
Schools provided by the listing agent
- Elementary: Taft Elementary School
- Middle: Hufford Junior High School
- High: Joliet Central High School
- District: 86
Source: MRED as distributed by MLS GRID. This data may not be complete. We recommend contacting the local school district to confirm school assignments for this home.
Similar homes
- $290,0003 bd2 ba1.2k sqft(Undisclosed Address), Joliet, IL 60435Active
 MLS ID #12569992, Gayle Weatherly, Berkshire Hathaway HomeServices Chicago. MRED as distributed by MLS GRID
- $275,0003 bd1 ba1.3k sqft1060 Catherine St, Joliet, IL 60435Active
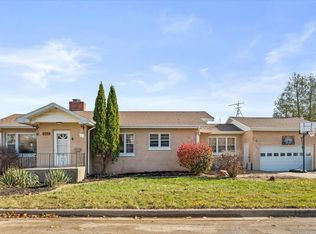 MLS ID #12719752, Sara Young, Legacy Realty Latta Young. MRED as distributed by MLS GRID
- $305,9003 bd2 ba1.3k sqft1500 N William St, Joliet, IL 60435Active
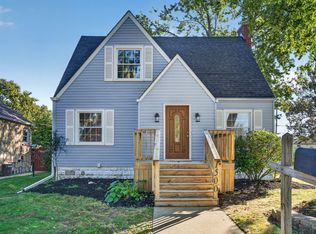 MLS ID #12789437, Frances Hondros, Coldwell Banker Real Estate Group. MRED as distributed by MLS GRID
- $295,0003 bd2 ba1.4k sqft4810 Frank Dr, Joliet, IL 60404New
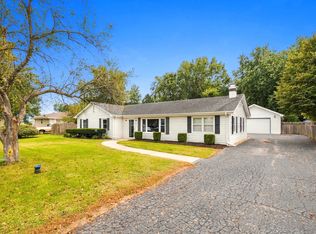 MLS ID #12806794, Judy Archer, RE/MAX Ultimate Professionals. MRED as distributed by MLS GRID
