Welcome to 908 Lakeshore Dr., where peaceful, county-like living in the city meets convenience. Situated on nearly an acre, this charming ranch home offers a serene setting surrounded by nature. Relax outdoors and enjoy the privacy and tranquility this property provides. Inside, you'll find a spacious living room, three main-floor bedrooms, a full bathroom, and a convenient half bath. The finished lower level features a large family/recreation room, a fourth bedroom, and a roughed-in bathroom ready for the new owner to finish to their liking. Conveniently located near shopping, boating, fishing and other outdoor recreation, this home offers the perfect balance of comfort and adventure. Don't miss your opportunity to make this peaceful retreat your own. call for your own personal tour.
For sale
$299,900
908 Lakeshore Dr, Moose Lake, MN 55767
4beds
1,968sqft
:
Get pre-qualified$1,992/mo
Single Family Residence
Built in 1958
0.86 Acres Lot
$-- Zestimate®
$152/sqft
$-- HOA
What's special
Fourth bedroomFinished lower levelConvenient half bathPrivacy and tranquilityThree main-floor bedroomsRoughed-in bathroom
- 1 day |
- 491 |
- 8 |
Zillow last checked:
Listing updated:
Listed by:
Dan Buetow 218-390-8859,
RE/MAX Results
Source: Lake Superior Area Realtors as distributed by MLS GRID,MLS#: 6127013
Facts & features
Interior
Bedrooms & bathrooms
- Bedrooms: 4
- Bathrooms: 2
- Full bathrooms: 1
- 1/2 bathrooms: 1
- Main level bedrooms: 1
Rooms
- Room types: Family/Rec, Mud Room, Entry
Bedroom
- Level: Basement
- Area: 123.14 Square Feet
- Dimensions: 13.1 x 9.4
Bedroom
- Level: Main
- Area: 100.8 Square Feet
- Dimensions: 11.2 x 9
Bedroom
- Level: Main
- Area: 156.6 Square Feet
- Dimensions: 13.5 x 11.6
Bedroom
- Level: Main
- Area: 179.55 Square Feet
- Dimensions: 17.1 x 10.5
Bathroom
- Level: Basement
- Area: 30.6 Square Feet
- Dimensions: 6 x 5.1
Bathroom
- Level: Main
- Area: 16.79 Square Feet
- Dimensions: 5.4 x 3.11
Bathroom
- Level: Main
- Area: 72.72 Square Feet
- Dimensions: 7.2 x 10.1
Dining room
- Level: Main
- Area: 77 Square Feet
- Dimensions: 14 x 5.5
Entry hall
- Level: Main
- Area: 59.4 Square Feet
- Dimensions: 11 x 5.4
Kitchen
- Description: Flooring, knotty pine, new kitchen sink.
- Level: Main
- Area: 149.45 Square Feet
- Dimensions: 13.11 x 11.4
Living room
- Level: Main
- Area: 255.6 Square Feet
- Dimensions: 21.3 x 12
Rec room
- Description: New carpet installed in 2026
- Level: Basement
- Area: 456.5 Square Feet
- Dimensions: 27.5 x 16.6
Heating
- Forced Air, Natural Gas
Cooling
- Central Air
Appliances
- Included: Furnace Humidifier, Water Heater-Gas, Dryer, Microwave, Range, Refrigerator, Washer
- Laundry: Dryer Hook-Ups, Washer Hookup
Features
- Windows: Vinyl Windows
- Basement: Full,Egress Windows,Partially Finished,Bedrooms,Family/Rec Room,Utility Room,Washer Hook-Ups
- Has fireplace: No
Interior area
- Total interior livable area: 1,968 sqft
- Finished area above ground: 1,397
- Finished area below ground: 571
Property
Parking
- Total spaces: 1
- Parking features: Asphalt, Attached, Electrical Service
- Attached garage spaces: 1
Features
- Exterior features: Rain Gutters
Lot
- Size: 0.86 Acres
- Features: Irregular Lot, Level
Details
- Additional structures: Storage Shed
- Parcel number: 212200080
Construction
Type & style
- Home type: SingleFamily
- Architectural style: Ranch
- Property subtype: Single Family Residence
Materials
- Wood, Concrete Block
- Foundation: Concrete Perimeter
- Roof: Asphalt Shingle
Condition
- Previously Owned
- Year built: 1958
Utilities & green energy
- Electric: Moose Lake Power
- Sewer: Public Sewer
- Water: Public
Community & HOA
HOA
- Has HOA: No
Location
- Region: Moose Lake
Financial & listing details
- Price per square foot: $152/sqft
- Tax assessed value: $167,400
- Annual tax amount: $2,302
- Date on market: 7/28/2026
- Listing terms: Cash,Conventional,FHA,VA Loan
- Road surface type: Paved
Estimated market value
Not available
Estimated sales range
Not available
Not available
Price history
| Date | Event | Price |
|---|---|---|
| 7/28/2026 | Listed for sale | $299,900$152/sqft |
Source:  Lake Superior Area Realtors as distributed by MLS GRID #6127013 Report a problem Lake Superior Area Realtors as distributed by MLS GRID #6127013 Report a problem | ||
Public tax history
| Year | Property taxes | Tax assessment |
|---|---|---|
| 2025 | $2,256 +6.8% | $167,400 +3.6% |
| 2024 | $2,112 +6.8% | $161,600 +9.9% |
| 2023 | $1,978 +23.8% | $147,000 +4.6% |
| 2022 | $1,598 +11.3% | $140,600 +30.2% |
| 2021 | $1,436 +10.6% | $108,000 +8.4% |
| 2020 | $1,298 +8.3% | $99,600 +15.4% |
| 2018 | $1,198 | $86,300 +11.2% |
| 2017 | $1,198 +22% | $77,600 |
| 2016 | $982 +3.4% | $77,600 +64.1% |
| 2015 | $950 | $47,300 |
| 2014 | $950 -0.6% | $47,300 -16.9% |
| 2013 | $956 | $56,900 -3.9% |
| 2012 | -- | $59,200 |
| 2011 | -- | $59,200 -33.1% |
| 2010 | -- | $88,500 |
Find assessor info on the county website
Monthly payment
Est. payment
Payment breakdown
Explore the cost of this home by adjusting the details. Changes won't be saved.Climate risks
Neighborhood: 55767
Nearby schools
GreatSchools rating
- 6/10Moose Lake Elementary SchoolGrades: PK-6Distance: 0.6 mi
- 6/10Moose Lake SecondaryGrades: 7-12Distance: 0.6 mi
- $213,700-- bd-- ba-- sqft912 Lakeshore Dr, Moose Lake, MN 55767Off Market
- $206,924-- bd-- ba-- sqft916 Lakeshore Dr, Moose Lake, MN 55767Sold
- $243,2003 bd2 ba1.3k sqft918 Lakeshore Dr, Moose Lake, MN 55767Off Market

- $276,100-- bd-- ba-- sqft924 Lakeshore Dr, Moose Lake, MN 55767Off Market
- $6,800-- bd-- ba-- sqft926 Lakeshore Dr, Moose Lake, MN 55767Off Market
- $332,100-- bd-- ba-- sqft926 Lakeshore Dr, Moose Lake, MN 55767Off Market
- $99,300-- bd-- ba-- sqft101B Lakeshore Dr, Moose Lake, MN 55767Off Market
- $386,6003 bd3 ba2.1k sqft100 Clausen Dr, Moose Lake, MN 55767Off Market
A local agent can set up tours, give advice and negotiate with sellers.
Similar homes
- $255,0003 bd2 ba2k sqft128 8th St, Moose Lake, MN 55757For Sale
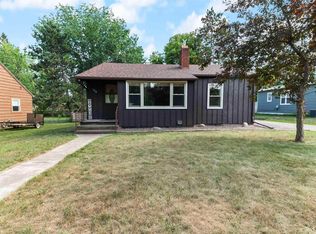 MLS ID #6124728, Tracey Tellor, Tellor Realty LLC. Lake Superior Area Realtors as distributed by MLS GRID
 - $279,9003 bd2 ba2.2k sqft87598 Alder Loop, Sturgeon Lake, MN 55783For Sale

 MLS ID #7115807, Tanner Mikrot, United Country Real Estate Minnesota Properties. NorthstarMLS as distributed by MLS GRID
 - $370,0002 bd2 ba1.3k sqft400 Jon Brown Dr, Moose Lake, MN 55767For Sale By Owner
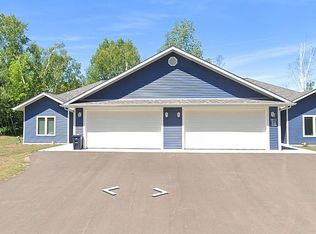
- $258,0004 bd2 ba1.8k sqft8975 Larimer Dr, Sturgeon Lake, MN 55783For Sale
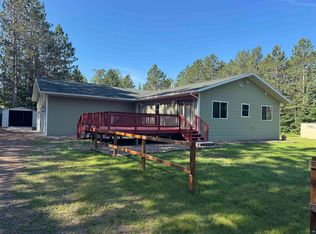 MLS ID #6126074, Amy Perrine, NextHome Perrine & Associates. Lake Superior Area Realtors as distributed by MLS GRID
 - $379,0004 bd2 ba1.7k sqft7954 Natalies Way, Willow River, MN 55795New ConstructionMLS ID #7116445, Haeley Newman, Keller Williams Premier Realty. NorthstarMLS as distributed by MLS GRID
- $299,9994 bd3 ba2.7k sqft32269 County Road 43, Willow River, MN 55795For SaleMLS ID #7047186, Rocky Horn, eXp Realty. NorthstarMLS as distributed by MLS GRID
- $300,0002 bd1 ba1.3k sqft3161 County Rd 35, Barnum, MN 55707For SaleMLS ID #6125817, Nikki P Crotteau, RE/MAX Results. Lake Superior Area Realtors as distributed by MLS GRID
- $330,0002 bd1 ba1.1k sqft86196 Military Rd, Sturgeon Lake, MN 55783For SaleMLS ID #6126419, Elsa Ring, Evergreen Realty LLC. Lake Superior Area Realtors as distributed by MLS GRID
- $300,0003 bd2 ba1.5k sqft54167 Oak Tree Dr, Kerrick, MN 55756For SaleMLS ID #7088917, Max Gygi, RE/MAX Results. NorthstarMLS as distributed by MLS GRID
- $279,0003 bd2 ba1k sqft87097 Harmony Ln, Sturgeon Lake, MN 55783For SaleMLS ID #7078990, Tanner Mikrot, United Country Real Estate Minnesota Properties. NorthstarMLS as distributed by MLS GRID
- $299,9003 bd1 ba1.3k sqft84481 Denham Rd, Willow River, MN 55795For SaleMLS ID #6125379, Chuck Carstensen, Re/max Results- Elk River. Lake Superior Area Realtors as distributed by MLS GRID
- $399,0005 bd3 ba2.7k sqft3639 Oak Ln, Barnum, MN 55707For SaleMLS ID #6126464, Andrea Pollard, Think Minnesota Realty LLC. Lake Superior Area Realtors as distributed by MLS GRID
- $322,9004 bd2 ba1.6k sqft7990 Natalie's Way, Willow River, MN 55795New ConstructionMLS ID #6126294, Natalie Mlaskoch, United Country Minnesota Properties. Lake Superior Area Realtors as distributed by MLS GRID
- $234,9004 bd1 ba2.1k sqft23454 Kestrel Ave, Mc Grath, MN 56350For SaleMLS ID #7090806, Kaila Carroll, Whitetail Properties Real Estate. NorthstarMLS as distributed by MLS GRID
- $220,0003 bd2 ba1.9k sqft3531 State Hwy 23, Askov, MN 55704For SaleMLS ID #6125224, Corrine Hobbs, Edina Realty, Inc. - Duluth. Lake Superior Area Realtors as distributed by MLS GRID
- $264,9004 bd2 ba2.5k sqft6494 School St, Finlayson, MN 55735For SaleMLS ID #6123556, Kelly Frisch, United Country Minnesota Properties. Lake Superior Area Realtors as distributed by MLS GRID
- $369,9003 bd2 ba1.2k sqft7236 Bald Eagle Ln, Rutledge, MN 55795For SaleMLS ID #7067187, Thomas Schiffler, Premier Real Estate Services. NorthstarMLS as distributed by MLS GRID
- $430,0004 bd3 ba2.4k sqft2834 Sundberg Rd, Mahtowa, MN 55707For SaleMLS ID #6125358, Korey Dropkin, RE/MAX Results. Lake Superior Area Realtors as distributed by MLS GRID
- $429,9004 bd2 ba1.9k sqft46254 Rutabaga Rd, Askov, MN 55704For SaleMLS ID #7099290, Lexi Frye, United Country Real Estate Minnesota Properties. NorthstarMLS as distributed by MLS GRID
- $199,9003 bd2 ba1.1k sqft1672 County Road 146, Holyoke, MN 55749For SaleMLS ID #7094957, Victor Peterson, Lakes & Leisure Realty. NorthstarMLS as distributed by MLS GRID
