Four bedrooms, three full baths and a powder room - a ratio you rarely find in a Utah County townhome - behind a stone-and-stucco elevation in Orem's Tuscan Villas. Freshly painted throughout, new upstairs carpet, and both HVAC systems, the water heater and the softener replaced since 2021. The vaulted primary suite opens through French doors onto a private covered balcony, and its walk-in closet is fully built out; the shoe cubbies stay. Dedicated laundry room on the same floor. Luxury vinyl plank runs the main level, where knotty alder cabinetry, granite counters and an island with bar seating open into the great room and dining area. The lower level adds a third living zone: a large finished family room. HOA dues of $190 cover cable, landscaping, snow, trash and the Italian Villages clubhouse, pools, fitness room and theater. Square footage per county records; buyer to verify.
Pending
$484,900
908 N 940 W Unit 43, Orem, UT 84057
4beds
2,324sqft
Townhouse
Built in 2006
1,306 Square Feet Lot
$483,900 Zestimate®
$209/sqft
$190/mo HOA
What's special
- 24 days
- 9
- 0
Zillow last checked:
Listing updated:
Listed by:
Stephanie Keate 801-698-6688,
Amani Realty, PC,
Scott Keate,
Amani Realty, PC
Source: UtahRealEstate.com,MLS#: 2183665
Facts & features
Interior
Bedrooms & bathrooms
- Bedrooms: 4
- Bathrooms: 4
- Full bathrooms: 3
- 1/2 bathrooms: 1
- Partial bathrooms: 1
Rooms
- Room types: Master Bathroom, Great Room
Primary bedroom
- Level: Second
Heating
- Central, >= 95% efficiency
Cooling
- Central Air, Ceiling Fan(s)
Appliances
- Included: Microwave, Refrigerator, Water Softener Owned, Disposal
- Laundry: Electric Dryer Hookup
Features
- Walk-In Closet(s), Granite Counters
- Flooring: Carpet, Tile
- Windows: Blinds, Drapes, Full, Window Coverings
- Basement: Full
- Has fireplace: No
Interior area
- Total structure area: 2,324
- Total interior livable area: 2,324 sqft
- Finished area above ground: 1,714
- Finished area below ground: 579
Property
Parking
- Total spaces: 2
- Parking features: Garage - Attached
- Attached garage spaces: 2
Features
- Stories: 3
- Patio & porch: Covered, Covered Patio
- Exterior features: Balcony
- Pool features: Association
Lot
- Size: 1,306 Square Feet
- Topography: Terrain
- Residential vegetation: Landscaping: Full, Mature Trees
Details
- Parcel number: 533710043
- Zoning: R-3
- Zoning description: Multi-Family
Construction
Type & style
- Home type: Townhouse
- Property subtype: Townhouse
Materials
- Asphalt, Stone, Stucco
- Roof: Asphalt
Condition
- Blt./Standing
- New construction: No
- Year built: 2006
Utilities & green energy
- Sewer: Public Sewer, Sewer: Public
- Water: Culinary
- Utilities for property: Natural Gas Connected, Electricity Connected, Sewer Connected, Water Connected
Community & HOA
Community
- Features: Clubhouse
- Subdivision: Tuscan Villas
HOA
- Has HOA: Yes
- Amenities included: Barbecue, Cable TV, Clubhouse, Fitness Center, Insurance, Picnic Area, Pool, Snow Removal, Spa/Hot Tub, Trash
- Services included: Cable TV, Insurance, Trash
- HOA fee: $190 monthly
- HOA name: Advantage Management Part
- HOA phone: 801-235-7368
Location
- Region: Orem
Financial & listing details
- Price per square foot: $209/sqft
- Tax assessed value: $480,700
- Annual tax amount: $2,106
- Date on market: 9/5/2026
- Listing terms: Cash,Conventional,FHA,VA Loan
- Inclusions: Ceiling Fan, Microwave, Refrigerator, Water Softener: Own, Window Coverings
- Exclusions: Dryer, Washer
- Acres allowed for irrigation: 0
- Electric utility on property: Yes
- Road surface type: Paved
Estimated market value
$483,900
$460,000 - $508,000
$2,352/mo
Price history
| Date | Event | Price |
|---|---|---|
| 9/18/2026 | Pending sale | $484,900$209/sqft |
Source:  UtahRealEstate.com #2183665 Report a problem UtahRealEstate.com #2183665 Report a problem | ||
| 9/7/2026 | Listed for sale | $484,900$209/sqft |
Source: UtahRealEstate.com #2183665 Report a problem | ||
| 3/31/2017 | Listing removed | $1,650$1/sqft |
Source: Ameritrue Real Estate & Management Report a problem | ||
| 3/29/2017 | Price change | $1,650-2.9%$1/sqft |
Source: Ameritrue Real Estate & Management Report a problem | ||
| 3/18/2017 | Listed for rent | $1,700$1/sqft |
Source: Ameritrue Real Estate & Management Report a problem | ||
Public tax history
| Year | Property taxes | Tax assessment |
|---|---|---|
| 2025 | $2,106 +4% | $480,700 +6.8% |
| 2024 | $2,025 +10.4% | $450,300 +2.7% |
| 2023 | $1,835 -1.2% | $438,400 +2% |
| 2022 | $1,857 +10.8% | $430,000 +141.8% |
| 2021 | $1,676 +4% | $177,815 -41.8% |
| 2020 | $1,612 +6.2% | $305,500 +85.7% |
| 2019 | $1,518 +7.1% | $164,505 -36.7% |
| 2018 | $1,418 -2.1% | $260,000 +81.8% |
| 2017 | $1,449 | $143,000 +6.1% |
| 2016 | $1,449 -0.2% | $134,750 |
| 2015 | $1,451 | $134,750 +6.1% |
| 2014 | $1,451 | $127,050 +7.4% |
| 2013 | -- | $118,250 |
| 2012 | -- | $118,250 -14% |
| 2009 | -- | $137,500 |
| 2008 | -- | $137,500 +153.5% |
| 2007 | -- | $54,230 |
Find assessor info on the county website
Monthly payment
Est. payment
Payment breakdown
Explore the cost of this home by adjusting the details. Changes won't be saved.Climate risks
Neighborhood: Timpview
Nearby schools
Schools provided by the listing agent
- Elementary: Bonneville
- Middle: Orem
- High: Timpanogos
- District: Alpine
Source: UtahRealEstate.com. This data may not be complete. We recommend contacting the local school district to confirm school assignments for this home.


Similar homes
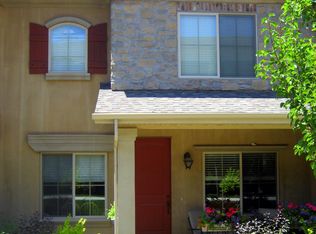
- $575,0004 bd3 ba2.3k sqft652 W 1100 N, Orem, UT 84057For Sale
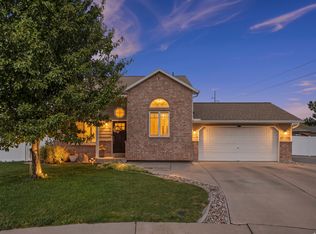
 MLS ID #2175088, Guilherme R. Stelzer, Coldwell Banker Realty (Provo-Orem-Sundance). UtahRealEstate.com
 - $679,9005 bd4 ba2.6k sqft1009 N 470 W, Orem, UT 84057For Sale
 MLS ID #2188782, Cory A Maxson, The Real Estate Group. UtahRealEstate.com
 - $559,9004 bd3 ba3.1k sqft27 W 720 S, Orem, UT 84058For Sale
 MLS ID #2189926, Juan Magana, Windermere Real Estate. UtahRealEstate.com
 - $404,9004 bd4 ba2.1k sqft1899 W 890 N, Provo, UT 84604For Sale
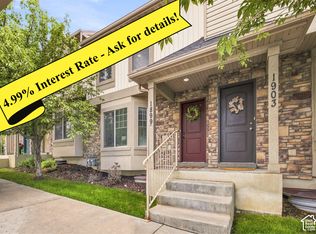 MLS ID #2182859, Patrea Marolf, KW South Valley Keller Williams. UtahRealEstate.com
 - $485,0003 bd3 ba1.8k sqft969 S 950 W #355, American Fork, UT 84003For SaleMLS ID #2182246, Targhee Child, Pinpoint Real Estate. UtahRealEstate.com
- $600,0006 bd3 ba2.7k sqft631 S 1810 W, Orem, UT 84059For SaleMLS ID #2189437, Anthony Kingsford, Real Broker, LLC. UtahRealEstate.com
- $424,9003 bd3 ba2k sqft631 E 110th St S, American Fork, UT 84003For SaleMLS ID #2185836, Kristina Fry, KW WESTFIELD. UtahRealEstate.com
- $395,0004 bd4 ba2k sqft642 E 60 S, American Fork, UT 84003For SaleMLS ID #2175727, Greg Christofferson, KW WESTFIELD. UtahRealEstate.com
- $475,0003 bd4 ba2.2k sqft2635 N Elm Dr, Lehi, UT 84043For SaleMLS ID #2178680, Cynthia Golpe, Fathom Realty (Orem). UtahRealEstate.com
- $479,9003 bd4 ba2k sqft3336 W Prairie Grass Dr N, Lehi, UT 84043For SaleMLS ID #2183828, Cody J Berg, Real Estate with Roger a Professional Limited Liability Company. UtahRealEstate.com
- $494,0004 bd4 ba2.4k sqft16338 S Truss Dr #831, Bluffdale, UT 84065For SaleMLS ID #2181651, Nora Eldred, Real Broker, LLC. UtahRealEstate.com
- $490,0005 bd3 ba2.2k sqft3720 W Cranberry Loop, Lehi, UT 84043For SaleMLS ID #2182493, Justin Udy, REALTY OF AMERICA LLC. UtahRealEstate.com
- $472,5005 bd4 ba2k sqft2117 W 2180 N, Lehi, UT 84048For SaleMLS ID #2161045, Dale Rex, Black Sign Real Estate LLC. UtahRealEstate.com
- $599,0004 bd3 ba2.1k sqft2737 W 1180 N, Provo, UT 84601For SaleMLS ID #2185536, Angela Puertas, Homes International. UtahRealEstate.com
- $635,0003 bd3 ba2.4k sqft793 W 130 S Unit D, Pleasant Grove, UT 84062For SaleMLS ID #2185449, Dana Conway, KW Utah Realtors Keller Williams. UtahRealEstate.com
- $479,0003 bd2 ba2.2k sqft647 E 100 N, American Fork, UT 84003For SaleMLS ID #2178090, Kailee Gilbert, Mansell Real Estate Inc (Utah County). UtahRealEstate.com
- $465,0004 bd3 ba2.7k sqft4658 N Long Way, Eagle Mountain, UT 84005For SaleMLS ID #2183728, Allen Jackson, Realtypath LLC (Elite). UtahRealEstate.com
- $639,9004 bd4 ba2.7k sqft73 W 510 N, Vineyard, UT 84059For SaleMLS ID #2183448, Curtis McDougal, Mc Dougal & Associates Realtors, LLC. UtahRealEstate.com
- $400,0002 bd4 ba1.8k sqft2741 N Edgewood Dr, Provo, UT 84604For SaleMLS ID #2189118, Gina Brown, EXP Realty, LLC. UtahRealEstate.com
- $389,0003 bd3 ba1.5k sqft153 N 1580 W, Pleasant Grove, UT 84062For SaleMLS ID #2156278, Miriem Boss, Windermere Real Estate (9th & 9th). UtahRealEstate.com
