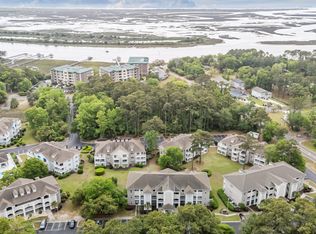
Enjoy easy coastal living in this bright, well-maintained 3-bedroom, 2-bath end-unit condo in Colony II at Sunset Beach, just minutes from the beach, dining, shopping, and surrounded by top-rated golf courses. This unit can be accessed by elevator. With an open layout, high ceilings, and abundant natural light, this home is ready for full time living, a vacation retreat, or a rental investment. The main living area flows seamlessly from the kitchen to the dining and living spaces, creating an inviting environment for relaxing or entertaining. A private balcony/patio extends your living space outdoors to enjoy warm Carolina evenings. The primary suite includes a private bath and ample closet space, while the two additional bedrooms are perfect for guests or a home office. The balcony also has a storage closet. The HOA covers water, sewer, internet, trash, and pest control, keeping monthly expenses simple and predictable. As an end unit, you benefit from added privacy and extra windows. Amenities include an indoor and outdoor pool, fitness center and spa. Short and long term rentals are allowed, offering strong income potential. For information about our preferred lender and the incentives you may qualify for, please ask your agent to review the agent comments for additional details.
Pending
Price cut: $10K (7/6)
$275,000
908 Resort Circle Unit 705, Sunset Beach, NC 28468
3beds
1,311sqft
:
Get pre-qualified$2,118/mo
Condominium
Built in 2005
-- sqft lot
$264,200 Zestimate®
$210/sqft
$499/mo HOA
What's special
- 85 days |
- 409 |
- 19 |
Zillow last checked:
Listing updated:
Listed by:
Donna M Schulz 607-725-3097,
Coldwell Banker Sea Coast Advantage
Source: Hive MLS,MLS#: 100570738 Originating MLS: Brunswick County Association of Realtors
Originating MLS: Brunswick County Association of RealtorsFacts & features
Interior
Bedrooms & bathrooms
- Bedrooms: 3
- Bathrooms: 2
- Full bathrooms: 2
Rooms
- Room types: Master Bedroom, Bedroom 2, Bedroom 3, Dining Room, Living Room
Heating
- Heat Pump, Electric
Cooling
- Central Air, Ceiling Fan(s), Heat Pump
Appliances
- Included: Electric Oven, Built-In Microwave, Washer, Ice Maker, Dryer, Disposal, Dishwasher
- Laundry: Laundry Closet
Features
- Elevator, Ceiling Fan(s), Walk-in Shower, Blinds/Shades
- Flooring: LVT/LVP, Carpet, Tile
- Basement: None
- Common walls with other units/homes: End Unit
Interior area
- Total structure area: 1,311
- Total interior livable area: 1,311 sqft
Property
Parking
- Parking features: Parking Lot, Additional Parking, Asphalt, On Site, Paved
- Details: Onsite Parking
Accessibility
- Accessibility features: Accessible Elevator Installed
Features
- Levels: Three Or More
- Patio & porch: Covered, Balcony
- Exterior features: Cluster Mailboxes, End Unit
- Fencing: None
- Has view: Yes
- View description: See Remarks
- Frontage type: See Remarks
Details
- Parcel number: 255ob005
- Zoning: Condominium
- Special conditions: Standard
Construction
Type & style
- Home type: Condo
- Property subtype: Condominium
Materials
- Brick, Stucco, Wood Frame
- Foundation: Slab
- Roof: Architectural Shingle
Condition
- New construction: No
- Year built: 2005
Utilities & green energy
- Sewer: Public Sewer
- Water: Public
- Utilities for property: Sewer Connected, Water Connected
Green energy
- Green verification: None
Community & HOA
Community
- Subdivision: Colony II
HOA
- Has HOA: Yes
- Amenities included: Roof Maintenance, Pool, Fitness Center, Indoor Pool, Maintenance Common Areas, Maintenance Grounds, Maintenance Roads, Maintenance Structure, Management, Master Insure, Pest Control, Picnic Area, Sewer, Spa/Hot Tub, Street Lights, Termite Bond, Trash, Water, No Tenant Pets, Owner Pets Only
- HOA fee: $5,988 annually
- HOA name: CAM @ OIB
- HOA phone: 910-579-5163
Location
- Region: Sunset Beach
Financial & listing details
- Price per square foot: $210/sqft
- Tax assessed value: $250,890
- Annual tax amount: $1,459
- Date on market: 6/2/2026
- Cumulative days on market: 85 days
- Listing agreement: Exclusive Right To Sell
- Listing terms: Cash,Conventional
Estimated market value
$264,200
$251,000 - $277,000
$1,671/mo
Price history
| Date | Event | Price |
|---|---|---|
| 7/15/2026 | Pending sale | $275,000$210/sqft |
Source:  Hive MLS #100570738 Report a problem Hive MLS #100570738 Report a problem | ||
| 7/6/2026 | Price change | $275,000-3.5%$210/sqft |
Source: Hive MLS #100570738 Report a problem | ||
| 6/18/2026 | Price change | $285,000-1.7%$217/sqft |
Source: Hive MLS #100570738 Report a problem | ||
| 6/2/2026 | Listed for sale | $290,000$221/sqft |
Source: Hive MLS #100570738 Report a problem | ||
| 5/2/2026 | Listing removed | $290,000$221/sqft |
Source: Hive MLS #100570738 Report a problem | ||
| 5/1/2026 | Listed for sale | $290,000$221/sqft |
Source: Hive MLS #100570738 Report a problem | ||
| 7/1/2025 | Listing removed | $290,000$221/sqft |
Source: Hive MLS #100496335 Report a problem | ||
| 4/23/2025 | Price change | $290,000-3%$221/sqft |
Source: Hive MLS #100496335 Report a problem | ||
| 3/28/2025 | Listed for sale | $299,000+103.5%$228/sqft |
Source: Hive MLS #100496335 Report a problem | ||
| 5/3/2019 | Sold | $146,900$112/sqft |
Source: Hive MLS #100150622 Report a problem | ||
| 4/22/2019 | Pending sale | $146,900$112/sqft |
Source: Coldwell Banker Sloane #100150622 Report a problem | ||
| 2/15/2019 | Listed for sale | $146,900+15.2%$112/sqft |
Source: Coldwell Banker Sloane #100150622 Report a problem | ||
| 5/21/2010 | Sold | $127,500-30.7%$97/sqft |
Source: Hive MLS #20641215 Report a problem | ||
| 7/5/2006 | Sold | $184,000$140/sqft |
Source: Public Record Report a problem | ||
Public tax history
| Year | Property taxes | Tax assessment |
|---|---|---|
| 2025 | $1,459 | $250,890 |
| 2024 | $1,459 +0.7% | $250,890 |
| 2023 | $1,450 +41.9% | $250,890 +94.7% |
| 2022 | $1,022 +0% | $128,880 |
| 2021 | $1,022 | $128,880 |
| 2020 | $1,022 | $128,880 |
| 2019 | $1,022 | $128,880 |
| 2018 | -- | -- |
| 2017 | $864 | -- |
| 2016 | $864 | -- |
| 2015 | $864 +3.8% | $118,460 -11.4% |
| 2014 | $832 | $133,760 |
| 2013 | -- | -- |
| 2012 | -- | -- |
| 2011 | -- | -- |
| 2010 | -- | -- |
| 2009 | -- | -- |
| 2008 | -- | -- |
| 2007 | -- | -- |
Find assessor info on the county website
Monthly payment
Est. payment
Payment breakdown
Explore the cost of this home by adjusting the details. Changes won't be saved.Climate risks
Neighborhood: 28468
Nearby schools
GreatSchools rating
- 4/10Jessie Mae Monroe ElementaryGrades: PK-5Distance: 4.7 mi
- 4/10Shallotte MiddleGrades: 6-8Distance: 10.6 mi
- 4/10West Brunswick HighGrades: 9-12Distance: 10.3 mi
Schools provided by the listing agent
- Elementary: Jessie Mae Monroe Elementary
- Middle: Shallotte Middle
- High: West Brunswick
Source: Hive MLS. This data may not be complete. We recommend contacting the local school district to confirm school assignments for this home.
- $270,0003 bd2 ba1.3k sqft908 Resort Cir #701, Sunset Beach, NC 28468Sold
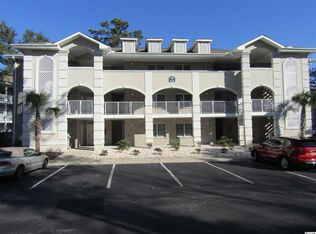
- $222,1002 bd2 ba1.6k sqft908 Resort Circle #908, Sunset Beach, NC 28468Off Market
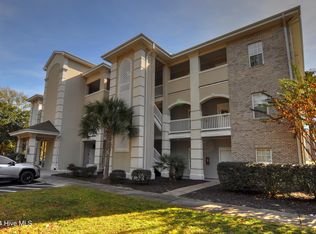
- $294,0003 bd2 ba1.2k sqft908 Resort Cir #704, Sunset Beach, NC 28468Sold
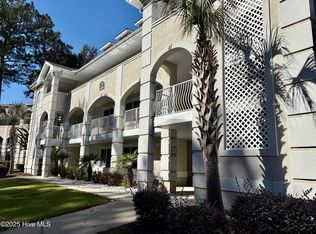
- $161,5001 bd1 ba1.5k sqft908 Resort Cir #311, Sunset Beach, NC 28468Sold
- $225,4002 bd2 ba1.1k sqft908 Resort Cir #904, Sunset Beach, NC 28468Off Market
- $160,0001 bd1 ba786 sqft908 Resort Cir UNIT 306, Sunset Beach, NC 28468Sold
- $204,0002 bd2 ba1.1k sqft908 Resort Cir #209, Sunset Beach, NC 28468Sold
- $216,4002 bd2 ba1.1k sqft908 Resort Circle #201, Sunset Beach, NC 28468Off Market
A local agent can set up tours, give advice and negotiate with sellers.
A local lender can help you make sure your offer is ready when you are.
Similar homes
- $224,9002 bd2 ba939 sqft981 Great Egret Circle SW # 2, Sunset Beach, NC 28468For Sale

 MLS ID #100587917, Aspyre Collective, eXp Realty. Hive MLS
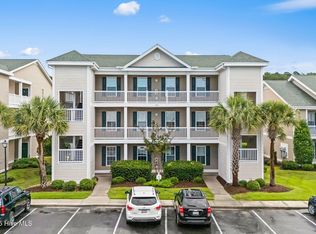
 - $250,0003 bd2 ba1.3k sqft886 Great Egret Circle SW #13 D, Sunset Beach, NC 28468For Sale
 MLS ID #100551162, Brittany N Foy, Foy Realty. Hive MLS
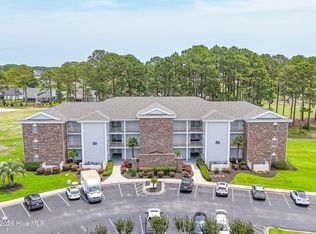
 - $315,0002 bd2 ba1.2k sqft133 Avian Drive #3416, Sunset Beach, NC 28468For Sale
 MLS ID #100581478, Claire E Yoder, Coldwell Banker Sloane. Hive MLS
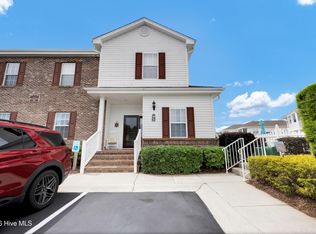
 - $264,9003 bd2 ba1.3k sqft8855 Radcliff Drive NW #59b, Calabash, NC 28467For Sale
 MLS ID #100573074, The Legacy Team, Intracoastal Realty Corporation. Hive MLS
 - $265,0003 bd2 ba1.3k sqft250 Woodlands Way Unit 14, Calabash, NC 28467For SaleMLS ID #100514091, Sara E Gay, RE/MAX Executive. Hive MLS
- $239,9003 bd2 ba1.3k sqft8855 Radcliff Drive NW Unit 43c, Calabash, NC 28467For SaleMLS ID #100565271, Mary E Esposito, Mary Esposito Realty, LLC. Hive MLS
- $337,5003 bd2 ba1.7k sqft920 Elderberry Lane SW, Sunset Beach, NC 28468For SaleMLS ID #100587812, Beth S McCormick, Coldwell Banker Sea Coast Advantage. Hive MLS
- $233,0003 bd2 ba1.3k sqft270 Woodlands Way Unit 2, Calabash, NC 28467For SaleMLS ID #100566466, Kathleen Sherman, Keller Williams Innovate-OIB Mainland. Hive MLS
- $275,0002 bd2 ba1.1k sqft1215 N Middleton Drive NW #2203, Calabash, NC 28467For SaleMLS ID #100538778, Mandy L Pope, The Saltwater Agency. Hive MLS
- $199,9002 bd2 ba768 sqft870 Great Egret Circle SW # 6, Sunset Beach, NC 28468For SaleMLS ID #100572753, Susan Forrester, Coldwell Banker Sea Coast Advantage. Hive MLS
- $198,0002 bd2 ba768 sqft7503 Moorhen Lane SW #55e, Sunset Beach, NC 28468For SaleMLS ID #100567159, Sara E Hauser-Bonnett, Hauser Real Estate Company. Hive MLS
- $249,9003 bd3 ba1.4k sqft4396 Baldwin Ave. #94, Little River, SC 29566For Sale
 MLS ID #2604517, Mike Fiebernitz & Associates, RE/MAX Executive. CCAR
 - $412,0003 bd2 ba1.3k sqft1135 Park Road SW #2304, Sunset Beach, NC 28468For SaleMLS ID #100547401, Sheryl R French, The Saltwater Agency. Hive MLS
- $212,0003 bd2 ba1.3k sqft122 Scotch Broom Dr. #201, Little River, SC 29566For SaleMLS ID #2617040, Jimmy A Recinos, Realty ONE Group Dockside. CCAR
- $249,0002 bd2 ba1.2k sqft471 Saltaire Drive SW, Calabash, NC 28467For SaleMLS ID #100566913, Patty M Paone, Coldwell Banker Sea Coast Advantage. Hive MLS
- $228,0002 bd2 ba900 sqftSpinnaker Bay, Little River, SC 29566For SaleMLS ID #2618199, Kimberly P Conner, Realty ONE Group DocksideSouth. CCAR
- $252,4002 bd2 ba1k sqft1215 N Middleton Drive Apt 2704, Calabash, NC 28467For SaleMLS ID #100561049, Pamela Saxman, Capital To Coast Realty Company. Hive MLS
- $235,9003 bd2 ba1.4k sqft4640 Lightkeepers Way #41-F, Little River, SC 29566For SaleMLS ID #2609432, The Greg Sisson Team, The Ocean Forest Company. CCAR
- $225,5003 bd2 ba1.3k sqft395 S Crow Creek Drive NW Unit 1310, Calabash, NC 28467For SaleMLS ID #100548351, Dianne W Bennett, Salt Air Realty LLC. Hive MLS
- $229,5002 bd2 ba1.1k sqft330 S Middleton Drive NW Unit 1003, Calabash, NC 28467For SaleMLS ID #100588081, Michael A Mill, Coldwell Banker Sea Coast Advantage. Hive MLS
