Last opportunity in the upper cul-de-sac! This semi-custom home by Mandy Development is perfectly positioned on the ridge, offering a peaceful setting with privacy and scenic surroundings.
This stunning new construction home features 5,389 total square feet of thoughtfully designed living space, including 5 bedrooms, 4 full bathrooms, and 3 half baths, blending luxury, functionality, and modern design throughout.
The main level offers 2,032 sq ft of open-concept living, complete with a dedicated home office and a main-level primary suite, providing both convenience and comfort. The home is filled with natural light thanks to an abundance of windows, creating a bright and inviting atmosphere in every room.
At the heart of the home, the chef’s kitchen showcases level 2 cabinetry with full-height uppers, level 2 countertops, and an expansive walk-in pantry, while the primary suite continues the elevated finishes with level 2 cabinetry and countertops.
Upstairs includes 4 additional bedrooms across 2,430 sq ft, offering plenty of space for family, guests, or flexible living. Everyday convenience is elevated with two laundry rooms, thoughtfully placed for ease and efficiency.
The finished walk-out basement (927 sq ft) provides incredible additional living space, perfect for entertaining, guests, or creating the ultimate media or recreation area.
With its striking exterior, elevated finishes, and highly functional layout, this home offers the perfect combination of style, comfort, and location. Don’t miss your chance to secure the final homesite in this highly desirable cul-de-sac—reach out today for more details.
Under contract - not showing
Price increase: $291.6K (5/20)
$1,641,584
908 Still Spring Ridge Ct Lot 72, Nashville, TN 37221
5beds
6,781sqft
:
Get pre-qualified$9,422/mo
Single Family Residence, Residential
Built in 2025
-- sqft lot
$-- Zestimate®
$242/sqft
$50/mo HOA
What's special
Dedicated home officeMain-level primary suiteHighly functional layoutTwo laundry roomsElevated finishesAbundance of windowsExpansive walk-in pantry
- 123 days |
- 22 |
- 1 |
Zillow last checked:
Listing updated:
Listed by:
Meredith Smith 615-969-0406,
Benchmark Realty, LLC 615-510-3006,
Aaron Smith,
Benchmark Realty, LLC
Source: RealTracs MLS as distributed by MLS GRID,MLS#: 3168937
Facts & features
Interior
Bedrooms & bathrooms
- Bedrooms: 5
- Bathrooms: 7
- Full bathrooms: 4
- 1/2 bathrooms: 3
- Main level bedrooms: 1
Bedroom 1
- Area: 210 Square Feet
- Dimensions: 14x15
Bedroom 2
- Area: 270 Square Feet
- Dimensions: 15x18
Bedroom 3
- Area: 256 Square Feet
- Dimensions: 16x16
Bedroom 4
- Area: 224 Square Feet
- Dimensions: 14x16
Primary bathroom
- Features: Double Vanity
- Level: Double Vanity
Dining room
- Features: Combination
- Level: Combination
- Area: 300 Square Feet
- Dimensions: 20x15
Kitchen
- Area: 216 Square Feet
- Dimensions: 12x18
Living room
- Features: Great Room
- Level: Great Room
- Area: 420 Square Feet
- Dimensions: 20x21
Other
- Features: Bedroom 5
- Level: Bedroom 5
- Area: 182 Square Feet
- Dimensions: 14x13
Other
- Features: Media Room
- Level: Media Room
- Area: 648 Square Feet
- Dimensions: 27x24
Recreation room
- Features: Second Floor
- Level: Second Floor
- Area: 324 Square Feet
- Dimensions: 18x18
Heating
- Forced Air
Cooling
- Central Air
Appliances
- Included: Electric Oven, Gas Range
Features
- Kitchen Island
- Flooring: Wood, Tile
- Basement: Other
Interior area
- Total structure area: 6,781
- Total interior livable area: 6,781 sqft
- Finished area above ground: 5,068
- Finished area below ground: 1,713
Property
Parking
- Total spaces: 2
- Parking features: Garage Faces Front
- Attached garage spaces: 2
Features
- Levels: Three Or More
- Stories: 3
Details
- Special conditions: Standard
Construction
Type & style
- Home type: SingleFamily
- Property subtype: Single Family Residence, Residential
Materials
- Brick
Condition
- New construction: Yes
- Year built: 2025
Utilities & green energy
- Sewer: Public Sewer
- Water: Public
- Utilities for property: Water Available
Community & HOA
Community
- Subdivision: Still Springs Ridge
HOA
- Has HOA: Yes
- HOA fee: $600 annually
Location
- Region: Nashville
Financial & listing details
- Price per square foot: $242/sqft
- Annual tax amount: $100
- Date on market: 4/6/2026
- Date available: 01/06/2027
Estimated market value
Not available
Estimated sales range
Not available
Not available
Price history
| Date | Event | Price |
|---|---|---|
| 5/20/2026 | Pending sale | $1,641,584+21.6%$242/sqft |
Source:  RealTracs MLS as distributed by MLS GRID #3168937 Report a problem RealTracs MLS as distributed by MLS GRID #3168937 Report a problem | ||
| 4/6/2026 | Listed for sale | $1,350,000+35%$199/sqft |
Source: RealTracs MLS as distributed by MLS GRID #3168937 Report a problem | ||
| 4/1/2026 | Listing removed | $1,000,000$147/sqft |
Source: RealTracs MLS as distributed by MLS GRID #2885821 Report a problem | ||
| 1/7/2026 | Price change | $1,000,000+2.5%$147/sqft |
Source: RealTracs MLS as distributed by MLS GRID #2885821 Report a problem | ||
| 5/15/2025 | Listed for sale | $976,000$144/sqft |
Source: RealTracs MLS as distributed by MLS GRID #2885821 Report a problem | ||
Public tax history
Tax history is unavailable.
Monthly payment
Est. payment
Payment breakdown
Explore the cost of this home by adjusting the details. Changes won't be saved.Climate risks
Neighborhood: 37221
Nearby schools
GreatSchools rating
- 6/10Westmeade Elementary SchoolGrades: K-5Distance: 2.1 mi
- 6/10Bellevue Middle SchoolGrades: 6-8Distance: 0.9 mi
- 5/10James Lawson High SchoolGrades: 9-12Distance: 2.8 mi
Schools provided by the listing agent
- Elementary: Westmeade Elementary
- Middle: Bellevue Middle
- High: James Lawson High School
Source: RealTracs MLS as distributed by MLS GRID. This data may not be complete. We recommend contacting the local school district to confirm school assignments for this home.
- $195,000-- bd-- ba-- sqft908 Still Spring Ridge Ct, Nashville, TN 37221Sold
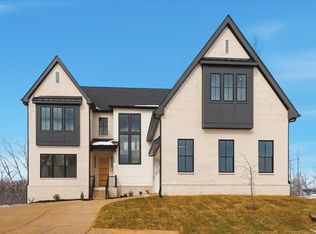
- $1,069,0005 bd5 ba4.1k sqft904 Still Spring Ridge Ct LOT 73, Nashville, TN 37221Sold
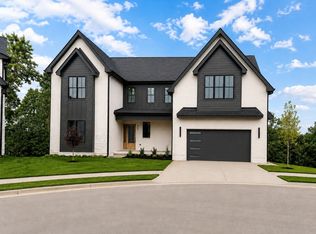
- $1,472,5005 bd6 ba5.6k sqft909 Still Spring Ridge Ct LOT 71, Nashville, TN 37221Sold
- $195,000-- bd-- ba-- sqft909 Still Spring Ridge Ct, Nashville, TN 37221Sold
- $1,069,000-- bd-- ba-- sqft904 Still Spring Ridge Ct, Nashville, TN 37221Sold
- $1,328,7005 bd5 ba4.5k sqft905 Still Spring Ridge Ct LOT 70, Nashville, TN 37221Sold
- $1,328,700-- bd-- ba-- sqft905 Still Spring Ridge Ct, Nashville, TN 37221Sold
- $195,000-- bd-- ba-- sqft820 Summit Oaks Ct, Nashville, TN 37221Off Market
A local agent can set up tours, give advice and negotiate with sellers.
Similar homes
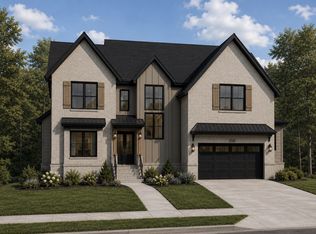
- $1,302,0006 bd7 ba5.3k sqft835 Summit Oaks Ct Lot 64, Nashville, TN 37221New Construction
 MLS ID #3138810, Meredith Smith. RealTracs MLS as distributed by MLS GRID
 - $1,070,0005 bd6 ba3.9k sqft783 Summit Oaks Ct Lot 51, Nashville, TN 37221New Construction
 MLS ID #3148987, Meredith Smith. RealTracs MLS as distributed by MLS GRID
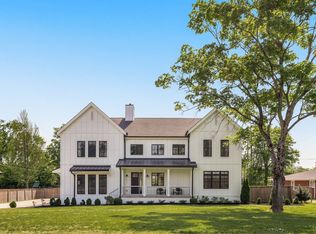
 - $1,899,9004 bd5 ba4.4k sqft6021 Post Rd, Nashville, TN 37205For Sale
 MLS ID #3246852, Jamie Hawkins Casey. RealTracs MLS as distributed by MLS GRID
 - $1,950,0005 bd7 ba4.4k sqft6837 Old Charlotte Pike, Nashville, TN 37209New Construction
 MLS ID #3270616, Ben Kirby. RealTracs MLS as distributed by MLS GRID
 - $1,650,0004 bd5 ba3.5k sqft1714 Allison Pl #B, Nashville, TN 37203New ConstructionMLS ID #3288283, Baley Bodden. RealTracs MLS as distributed by MLS GRID
- $2,450,0005 bd7 ba5.1k sqft713 Adkisson Ln, Nashville, TN 37205For SaleMLS ID #3270595, Ben Kirby. RealTracs MLS as distributed by MLS GRID
- $2,300,0004 bd3 ba4.3k sqft631 Hunters Trl, Nashville, TN 37209New ConstructionMLS ID #3155129, Arlo Nugent. RealTracs MLS as distributed by MLS GRID
- $1,999,9906 bd7 ba4.5k sqft1103 Maplehurst Ave, Nashville, TN 37204New ConstructionMLS ID #3319062, Kenton D. Curtis. RealTracs MLS as distributed by MLS GRID
- $2,399,9995 bd6 ba5.1k sqft1006 Rodney Dr, Nashville, TN 37205New ConstructionMLS ID #3263083, Alex Bars. RealTracs MLS as distributed by MLS GRID
- $2,197,9005 bd7 ba4.4k sqft1312 McQuiddy Rd Lot 1103, Nashville, TN 37221New ConstructionMLS ID #3243421, Lisa Culp Taylor. RealTracs MLS as distributed by MLS GRID
- $1,675,9955 bd5 ba4.2k sqft1009 Sun Bird Dr Lot 27, Franklin, TN 37067New ConstructionMLS ID #3287837, Cori Danos. RealTracs MLS as distributed by MLS GRID
- $1,449,9905 bd6 ba4.6k sqft7208 Severide St, Fairview, TN 37062New ConstructionRealTracs MLS as distributed by MLS GRID
- $1,564,0005 bd4 ba4.7k sqft3199 Chase Point Dr, Franklin, TN 37067For SaleMLS ID #3182695, Angela Sutherland CLHMS, GRI. RealTracs MLS as distributed by MLS GRID
- $1,549,9905 bd6 ba4.7k sqft7258 Florim Ct, Fairview, TN 37062New ConstructionRealTracs MLS as distributed by MLS GRID
- $1,695,9955 bd6 ba4.2k sqft213-1005 Sun Bird Dr Lot 28, Franklin, TN 37067New ConstructionMLS ID #3288101, Cori Danos. RealTracs MLS as distributed by MLS GRID
- $1,739,4955 bd6 ba4.4k sqft139 Berry Hunter Ln Lot 34, Franklin, TN 37067New ConstructionMLS ID #3277209, Cori Danos. RealTracs MLS as distributed by MLS GRID
- from $1,649,9955 bd6 ba4.3k sqftMonarda Plan, Franklin Ridge, Franklin, TN 37067New ConstructionToll Brothers Inc.
- $2,399,0005 bd7 ba5.3k sqft1878 Traditions Cir, Brentwood, TN 37027For SaleMLS ID #3306491, Maryann Palise. RealTracs MLS as distributed by MLS GRID
- $1,414,9005 bd6 ba4.8k sqft7291 Ruzek Ct, Fairview, TN 37062New ConstructionMLS ID #3261497, Miranda Bear. RealTracs MLS as distributed by MLS GRID
- $1,865,0005 bd6 ba4.2k sqft213 Berry Hunter Ln, Franklin, TN 37067New ConstructionToll Brothers Inc.
