Location location location! Sprawling ranch backing to woods on private cul-de-sac within walking distance of downtown Whitmore Lake! Views of the woods can be seen across the windows on the back of the home. Kitchen features French doors that lead to a multi-level deck and a large fenced backyard. Living room features cathedral ceiling and beautiful gas fireplace. Hardwood flooring in foyer, kitchen and first floor laundry room. Bedrooms feature oversized closets and carpeting. Primary bedroom features large walk-in closet and attached bath. Finished lower level with half bath and wet bar (Fridge included!) Come see this beautiful home for yourself. Shelving units in storage area in the basement, table booth, wall mounted TVs, wall mounts, soundbar and microwave all excluded in sale. BATVAI
Pending
$370,000
9081 Posey Ct, Whitmore Lake, MI 48189
3beds
2,525sqft
Single Family Residence
Built in 1996
8,276 Square Feet Lot
$-- Zestimate®
$147/sqft
$21/mo HOA
What's special
- 10 days
- 1,494
- 179
Likely to sell faster than
Zillow last checked:
Listing updated:
Listed by:
Stephanie Prior 734-812-9023,
Community Choice Realty Associates, LLC 734-992-5515
Source: Realcomp II,MLS#: 20261088069
Facts & features
Interior
Bedrooms & bathrooms
- Bedrooms: 3
- Bathrooms: 3
- Full bathrooms: 2
- 1/2 bathrooms: 1
Primary bedroom
- Level: Entry
- Area: 195
- Dimensions: 15 X 13
Bedroom
- Level: Entry
- Area: 144
- Dimensions: 12 X 12
Bedroom
- Level: Entry
- Area: 144
- Dimensions: 12 X 12
Primary bathroom
- Level: Entry
- Area: 132
- Dimensions: 12 X 11
Other
- Level: Entry
- Area: 45
- Dimensions: 9 X 5
Other
- Level: Basement
- Area: 40
- Dimensions: 5 X 8
Bonus room
- Level: Basement
- Area: 814
- Dimensions: 37 X 22
Kitchen
- Level: Entry
- Area: 216
- Dimensions: 18 X 12
Laundry
- Level: Entry
- Area: 60
- Dimensions: 12 X 5
Living room
- Level: Entry
- Area: 270
- Dimensions: 18 X 15
Heating
- Forced Air, Natural Gas
Cooling
- Ceiling Fans, Central Air
Appliances
- Included: Dishwasher, Disposal, Dryer, Free Standing Gas Range, Free Standing Refrigerator, Plumbed For Ice Maker, Range Hood, Stainless Steel Appliances, Washer, Water Softener Owned
- Laundry: Gas Dryer Hookup, Washer Hookup
Features
- Wet Bar
- Basement: Finished,Full
- Has fireplace: Yes
- Fireplace features: Gas, Living Room
Interior area
- Total interior livable area: 2,525 sqft
- Finished area above ground: 1,525
- Finished area below ground: 1,000
Video & virtual tour
Property
Parking
- Total spaces: 2
- Parking features: Two Car Garage, Attached
- Attached garage spaces: 2
Features
- Levels: One
- Stories: 1
- Entry location: GroundLevelwSteps
- Patio & porch: Deck
- Pool features: None
- Fencing: Back Yard,Fenced,Fencing Allowed
Lot
- Size: 8,276 Square Feet
- Dimensions: 67 x 125 x 163
Details
- Parcel number: B00205480007
- Special conditions: Short Sale No,Standard
Construction
Type & style
- Home type: SingleFamily
- Architectural style: Ranch
- Property subtype: Single Family Residence
Materials
- Aluminum Siding
- Foundation: Basement, Poured, Sump Pump
- Roof: Asphalt
Condition
- New construction: No
- Year built: 1996
Utilities & green energy
- Electric: Volts 220
- Sewer: Public Sewer
- Water: Well
- Utilities for property: Cable Available
Community & HOA
Community
- Features: Sidewalks
- Subdivision: EAGLE GARDENS CONDO
HOA
- Has HOA: Yes
- Services included: Snow Removal, Trash
- HOA fee: $250 annually
- HOA phone: 734-222-3700
Location
- Region: Whitmore Lake
Financial & listing details
- Price per square foot: $147/sqft
- Tax assessed value: $111,922
- Annual tax amount: $4,730
- Date on market: 10/30/2026
- Cumulative days on market: 10 days
- Listing agreement: Exclusive Agency
- Listing terms: Cash,Conventional,FHA,Va Loan
- Exclusions: Exclusion(s) Exist
Estimated market value
Not available
Estimated sales range
Not available
Not available
Price history
| Date | Event | Price |
|---|---|---|
| 11/4/2026 | Pending sale | $370,000$147/sqft |
Source:  Realcomp II #20261088069 Report a problem | ||
| 10/30/2026 | Listed for sale | $370,000+109%$147/sqft |
Source: Realcomp II #20261088069 Report a problem | ||
| 9/29/2014 | Sold | $177,000-1.7%$70/sqft |
Source: Public Record Report a problem | ||
| 7/8/2014 | Price change | $180,000-2.7%$71/sqft |
Source: Coldwell Banker Weir Manuel #214065884 Report a problem | ||
| 6/6/2014 | Listed for sale | $185,000$73/sqft |
Source: Coldwell Banker Weir Manuel #214029321 Report a problem | ||
| 4/23/2014 | Listing removed | $185,000$73/sqft |
Source: Coldwell Banker Weir Manuel #214029321 Report a problem | ||
| 4/8/2014 | Listed for sale | $185,000-5.1%$73/sqft |
Source: Coldwell Banker Weir Manuel #214029321 Report a problem | ||
| 4/7/2006 | Sold | $195,000+34.8%$77/sqft |
Source: Public Record Report a problem | ||
| 1/22/1997 | Sold | $144,700$57/sqft |
Source: Public Record Report a problem | ||
Public tax history
| Year | Property taxes | Tax assessment |
|---|---|---|
| 2026 | $4,730 +2.8% | $169,800 +2.7% |
| 2025 | $4,599 | $165,300 +8.4% |
| 2024 | -- | $152,500 +6.6% |
| 2023 | -- | $143,000 +13.2% |
| 2022 | -- | $126,300 +5.6% |
| 2021 | -- | $119,600 +6.3% |
| 2020 | $3,742 | $112,500 +6.5% |
| 2019 | -- | $105,600 +7.4% |
| 2018 | -- | $98,300 +1.9% |
| 2017 | -- | $96,500 +13.3% |
| 2016 | -- | $85,154 +0.3% |
| 2015 | -- | $84,900 +27.9% |
| 2014 | -- | $66,400 |
| 2013 | -- | $66,400 +2.3% |
| 2012 | -- | $64,900 -12.5% |
| 2011 | -- | $74,200 -6.5% |
| 2010 | -- | $79,400 -7.6% |
| 2009 | -- | $85,900 -11.9% |
| 2008 | -- | $97,500 -10.2% |
| 2007 | -- | $108,600 -0.1% |
| 2005 | -- | $108,700 +3.6% |
| 2004 | -- | $104,900 +1.1% |
| 2003 | -- | $103,800 +5.6% |
| 2002 | $2,987 | $98,300 +5% |
| 2001 | -- | $93,600 +5.1% |
| 2000 | -- | $89,100 +7.2% |
| 1999 | $2,728 | $83,100 |
Find assessor info on the county website
Monthly payment
Est. payment
Payment breakdown
Explore the cost of this home by adjusting the details. Changes won't be saved.Climate risks
Neighborhood: 48189
Similar homes
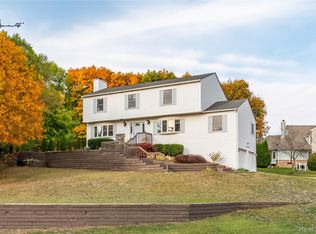
- $445,0005 bd4 ba2.7k sqft10944 Charring Cross Cir, Whitmore Lake, MI 48189For Sale
 MLS ID #20261086644, Nick Prokop, Real Estate One-Northville. Realcomp II
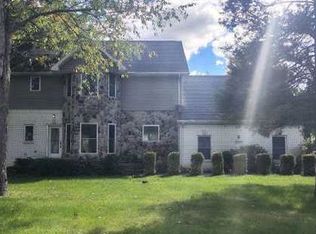
- $440,0004 bd3 ba3.2k sqft10802 Charring Cross Cir, Whitmore Lake, MI 48189For Sale
 MLS ID #20261077637, Linda Pomorski, Coldwell Banker Town & Country. Realcomp II
- $--4 bd3 ba2.4k sqft3590 Habitat Trl, Pinckney, MI 48169Auction
 Xome
- $459,8003 bd3 ba1.7k sqft11158 Wild Turkey Run, South Lyon, MI 48178For Sale

 MLS ID #26058474, David Mueller, Real Broker LLC Ann Arbor. MichRIC
- $355,0005 bd3 ba3.6k sqft2435 E M 36, Pinckney, MI 48169For SaleMLS ID #20261089637, Anthony Djon, Anthony Djon Luxury Real Estate. Realcomp II
- $370,0002 bd1 ba1.3k sqft6390 Buckshore Dr, Whitmore Lake, MI 48189For SaleMLS ID #20261070219, Rick Beaudin, KW Realty Livingston. Realcomp II
- $425,0004 bd3 ba2.5k sqft9929 Sienna Ct, Pinckney, MI 48169For SaleMLS ID #20261088167, Melissa A Buettner, KW Professionals. Realcomp II
- $379,9004 bd2 ba2.5k sqft41119 Westfield Cir, Canton, MI 48188For SaleMLS ID #20261089869, Hari K Kakumanu, Community Choice Realty Associates, LLC. Realcomp II
- $399,9993 bd3 ba2.9k sqft2730 Signature Cir, Pinckney, MI 48169For SaleMLS ID #26055903, Chad Hill, The Charles Reinhart Company. MichRIC
- $394,9993 bd3 ba2.4k sqft37248 Vargo St, Livonia, MI 48152For SaleMLS ID #20261087551, Jeanne Manees, Avera Realty. Realcomp II
- $369,9002 bd3 ba2k sqft5700 Rothbury Ct, Ypsilanti, MI 48197For SaleMLS ID #20261087516, Jo Ann Steuwe, Prime + Property. Realcomp II
- $399,9003 bd3 ba1.9k sqft1883 W Ridge Dr, Commerce Township, MI 48390For Sale
 MLS ID #50226729, Michelle M Naumovski, RE/MAX First. MiRealSource
- $424,9003 bd2 ba2.1k sqft10800 Seven Mile Rd, Northville, MI 48167For SaleMLS ID #26057816, Laura Cilia, BHHS Kee Realty. MichRIC
- $360,0003 bd2 ba1.3k sqft560 Alexander Dr, Commerce Township, MI 48390For SaleMLS ID #20261079450, Kimberly Yezbick, Real Estate One-Northville. Realcomp II
- $340,0003 bd2 ba1.2k sqft7658 Henley Dr, Ypsilanti, MI 48197For SaleMLS ID #26058797, Cheryl Clossick, Real Estate One Inc. MichRIC
- $347,0003 bd3 ba1.9k sqft8585 Barrington Dr, Ypsilanti, MI 48198For SaleMLS ID #20261084440, Roy S Callan, Keller Williams HomeTowne. Realcomp II
- $369,9004 bd2 ba2k sqft45429 Brunswick Dr, Canton, MI 48187For SaleMLS ID #20261074761, Diane Remer, KW Professionals. Realcomp II
- $380,0003 bd2 ba1.5k sqft36471 Gardner St, Livonia, MI 48152For SaleMLS ID #20261082884, Kimberly M Dixon, Real Estate One-Northville. Realcomp II
- $399,9993 bd4 ba2.1k sqft35238 Vargo St, Livonia, MI 48152For SaleMLS ID #20261080002, Jeanne Manees, Avera Realty. Realcomp II
- $375,0002 bd3 ba2.1k sqft41546 Haggerty Woods Ct #12, Canton, MI 48187For SaleMLS ID #20261089709, Jennie Avis, Berkshire Hathaway HS Kee Realty FH. Realcomp II
