Tucked into Cypress Creek Estate in Edmond, this home sits on nearly an acre of well-manicured land that backs right up to greenbelt. Mornings here come with deer moving through the yard and the kind of quiet you don't find in most neighborhoods this close to town. You get the feeling of being surrounded by nature while still being minutes from I-35, so shopping, schools, and dining are all an easy drive.
Inside, the split-wing floor plan gives the home a layout that lives like two separate spaces. The primary suite sits secluded on its own side for privacy, while the two guest bedrooms share their own wing connected by a Jack and Jill bath. Up front, a private office rounds things out, making this a true three-bedroom with a dedicated workspace and two and a half baths in all.
The living area is filled with light from newer, tall windows that reach nearly floor to ceiling, and those same windows carry into the primary bedroom. They were all replaced in 2019, along with the HVAC system, so the major updates are already behind you. Add in an impact-resistant roof and a newer hot water heater, and the home is set up to be easy to own for years to come.
The kitchen is a warm spot to gather, with natural wood cabinetry, granite counters, and stainless steel appliances. A raised bar makes casual meals simple, and the breakfast nook is perfect for slower mornings. The formal dining space is there when you want it, or it flexes into a great entertaining or reading area depending on how you live.
Out back, a 30x40 insulated shop with electric and finished living quarters opens up real possibilities, whether you need room for projects, storage, hobbies, or space for guests.
Peaceful, private, and well cared for, this is the kind of property that's hard to come by in Edmond.
Pending
Price cut: $5.1K (7/6)
$379,900
9085 Driftwood Ct, Edmond, OK 73034
3beds
2,145sqft
:
Get pre-qualified$2,523/mo
Single Family Residence
Built in 2003
1 Acres Lot
$-- Zestimate®
$177/sqft
$33/mo HOA
What's special
Split-wing floor planStainless steel appliancesGranite countersImpact-resistant roofPrivate office
- 52 days |
- 751 |
- 15 |
Likely to sell faster than
Zillow last checked:
Listing updated:
Listed by:
Joshua Richardson 918-770-6741,
Black Label Realty
Source: MLSOK/OKCMAR as distributed by MLS GRID,MLS#: 1235007
Facts & features
Interior
Bedrooms & bathrooms
- Bedrooms: 3
- Bathrooms: 3
- Full bathrooms: 2
- 1/2 bathrooms: 1
Heating
- Has Heating (Unspecified Type)
Cooling
- Has cooling: Yes
Appliances
- Included: Dishwasher, Microwave, Refrigerator, Free-Standing Gas Range
- Laundry: Laundry Room
Features
- Number of fireplaces: 1
- Fireplace features: Electric
Interior area
- Total structure area: 2,145
- Total interior livable area: 2,145 sqft
Property
Parking
- Total spaces: 2
- Parking features: Garage
- Garage spaces: 2
Features
- Levels: One
- Stories: 1
- Patio & porch: Patio
Lot
- Size: 1 Acres
- Features: Greenbelt
Details
- Additional structures: Workshop
- Parcel number: 9085NONEDriftwood73034
- Special conditions: None
Construction
Type & style
- Home type: SingleFamily
- Architectural style: Other
- Property subtype: Single Family Residence
Materials
- Brick
- Foundation: Slab
Condition
- Year built: 2003
Utilities & green energy
- Sewer: Septic Tank
- Water: Rural
- Utilities for property: Public
Community & HOA
HOA
- Has HOA: Yes
- HOA fee: $400 annually
Location
- Region: Edmond
Financial & listing details
- Price per square foot: $177/sqft
- Tax assessed value: $370,284
- Annual tax amount: $3,473
- Date on market: 6/18/2026
- Electric utility on property: Yes
Estimated market value
Not available
Estimated sales range
Not available
Not available
Price history
| Date | Event | Price |
|---|---|---|
| 7/20/2026 | Pending sale | $379,900$177/sqft |
Source:  MLSOK/OKCMAR as distributed by MLS GRID #1235007 Report a problem MLSOK/OKCMAR as distributed by MLS GRID #1235007 Report a problem | ||
| 7/6/2026 | Price change | $379,900-1.3%$177/sqft |
Source: MLSOK/OKCMAR as distributed by MLS GRID #1235007 Report a problem | ||
| 6/18/2026 | Listed for sale | $385,000$179/sqft |
Source: MLSOK/OKCMAR as distributed by MLS GRID #1235007 Report a problem | ||
| 6/18/2026 | Listing removed | -- |
Source: Owner Report a problem | ||
| 6/13/2026 | Listed for sale | $385,000+30.5%$179/sqft |
Source: Owner Report a problem | ||
| 5/21/2021 | Sold | $295,000$138/sqft |
Source: MLSOK/OKCMAR as distributed by MLS GRID #949874 Report a problem | ||
| 5/12/2021 | Pending sale | $295,000$138/sqft |
Source: MLSOK/OKCMAR as distributed by MLS GRID #949874 Report a problem | ||
| 5/12/2021 | Listed for sale | $295,000$138/sqft |
Source: MLSOK/OKCMAR as distributed by MLS GRID #949874 Report a problem | ||
| 3/26/2021 | Pending sale | $295,000$138/sqft |
Source: MLSOK/OKCMAR as distributed by MLS GRID #949874 Report a problem | ||
| 3/23/2021 | Listed for sale | $295,000+34.1%$138/sqft |
Source: MLSOK/OKCMAR as distributed by MLS GRID #949874 Report a problem | ||
| 11/18/2016 | Sold | $220,000$103/sqft |
Source: MLSOK/OKCMAR as distributed by MLS GRID #738768 Report a problem | ||
| 7/30/2016 | Price change | $220,000+3.3%$103/sqft |
Source: Metro First Realty #738768 Report a problem | ||
| 7/22/2016 | Price change | $212,900-1.8%$99/sqft |
Source: Owner Report a problem | ||
| 6/20/2016 | Price change | $216,900-1.4%$101/sqft |
Source: Owner Report a problem | ||
| 5/22/2016 | Listed for sale | $220,000+12.5%$103/sqft |
Source: Owner Report a problem | ||
| 12/11/2015 | Sold | $195,500-2.2%$91/sqft |
Source: MLSOK/OKCMAR as distributed by MLS GRID #703566 Report a problem | ||
| 10/1/2015 | Price change | $199,950-2.4%$93/sqft |
Source: Metro First Realty Report a problem | ||
| 9/24/2015 | Price change | $204,900-2.4%$96/sqft |
Source: Metro First Realty Report a problem | ||
| 9/11/2015 | Listed for sale | $209,999+12.6%$98/sqft |
Source: Metro First Realty Report a problem | ||
| 4/4/2006 | Sold | $186,500$87/sqft |
Source: Public Record Report a problem | ||
Public tax history
| Year | Property taxes | Tax assessment |
|---|---|---|
| 2025 | $3,413 +3.1% | $33,759 +3% |
| 2024 | $3,311 +8.1% | $32,775 +3% |
| 2023 | $3,062 -3.1% | $31,821 |
| 2022 | $3,161 | $31,821 +33.1% |
| 2021 | -- | $23,915 |
| 2020 | $2,301 | $23,915 |
| 2019 | $2,301 -0.3% | $23,915 -1% |
| 2018 | $2,308 +1.8% | $24,148 +0.5% |
| 2017 | $2,267 +6.2% | $24,020 +10.8% |
| 2016 | $2,135 | $21,687 +8.6% |
| 2015 | $2,135 +24.4% | $19,978 -2.8% |
| 2014 | $1,716 -9.6% | $20,547 -7.4% |
| 2013 | $1,898 | $22,199 |
| 2012 | -- | $22,199 |
| 2011 | -- | $22,199 |
| 2010 | -- | $22,199 +1.4% |
| 2008 | $2,272 -1.9% | $21,886 -1.9% |
| 2007 | $2,315 | $22,300 +8.9% |
| 2006 | -- | $20,476 +5% |
| 2005 | $1,814 | $19,501 |
Find assessor info on the county website
Monthly payment
Est. payment
Payment breakdown
Explore the cost of this home by adjusting the details. Changes won't be saved.Climate risks
Neighborhood: 73034
Nearby schools
GreatSchools rating
- 7/10Charter Oak Elementary SchoolGrades: PK-4Distance: 3.2 mi
- 8/10Guthrie Junior High SchoolGrades: 7-8Distance: 9 mi
- 3/10Guthrie High SchoolGrades: 9-12Distance: 10 mi
Schools provided by the listing agent
- Elementary: Central ES,Charter Oak ES,Cotteral ES,Fogarty ES,Guthrie Upper ES
- Middle: Guthrie JHS
- High: Guthrie HS
Source: MLSOK/OKCMAR as distributed by MLS GRID. This data may not be complete. We recommend contacting the local school district to confirm school assignments for this home.
- $240,0003 bd2 ba2k sqft9045 Driftwood Ct, Edmond, OK 73034Sold

- $279,7003 bd2 ba2k sqft9107 Driftwood Ct, Edmond, OK 73034Off Market
- $--0.7 acresWillowbrook Ln LOT 8, Edmond, OK 73034Off Market
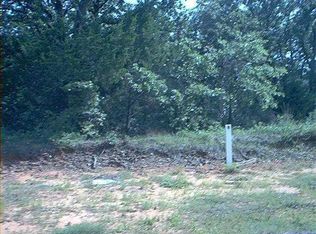
- $384,0003 bd2 ba1.9k sqft4586 Willowbrook Ln, Edmond, OK 73034Sold
- $320,9003 bd2 ba1.9k sqft9147 Driftwood Ct, Edmond, OK 73034Off Market
- $333,2003 bd2 ba2k sqft9080 River Birch Ct, Edmond, OK 73034Off Market
- $337,5004 bd2 ba1.9k sqft9050 River Birch Ct, Edmond, OK 73034Sold
- $358,2003 bd2 ba2.1k sqft9086 Driftwood Ct, Edmond, OK 73034Off Market
A local agent can set up tours, give advice and negotiate with sellers.
Similar homes
- $395,0005 bd3 ba2.3k sqft3222 E Simmons Rd, Edmond, OK 73034For Sale
 MLS ID #1240087, Dawna Elmore, Gateway Realty. MLSOK/OKCMAR as distributed by MLS GRID
 - $414,9003 bd3 ba2k sqft3049 Garden Vis, Edmond, OK 73034For Sale
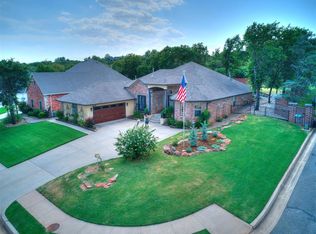 MLS ID #1241093, Angel Willits, Metro First Realty. MLSOK/OKCMAR as distributed by MLS GRID
 - $394,5003 bd2 ba2k sqft3024 Wind Call Ln, Edmond, OK 73034For Sale
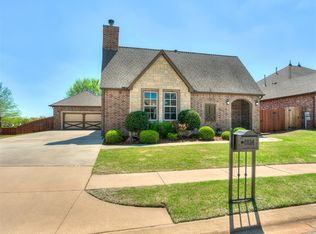 MLS ID #1223395, Judy Veazey, Chinowth & Cohen. MLSOK/OKCMAR as distributed by MLS GRID
 - $347,5003 bd2 ba1.8k sqft4445 Oak Hl, Guthrie, OK 73044For Sale
 MLS ID #1237339, Christie Davis, Keller Williams Realty Elite. MLSOK/OKCMAR as distributed by MLS GRID
 - $425,0003 bd3 ba2.5k sqft1401 Sandhurst Cir, Edmond, OK 73034For SaleMLS ID #1240401, Diana Duncan, Sage Sotheby's Realty. MLSOK/OKCMAR as distributed by MLS GRID
- $329,9994 bd2 ba1.8k sqft2409 Santa Monica St, Edmond, OK 73034For SaleMLS ID #1240457, Vanessa Resendiz, CB/Mike Jones Company. MLSOK/OKCMAR as distributed by MLS GRID
- $445,0003 bd3 ba2.9k sqft1028 Skyline Blvd, Edmond, OK 73025For SaleMLS ID #1236936, Praveen Karthikeyan, Opendoor Brokerage, LLC. MLSOK/OKCMAR as distributed by MLS GRID
- $399,9005 bd3 ba2.4k sqft6640 Mint Julep Ln, Guthrie, OK 73044For SaleMLS ID #1235987, Tomas Sandoval, McGarry Homes. MLSOK/OKCMAR as distributed by MLS GRID
- $389,9005 bd3 ba2.2k sqft4904 NW 155th St, Edmond, OK 73013For SaleMLS ID #1241818, Kathleen Forrest, Metro Brokers of Oklahoma. MLSOK/OKCMAR as distributed by MLS GRID
- $424,9954 bd3 ba2.1k sqft4949 Penn Place Dr, Edmond, OK 73025For SaleMLS ID #1229642, Kesia Samborski, Urban RE. MLSOK/OKCMAR as distributed by MLS GRID
- $385,0004 bd3 ba3k sqft2833 NW 159th St, Edmond, OK 73013For SaleMLS ID #1229047, Michele Martin, Chalk Realty LLC. MLSOK/OKCMAR as distributed by MLS GRID
- $382,5004 bd3 ba2.9k sqft1309 NW 196th St, Edmond, OK 73012For SaleMLS ID #1242312, Nichole James, Keller Williams Central OK. MLSOK/OKCMAR as distributed by MLS GRID
- $439,5003 bd2 ba2k sqft2541 Riven Rock Rd, Edmond, OK 73034For SaleMLS ID #1238971, Sarah Fleming, Keller Williams Mulinix OKC. MLSOK/OKCMAR as distributed by MLS GRID
- $299,9003 bd2 ba1.6k sqft325 Crossland Ct, Edmond, OK 73003For SaleMLS ID #1243247, Angela Parker, Brick and Beam Realty. MLSOK/OKCMAR as distributed by MLS GRID
- $323,9004 bd2 ba2.2k sqft912 Stonehenge Dr, Edmond, OK 73034For SaleMLS ID #1232905, Keli Foster-Nicks, Heather & Company Realty Group. MLSOK/OKCMAR as distributed by MLS GRID
- $369,5004 bd2 ba1.9k sqft18828 Olive Branch Ct, Edmond, OK 73012For SaleMLS ID #1234497, Michelle An-Ho, Fidelity Real Estate Brokers. MLSOK/OKCMAR as distributed by MLS GRID
- $319,9003 bd2 ba2.1k sqft704 Colony Dr, Edmond, OK 73003For SaleMLS ID #1242969, Tami Abbott, Stetson Bentley Realty LLC. MLSOK/OKCMAR as distributed by MLS GRID
- $359,9004 bd2 ba1.9k sqft4217 Armstead Ave, Edmond, OK 73012For SaleMLS ID #1241945, Whitney McNair, Epique Realty. MLSOK/OKCMAR as distributed by MLS GRID
- $390,0003 bd2 ba2k sqft2709 Silver Crossings Cir, Piedmont, OK 73078For SaleMLS ID #1242218, Cindy Horton, 1st United Okla, REALTORS. MLSOK/OKCMAR as distributed by MLS GRID
- $339,9003 bd3 ba1.8k sqft3225 NW 192nd Ter, Edmond, OK 73012For SaleMLS ID #1241788, Debra Cook, Epic Real Estate. MLSOK/OKCMAR as distributed by MLS GRID
