Welcome home to the Villas of Southfork, where you're not just buying a beautiful home - you're becoming part of a true community. This is the kind of neighborhood where neighbors know one another, look out for each other and genuinely do life together. From morning coffee and cards at the clubhouse to pool days, fitness activities, seasonal gatherings and community events, there are plenty of opportunities to connect or simply enjoy the peaceful, low-maintenance lifestyle at your own pace.
This beautiful end-unit condo offers true no-step living with two bedrooms plus a private office that could easily serve as a third bedroom or flex space, two full bathrooms and a 2-car garage. Inside, cathedral ceilings make the living room feel bright and spacious, while the formal dining area provides the perfect spot for holidays and entertaining. The gorgeous kitchen features granite countertops, a beautiful backsplash, designer-inspired two-tone cabinetry, and the spacious sunroom may quickly become your favorite place in the house - perfect for morning coffee, reading or relaxing.
The primary suite offers a private bath with double-bowl vanity, heated floors, and a generous walk-in closet. With everything conveniently located on one level, this home makes everyday living easy without sacrificing space or style.
Enjoy the Villas of Southfork amenities including a community clubhouse, swimming pool and fitness room, plus a calendar of social activities and gatherings that make this neighborhood so special. South Fork Park is also nearby for even more outdoor recreation, PLUS the location keeps getting better - just minutes from the US-42 corridor, Union Promenade and the new Publix at Farmview Commons. NEW ROOF!
Beautiful home. True no-step living. And maybe best of all - a community that really feels like one. Welcome home!
For sale
$328,500
9088 Timberbrook Ln Unit B, Florence, KY 41042
2beds
1,661sqft
Condominium, Residential
Built in 2005
-- sqft lot
$-- Zestimate®
$198/sqft
$475/mo HOA
What's special
Swimming poolHeated floorsDesigner-inspired two-tone cabinetryGenerous walk-in closetFormal dining areaSpacious sunroomNew roof
- 18 days
- 466
- 23
Likely to sell faster than
Zillow last checked:
Listing updated:
Listed by:
Missy Bricking 859-240-7832,
Keller Williams Realty Service
Source: NKMLS,MLS#: 647119
Facts & features
Interior
Bedrooms & bathrooms
- Bedrooms: 2
- Bathrooms: 2
- Full bathrooms: 2
Primary bedroom
- Features: Bath Adjoins, Ceiling Fan(s), Carpet Flooring
- Level: First
- Area: 196
- Dimensions: 14 x 14
Bedroom 2
- Features: Carpet Flooring
- Level: First
- Area: 132
- Dimensions: 11 x 12
Dining room
- Features: Luxury Vinyl Flooring
- Level: First
- Area: 168
- Dimensions: 14 x 12
Kitchen
- Features: Recessed Lighting, Luxury Vinyl Flooring
- Level: First
- Area: 230
- Dimensions: 23 x 10
Laundry
- Features: Luxury Vinyl Flooring
- Level: First
- Area: 36
- Dimensions: 6 x 6
Living room
- Features: Ceiling Fan(s), Carpet Flooring, Fireplace(s)
- Level: First
- Area: 396
- Dimensions: 18 x 22
Office
- Features: Carpet Flooring
- Level: First
- Area: 132
- Dimensions: 11 x 12
Other
- Features: See Remarks
- Level: First
- Area: 168
- Dimensions: 14 x 12
Heating
- Heat Pump, Forced Air
Cooling
- Central Air
Appliances
- Included: Stainless Steel Appliance(s), Electric Range, Dishwasher, Disposal, Microwave
- Laundry: Electric Dryer Hookup, Laundry Room, Main Level, Washer Hookup
Features
- Walk-In Closet(s), Storage, Pantry, Open Floorplan, Granite Counters, Entrance Foyer, Eat-in Kitchen, Double Vanity, Chandelier, Breakfast Bar, Built-in Features, Cathedral Ceiling(s), Ceiling Fan(s), High Ceilings, Recessed Lighting, Vaulted Ceiling(s)
- Doors: Multi Panel Doors
- Windows: Double Hung, Slider Window(s)
- Attic: Storage
- Number of fireplaces: 1
- Fireplace features: Gas
Interior area
- Total structure area: 1,661
- Total interior livable area: 1,661 sqft
Property
Parking
- Total spaces: 2
- Parking features: Attached, Driveway, Garage, Garage Door Opener, Off Street
- Attached garage spaces: 2
- Has uncovered spaces: Yes
Features
- Levels: One
- Stories: 1
- Patio & porch: Patio, Porch
Lot
- Size: 2,178 Square Feet
Details
- Parcel number: 051.0007009.02
- Zoning description: Residential
Construction
Type & style
- Home type: Condo
- Architectural style: Ranch
- Property subtype: Condominium, Residential
- Attached to another structure: Yes
Materials
- Brick, Stone, Wood Siding
- Foundation: Slab
- Roof: Shingle
Condition
- Existing Structure
- New construction: No
- Year built: 2005
Utilities & green energy
- Sewer: Public Sewer
- Water: Public
Community & HOA
HOA
- Has HOA: Yes
- Amenities included: Landscaping, Pool, Clubhouse, Fitness Center, Management
- Services included: Association Fees, Maintenance Grounds, Sewer, Snow Removal, Trash, Water
- HOA fee: $465 monthly
- Second HOA fee: $125 annually
Location
- Region: Florence
Financial & listing details
- Price per square foot: $198/sqft
- Tax assessed value: $313,000
- Annual tax amount: $2,962
- Date on market: 9/30/2026
- Cumulative days on market: 19 days
- Road surface type: Paved
Estimated market value
Not available
Estimated sales range
Not available
Not available
Price history
| Date | Event | Price |
|---|---|---|
| 9/30/2026 | Listed for sale | $328,500+5%$198/sqft |
Source:  NKMLS #647119 Report a problem NKMLS #647119 Report a problem | ||
| 2/26/2024 | Sold | $313,000+0%$188/sqft |
Source: NKMLS #618999 Report a problem | ||
| 12/19/2023 | Pending sale | $312,900$188/sqft |
Source: NKMLS #618999 Report a problem | ||
| 12/5/2023 | Price change | $312,900-1.9%$188/sqft |
Source: NKMLS #618999 Report a problem | ||
| 11/3/2023 | Listed for sale | $318,900+0.1%$192/sqft |
Source: NKMLS #618305 Report a problem | ||
| 10/29/2023 | Listing removed | -- |
Source: Owner Report a problem | ||
| 10/13/2023 | Listed for sale | $318,500$192/sqft |
Source: Owner Report a problem | ||
| 10/13/2023 | Pending sale | $318,500$192/sqft |
Source: Owner Report a problem | ||
| 10/12/2023 | Listed for sale | $318,500+70.8%$192/sqft |
Source: Owner Report a problem | ||
| 1/20/2006 | Sold | $186,485$112/sqft |
Source: Public Record Report a problem | ||
Public tax history
| Year | Property taxes | Tax assessment |
|---|---|---|
| 2025 | $2,962 +62.4% | $313,000 +30.4% |
| 2024 | $1,825 -4% | $240,000 |
| 2023 | $1,901 +38.8% | $240,000 +29.7% |
| 2022 | $1,369 -0.2% | $185,000 |
| 2021 | $1,373 -25.7% | $185,000 |
| 2020 | $1,846 | $185,000 |
| 2019 | $1,846 -0.4% | $185,000 |
| 2018 | $1,854 +29.9% | $185,000 |
| 2017 | $1,427 | $185,000 |
| 2015 | $1,427 +9.3% | $185,000 +5.7% |
| 2013 | $1,305 | $175,000 |
| 2012 | -- | $175,000 -6.2% |
| 2011 | -- | $186,490 +0% |
| 2010 | -- | $186,485 |
| 2009 | -- | $186,485 |
Find assessor info on the county website
Monthly payment
Est. payment
Payment breakdown
Explore the cost of this home by adjusting the details. Changes won't be saved.Climate risks
Neighborhood: 41042
Nearby schools
Schools provided by the listing agent
- Elementary: Erpenbeck Elementary
- Middle: Ockerman Middle School
- High: Cooper High School
Source: NKMLS. This data may not be complete. We recommend contacting the local school district to confirm school assignments for this home.
- $297,5002 bd2 ba1.5k sqft9088 Timberbrook Ln UNIT A, Florence, KY 41042Off Market
- $320,9002 bd2 ba1.6k sqft9088 Timberbrook Ln UNIT D, Florence, KY 41042Off Market
- $323,1002 bd2 ba1.7k sqft9088 Timberbrook Ln UNIT C, Florence, KY 41042Off Market

- $301,7002 bd2 ba1.6k sqft9084 Timberbrook Ln UNIT A, Florence, KY 41042Off Market
Similar homes
- $265,0002 bd2 ba1.6k sqft8619 Ellingsworth Way #7A, Florence, KY 41042For Sale
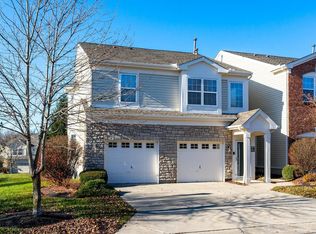 MLS ID #647281, Greg Eubank, Paragon Realty Partners. NKMLS
 - $325,0003 bd3 ba1.4k sqft7921 Hopeful Church Rd, Florence, KY 41042For Sale
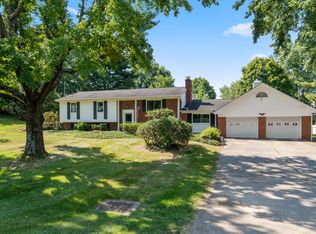 MLS ID #647161, Heather Townsend, Huff Realty - Florence. NKMLS
 - $335,0003 bd2 ba1.8k sqft8822 Valley Circle Dr, Florence, KY 41042For Sale
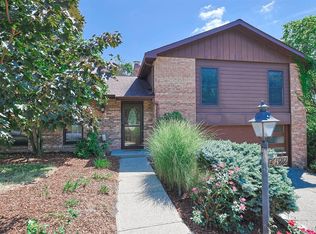 MLS ID #646288, Julia Gootee, Sibcy Cline, REALTORS-Florence. NKMLS
 - $399,9004 bd3 ba2.2k sqft2307 Summerset Cir, Florence, KY 41042For Sale
 MLS ID #647540, Michael Wright, Hoeting Realtos. NKMLS
