Amazing opportunity to own a beautiful, well-maintained, move-in ready, end unit condo in the desired neighborhood of Woodland Park in Virginia Beach! This home boasts a first-floor primary bedroom with an ensuite that features Carrara marble flooring. All three bedrooms have walk-in closets! While in the home, make sure to notice the fixtures as the seller has spared no expenses! Among the many recent improvements, the kitchen has been upgraded in the past five years to include newer appliances and countertops. This home sits in a cul-de-sac to ensure more privacy. The community features a pool and beautiful walking trails. Come take a look before it's too late!
Under contract
$379,900
909 Becontree Ct, Virginia Beach, VA 23462
3beds
1,934sqft
Townhouse
Built in 2006
-- sqft lot
$380,900 Zestimate®
$196/sqft
$458/mo HOA
What's special
Carrara marble flooring
- 73 days |
- 321 |
- 7 |
Zillow last checked:
Listing updated:
Listed by:
Tyler Nash,
LPT Realty LLC 877-366-2213
Source: REIN Inc.,MLS#: 10633246
Facts & features
Interior
Bedrooms & bathrooms
- Bedrooms: 3
- Bathrooms: 3
- Full bathrooms: 2
- 1/2 bathrooms: 1
Rooms
- Room types: 1st Floor Primary BR, Attic, PBR with Bath
Primary bedroom
- Level: First
Heating
- Forced Air, Natural Gas, Programmable Thermostat
Cooling
- Central Air
Appliances
- Included: Dishwasher, Dryer, Microwave, Gas Range, Refrigerator, Washer, Gas Water Heater
- Laundry: Dryer Hookup, Washer Hookup
Features
- Cathedral Ceiling(s), Walk-In Closet(s), Ceiling Fan(s), Entrance Foyer, Pantry
- Flooring: Carpet, Marble, Wood
- Attic: Pull Down Stairs,Scuttle
- Number of fireplaces: 1
- Fireplace features: Fireplace Gas-natural
Interior area
- Total interior livable area: 1,934 sqft
Property
Parking
- Total spaces: 1
- Parking features: Garage Att 1 Car, Driveway, On Street, Garage Door Opener
- Attached garage spaces: 1
- Has uncovered spaces: Yes
Features
- Levels: Two
- Stories: 2
- Patio & porch: Patio
- Pool features: None, Association
- Fencing: Privacy,Fenced
- Waterfront features: Not Waterfront
Lot
- Features: Cul-De-Sac
Details
- Parcel number: 14767211400086
- Zoning: A12
Construction
Type & style
- Home type: Townhouse
- Property subtype: Townhouse
- Attached to another structure: Yes
Materials
- Brick, Vinyl Siding
- Foundation: Slab
- Roof: Asphalt Shingle
Condition
- New construction: No
- Year built: 2006
Utilities & green energy
- Sewer: City/County
- Water: City/County
- Utilities for property: Cable Hookup
Community & HOA
Community
- Subdivision: Lexington
HOA
- Has HOA: Yes
- Amenities included: Cable TV, Clubhouse, Landscaping, Playground, Pool, Trash
- HOA fee: $198 monthly
- Second HOA fee: $260 monthly
Location
- Region: Virginia Beach
Financial & listing details
- Price per square foot: $196/sqft
- Tax assessed value: $322,400
- Annual tax amount: $3,127
- Date on market: 5/8/2026
Estimated market value
$380,900
$362,000 - $400,000
$2,460/mo
Price history
Price history is unavailable.
Public tax history
| Year | Property taxes | Tax assessment |
|---|---|---|
| 2025 | $3,127 +1.4% | $322,400 +3.5% |
| 2024 | $3,083 +5.6% | $311,400 +5.6% |
| 2023 | $2,919 +10.6% | $294,800 +10.6% |
| 2022 | $2,639 +15.1% | $266,600 +15.1% |
| 2021 | $2,293 -8.3% | $231,600 +2.6% |
| 2020 | $2,500 +19.5% | $225,700 +8.2% |
| 2019 | $2,091 | $208,600 |
| 2018 | $2,091 +1.1% | $208,600 +1.1% |
| 2017 | $2,069 -1.4% | $206,400 -2.6% |
| 2016 | $2,098 -1.7% | $211,900 -1.7% |
| 2015 | $2,134 | $215,600 +4.4% |
| 2014 | $2,134 | $206,500 -3.7% |
| 2013 | -- | $214,400 |
| 2012 | -- | $214,400 -6.6% |
| 2011 | -- | $229,600 -8% |
| 2010 | -- | $249,700 -12.7% |
| 2007 | -- | $286,044 +5.9% |
| 2006 | -- | $270,188 |
Find assessor info on the county website
Monthly payment
Est. payment
Payment breakdown
Explore the cost of this home by adjusting the details. Changes won't be saved.Climate risks
Neighborhood: Kempsville
Nearby schools
GreatSchools rating
- 7/10Providence Elementary SchoolGrades: PK-5Distance: 1.4 mi
- 5/10Larkspur Middle SchoolGrades: 6-8Distance: 0.9 mi
- 5/10Green Run High SchoolGrades: PK,9-12Distance: 1 mi
Schools provided by the listing agent
- Elementary: Providence Elementary
- Middle: Larkspur Middle
- High: Green Run
Source: REIN Inc.. This data may not be complete. We recommend contacting the local school district to confirm school assignments for this home.
- $513,300-- bd-- ba-- sqft900 S Plaza Trl, Virginia Beach, VA 23462Off Market
- $385,6003 bd3 ba2.2k sqft4593 Plumstead Dr, Virginia Beach, VA 23462Off Market

- $368,4003 bd2 ba1.9k sqft4560 Plumstead Dr, Virginia Beach, VA 23462Off Market
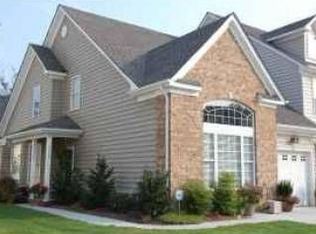
- $364,3003 bd3 ba1.8k sqft4556 Plumstead Dr, Virginia Beach, VA 23462Off Market
- $369,0003 bd2 ba2k sqft4552 Plumstead Dr, Virginia Beach, VA 23462Off Market
- $378,8003 bd3 ba2.2k sqft4548 Plumstead Dr, Virginia Beach, VA 23462Off Market
- $370,7003 bd2 ba1.9k sqft4533 Plumstead Dr, Virginia Beach, VA 23462Off Market
- $400,6006 bd2 ba2.2k sqft4520 Plumstead Dr, Virginia Beach, VA 23462Off Market
A local agent can set up tours, give advice and negotiate with sellers.
Similar homes
- $375,0003 bd3 ba2k sqft4508 Plumstead Dr, Virginia Beach, VA 23462For Sale
 MLS ID #10642740, Sarie McKee. REIN Inc.
 - $364,9993 bd3 ba1.9k sqft834 Devereaux Dr, Virginia Beach, VA 23462For Sale
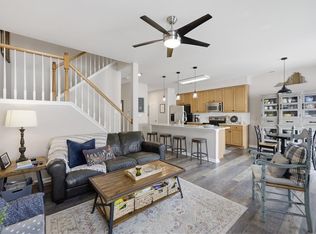 MLS ID #10640499, Michelle LeFante. REIN Inc.
 - $339,0003 bd3 ba1.6k sqft3916 Sutter St, Virginia Beach, VA 23462For Sale
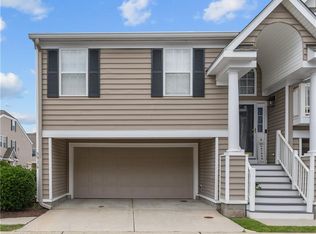 MLS ID #10643363, Jackie Devenney-Knecht. REIN Inc.
 - $355,0003 bd3 ba1.7k sqft3818 Magwood Ct, Virginia Beach, VA 23462For Sale
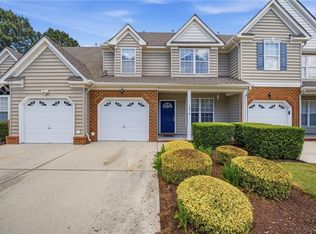 MLS ID #10633329, Elizabeth Abrams. REIN Inc.
 - $399,9004 bd4 ba2.2k sqft4404 Leamore Square Rd, Virginia Beach, VA 23462For SaleMLS ID #10643282, Adyn Boatright. REIN Inc.
- $377,9003 bd4 ba1.7k sqft5529 Taylors Walke Ln, Virginia Beach, VA 23462For SaleMLS ID #10637655, Jessica Stallings. REIN Inc.
- $375,0003 bd4 ba2.1k sqft1523 Brendle Ct, Virginia Beach, VA 23464For SaleMLS ID #10640987, Erin O'Brien. REIN Inc.
- $399,9002 bd3 ba1.8k sqft4376 Turnworth Arch, Virginia Beach, VA 23456For SaleMLS ID #10643151, Timothy Shires. REIN Inc.
- $452,0003 bd3 ba2.2k sqft4348 Salem Springs Way, Virginia Beach, VA 23456For SaleMLS ID #10644953, Cheralyn Whetstone. REIN Inc.
- $319,9003 bd3 ba1.3k sqft4619 Marlwood Way, Virginia Beach, VA 23462For SaleMLS ID #10640389, Adrielle Roxas. REIN Inc.
- $380,0003 bd3 ba1.8k sqft1615 Thomason Trl, Chesapeake, VA 23320For SaleMLS ID #10643889, Anne Asercion. REIN Inc.
- $310,0003 bd3 ba1.7k sqft5340 Commons Ct, Virginia Beach, VA 23462For SaleMLS ID #10637311, Yvonne Johnson. REIN Inc.
- $300,0003 bd2 ba1.2k sqft4616 Glanmire Dr, Virginia Beach, VA 23464For SaleMLS ID #10643044, William Kolovani. REIN Inc.
- $364,9003 bd3 ba1.5k sqft1812 Kensal Green Dr, Virginia Beach, VA 23456For SaleMLS ID #10642395, Andy Gomez. REIN Inc.
- $400,0003 bd4 ba1.7k sqft427 Fountain Dr, Virginia Beach, VA 23454For SaleMLS ID #10642015, Marvin Peck. REIN Inc.
- $285,0003 bd2 ba1.1k sqft4705 Glencoe Ln, Virginia Beach, VA 23464For SaleMLS ID #10643258, Anna Staylor. REIN Inc.
- $359,0002 bd3 ba1.3k sqft5164 Glenwood Way, Virginia Beach, VA 23456For SaleMLS ID #10639468, Gerry Sessor. REIN Inc.
- $339,0003 bd3 ba1.5k sqft424 New London Pl, Virginia Beach, VA 23454For SaleMLS ID #10642414, Mark Spear. REIN Inc.
- $349,9002 bd3 ba1.6k sqft2144 Whittington Ct, Virginia Beach, VA 23464For SaleMLS ID #10634151, Robyn Whitaker-Pierce. REIN Inc.
- $310,0003 bd3 ba1.4k sqft3229 Rosegate Ct, Virginia Beach, VA 23452For SaleMLS ID #10643238, Hanson Hatcher. REIN Inc.
