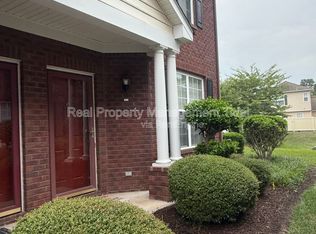
A first time buyers "remorse" is your opportunity! Bright and spacious turn key 2br 2.5ba plus bonus room condo. Originally under contract in 2 days. Beautifully updated kitchen, baths & light fixtures. Living, dining & kitchen flooded with natural light overlooking wrap around private courtyard featuring beautiful japanese maple tree. Sparkling granite kitchen w/ breakfast bar, tiled backsplash, stainless appliances & pantry. Guest powder downstairs. Washer/dryer included & convenient to bedrooms on second floor. En suite master features walk-in closet, garden tub & linen closet. Bath 2 shower & linen closet. 1 car attached garage. Solid surface flooring first level carpeted upstairs. Condo fees include water, sewer, grounds maintenance & 2 community pools. Wonderful central location close to interstate & City View Park adjacent to community. Home location is optimal nestled in the back of the neighborhood & surrounded by trees. All closets feature solid wood shelving. Built with quality you can feel good about. Could this be your "New Nest"?
Under contract
Price cut: $5.1K (6/11)
$349,900
2144 Whittington Ct, Virginia Beach, VA 23464
2beds
1,633sqft
:
Get pre-qualified$2,522/mo
Townhouse
Built in 2003
-- sqft lot
$349,800 Zestimate®
$214/sqft
$300/mo HOA
What's special
Wrap around private courtyardStainless appliancesBeautifully updated kitchenBeautiful japanese maple treeCarpeted upstairsGarden tubTiled backsplash
- 74 days |
- 347 |
- 32 |
Zillow last checked:
Listing updated:
Listed by:
Robyn Whitaker-Pierce,
Wainwright Real Estate 757-495-1900
Source: REIN Inc.,MLS#: 10634151
Facts & features
Interior
Bedrooms & bathrooms
- Bedrooms: 2
- Bathrooms: 3
- Full bathrooms: 2
- 1/2 bathrooms: 1
Rooms
- Room types: Attic, PBR with Bath, Utility Closet
Primary bedroom
- Level: Second
Bedroom
- Level: Second
Full bathroom
- Level: Second
Dining room
- Level: First
Family room
- Level: First
Kitchen
- Level: First
Living room
- Level: First
Heating
- Electric
Cooling
- 16+ SEER A/C, Central Air
Appliances
- Included: 220 V Elec, Dishwasher, Disposal, Dryer, Microwave, Electric Range, Refrigerator, Washer, Electric Water Heater
Features
- Primary Sink-Double, Walk-In Closet(s), Ceiling Fan(s), Entrance Foyer, Pantry
- Flooring: Carpet, Laminate/LVP
- Attic: Pull Down Stairs
- Number of fireplaces: 1
- Fireplace features: Fireplace Gas-natural
Interior area
- Total interior livable area: 1,633 sqft
Video & virtual tour
Property
Parking
- Total spaces: 1
- Parking features: Garage Att 1 Car, Garage Door Opener
- Attached garage spaces: 1
Accessibility
- Accessibility features: Level Flooring
Features
- Levels: Two
- Stories: 2
- Patio & porch: Patio, Porch
- Pool features: None, Association
- Fencing: Full,Privacy,Fenced
- Has view: Yes
- View description: Trees/Woods
- Waterfront features: Not Waterfront
Lot
- Features: Wooded
Details
- Parcel number: 14545957480767
- Zoning: PDH2
Construction
Type & style
- Home type: Townhouse
- Architectural style: Transitional
- Property subtype: Townhouse
- Attached to another structure: Yes
Materials
- Brick, Vinyl Siding
- Foundation: Slab
- Roof: Asphalt Shingle
Condition
- New construction: No
- Year built: 2003
Utilities & green energy
- Water: City/County
- Utilities for property: Sewer Not Available, Cable Hookup
Community & HOA
Community
- Subdivision: Tarleton Oaks
HOA
- Has HOA: Yes
- Amenities included: Landscaping, Pool, Sewer, Trash, Water
- Second HOA fee: $300 monthly
Location
- Region: Virginia Beach
Financial & listing details
- Price per square foot: $214/sqft
- Tax assessed value: $308,900
- Annual tax amount: $2,996
- Date on market: 5/12/2026
Estimated market value
$349,800
$332,000 - $367,000
$2,037/mo
Price history
Price history is unavailable.
Public tax history
| Year | Property taxes | Tax assessment |
|---|---|---|
| 2025 | $2,996 +3.8% | $308,900 +5.9% |
| 2024 | $2,888 +3.2% | $291,700 +3.2% |
| 2023 | $2,798 +15.7% | $282,600 +15.7% |
| 2022 | $2,418 +6.9% | $244,200 +6.9% |
| 2021 | $2,261 -8.1% | $228,400 +2.8% |
| 2020 | $2,460 +16.1% | $222,100 +5.1% |
| 2019 | $2,119 | $211,400 |
| 2018 | $2,119 +1.4% | $211,400 +1.4% |
| 2017 | $2,089 +1.5% | $208,400 +0.2% |
| 2016 | $2,058 -1% | $207,900 -1% |
| 2015 | $2,080 | $210,100 +3.1% |
| 2014 | $2,080 | $203,700 +10.1% |
| 2013 | -- | $185,000 -5.5% |
| 2012 | -- | $195,800 -4.3% |
| 2011 | -- | $204,600 |
| 2010 | -- | $204,600 -22.5% |
| 2007 | -- | $264,032 +6.1% |
| 2006 | -- | $248,751 +4.8% |
| 2005 | -- | $237,320 |
| 2004 | -- | -- |
Find assessor info on the county website
Monthly payment
Est. payment
Payment breakdown
Explore the cost of this home by adjusting the details. Changes won't be saved.Climate risks
Neighborhood: Mears Corner
Nearby schools
GreatSchools rating
- 8/10Tallwood Elementary SchoolGrades: PK-5Distance: 0.5 mi
- 6/10Brandon Middle SchoolGrades: 6-8Distance: 1.4 mi
- 7/10Tallwood High SchoolGrades: 9-12Distance: 1.4 mi
Schools provided by the listing agent
- Elementary: Tallwood Elementary
- Middle: Brandon Middle
- High: Tallwood
Source: REIN Inc.. This data may not be complete. We recommend contacting the local school district to confirm school assignments for this home.
- $288,0002 bd3 ba1.3k sqft5813 Ludington Dr, Virginia Beach, VA 23464Off Market
- $289,7002 bd2 ba1.3k sqft2120 Tarleton Oaks Dr, Virginia Beach, VA 23464Off Market
- $283,7002 bd3 ba1.3k sqft2116 Tarleton Oaks Dr, Virginia Beach, VA 23464Off Market
- $275,0002 bd3 ba1.3k sqft2128 Tarleton Oaks Dr, Virginia Beach, VA 23464Sold
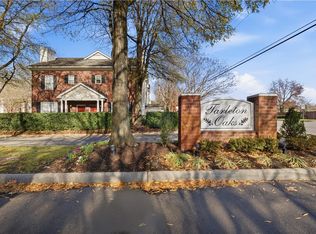
- $294,6002 bd2 ba1.3k sqft2124 Tarleton Oaks Dr, Virginia Beach, VA 23464Off Market
- $309,4003 bd2 ba1.3k sqft5821 Ludington Dr, Virginia Beach, VA 23464Off Market
- $288,7002 bd2 ba1.3k sqft5817 Ludington Dr, Virginia Beach, VA 23464Off Market
- $295,0002 bd2 ba1.3k sqft5829 Ludington Dr, Virginia Beach, VA 23464Off Market
- $299,0003 bd2 ba1.3k sqft5825 Ludington Dr, Virginia Beach, VA 23464Off Market
A local agent can set up tours, give advice and negotiate with sellers.
Similar homes
- $353,8003 bd3 ba1.7k sqft1317 Eagles Trace Path APT E, Chesapeake, VA 23320For Sale
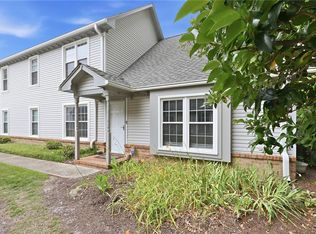 MLS ID #10638591, Jean Vines. REIN Inc.
 - $334,9002 bd3 ba1.5k sqft1213 Killington Sq, Chesapeake, VA 23320For Sale
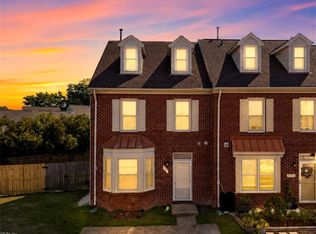 MLS ID #10639821, Maribeth Dunlap. REIN Inc.
 - $300,0003 bd2 ba1.2k sqft4616 Glanmire Dr, Virginia Beach, VA 23464For Sale
 MLS ID #10643044, William Kolovani. REIN Inc.
 - $389,0003 bd3 ba1.8k sqft1425 Otterbourne Cir, Chesapeake, VA 23320For Sale
 MLS ID #10643380, Paul Tatum. REIN Inc.
 - $374,9993 bd2 ba1.5k sqft5440 Chatham Hall Dr, Virginia Beach, VA 23464For SaleMLS ID #10639122, Ralph Immello. REIN Inc.
- $285,0003 bd2 ba1.1k sqft4705 Glencoe Ln, Virginia Beach, VA 23464For SaleMLS ID #10643258, Anna Staylor. REIN Inc.
- $360,0003 bd2 ba1.8k sqft853 Mission Ave, Virginia Beach, VA 23462For SaleMLS ID #10642072, Elijah Merchant. REIN Inc.
- $340,0003 bd3 ba1.8k sqft1523 Pucknall Dr, Chesapeake, VA 23320For SaleMLS ID #10636852, Jonathan Shepheard. REIN Inc.
- $364,9993 bd3 ba1.9k sqft834 Devereaux Dr, Virginia Beach, VA 23462For SaleMLS ID #10640499, Michelle LeFante. REIN Inc.
- $385,0003 bd3 ba1.8k sqft1534 Penton Mews #32, Chesapeake, VA 23320For SaleMLS ID #10638220, Alysia Mulkey. REIN Inc.
- $400,0003 bd2 ba1.3k sqft4912 Denny Dr, Virginia Beach, VA 23464For SaleMLS ID #10643862, Dwayne Hart. REIN Inc.
- $424,9003 bd2 ba1.6k sqft6078 Clear Springs Rd, Virginia Beach, VA 23464For SaleMLS ID #10644958, Michael Daugherty. REIN Inc.
- $377,9003 bd4 ba1.7k sqft5529 Taylors Walke Ln, Virginia Beach, VA 23462For SaleMLS ID #10637655, Jessica Stallings. REIN Inc.
- $390,0002 bd3 ba1.8k sqft4376 Turnworth Arch, Virginia Beach, VA 23456For SaleMLS ID #10643151, Timothy Shires. REIN Inc.
- $319,9003 bd3 ba1.3k sqft4619 Marlwood Way, Virginia Beach, VA 23462For SaleMLS ID #10640389, Adrielle Roxas. REIN Inc.
- $450,0003 bd3 ba2.3k sqft816 Great Marsh Ave, Chesapeake, VA 23320For SaleMLS ID #10645658, Betsy Thompson. REIN Inc.
- $355,0003 bd3 ba1.7k sqft272 Windship Cv, Virginia Beach, VA 23454For SaleMLS ID #10643436, Bo Schrott. REIN Inc.
- $307,9003 bd3 ba1.3k sqft3946 Lantana Pl, Virginia Beach, VA 23456For SaleMLS ID #10640798, Tarik Bourramane. REIN Inc.
- $285,0002 bd3 ba1.4k sqft3464 Woodburne Dr, Virginia Beach, VA 23452For SaleMLS ID #10644374, David Cacace. REIN Inc.
- $469,9004 bd3 ba1.9k sqft1032 Sunnyside Dr, Virginia Beach, VA 23464For SaleMLS ID #10642986, Scott Cumby. REIN Inc.
