Your Private Oasis in Salisbury Estates
Modern Luxury Meets Resort-Style Living
Welcome to this meticulously updated Split-Level masterpiece, perfectly situated on a rare, oversized property in the heart of Salisbury Estates. No detail has been overlooked, offering a seamless blend of sophisticated design and everyday comfort.
Interior Highlights
Designer Kitchen: A true chef’s dream featuring custom cabinetry, high-end stainless steel appliances, and sleek stone countertops.
Open Concept: Sun-drenched living and dining areas with soaring ceilings and premium hardwood flooring throughout.
Spa-Like Baths: Every bathroom has been fully renovated with contemporary fixtures, designer tile work, and luxury finishes.
Generous bedroom sizes and a finished lower-level den perfect for a home office or media room.
The "Vacation" Backyard
Step outside into your own private sanctuary. The oversized property is a rare find for the area, professionally landscaped for ultimate privacy.
A sparkling, heated pool serves as the centerpiece for summer fun.
A massive stone patio offers multiple zones for lounging, dining, and outdoor fun. Plenty of lush lawn remaining for play or gardening, a luxury afforded by the home's impressive lot size.
Enjoy the peace of a quiet suburban enclave while remaining close to all amenities. This home is situated within the highly sought-after East Meadow School District, specifically zoned for East Meadow Middle School and W.T. Clarke High School.
Forget the airport—with a yard like this and an interior this pristine, your best vacations will happen right at home.
Pending
Price cut: $50K (6/26)
$1,250,000
909 Berkshire Drive, Westbury, NY 11590
3beds
1,755sqft
Single Family Residence, Residential
Built in 1955
0.25 Acres Lot
$-- Zestimate®
$712/sqft
$-- HOA
What's special
Contemporary fixturesSparkling heated poolMeticulously updated split-level masterpieceLuxury finishesOversized propertyGenerous bedroom sizesOpen concept
- 101 days
- 116
- 3
Zillow last checked:
Listing updated:
Listed by:
Coldwell Banker American Homes 516-334-4333,
Joseph Ricco Jr
Source: OneKey® MLS as distributed by MLS GRID,MLS#: 999206
Facts & features
Interior
Bedrooms & bathrooms
- Bedrooms: 3
- Bathrooms: 4
- Full bathrooms: 3
- 1/2 bathrooms: 1
Other
- Description: Foyer, Living Room, Dining Room, Eat -in Kitchen
- Level: First
Other
- Description: Hall Bath, Main Bedroom W/ Full Bath, 2 Bedrooms
- Level: Second
Basement
- Description: Finished with boiler room, laundry room, T.V room, Office. Full Bath
- Level: Basement
Heating
- Forced Air, Oil
Cooling
- Central Air
Appliances
- Included: Cooktop, Dishwasher, Dryer, Electric Cooktop, Electric Oven, Electric Range, Microwave, Refrigerator, Stainless Steel Appliance(s), Washer, Oil Water Heater
- Laundry: Washer/Dryer Hookup
Features
- Cathedral Ceiling(s), Eat-in Kitchen, Entrance Foyer, Formal Dining, Granite Counters, High Ceilings, Open Floorplan, Open Kitchen, Primary Bathroom, Storage
- Basement: Finished
- Attic: Crawl
- Has fireplace: No
Interior area
- Total structure area: 1,755
- Total interior livable area: 1,755 sqft
Property
Parking
- Total spaces: 4
- Parking features: Driveway, Garage, Garage Door Opener
- Garage spaces: 2
- Has uncovered spaces: Yes
Features
- Has private pool: Yes
Lot
- Size: 0.25 Acres
Details
- Parcel number: 2089455400000110
- Special conditions: None
Construction
Type & style
- Home type: SingleFamily
- Property subtype: Single Family Residence, Residential
Materials
- Brick, Frame
Condition
- Year built: 1955
Utilities & green energy
- Sewer: Public Sewer
- Water: Public
- Utilities for property: Cable Connected, Electricity Connected, Sewer Connected, Trash Collection Public, Water Connected
Community & HOA
HOA
- Has HOA: No
Location
- Region: Westbury
Financial & listing details
- Price per square foot: $712/sqft
- Tax assessed value: $637
- Annual tax amount: $14,302
- Date on market: 5/20/2026
- Cumulative days on market: 100 days
- Listing agreement: Exclusive Right To Sell
- Electric utility on property: Yes
Estimated market value
Not available
Estimated sales range
Not available
Not available
Price history
| Date | Event | Price |
|---|---|---|
| 7/28/2026 | Pending sale | $1,250,000$712/sqft |
Source:  OneKey® MLS as distributed by MLS GRID #999206 Report a problem OneKey® MLS as distributed by MLS GRID #999206 Report a problem | ||
| 6/26/2026 | Price change | $1,250,000-3.8%$712/sqft |
Source: OneKey® MLS as distributed by MLS GRID #999206 Report a problem | ||
| 5/20/2026 | Listed for sale | $1,300,000+116.7%$741/sqft |
Source: OneKey® MLS as distributed by MLS GRID #999206 Report a problem | ||
| 2/13/2015 | Sold | $600,000-4.8%$342/sqft |
Source: OneKey® MLS as distributed by MLS GRID #L2705920 Report a problem | ||
| 9/13/2014 | Listed for sale | $629,999+22.3%$359/sqft |
Source: Century 21 American Homes #2705920 Report a problem | ||
| 8/29/2002 | Sold | $515,000+87.3%$293/sqft |
Source: Public Record Report a problem | ||
| 7/3/1997 | Sold | $275,000$157/sqft |
Source: Public Record Report a problem | ||
Public tax history
| Year | Property taxes | Tax assessment |
|---|---|---|
| 2024 | -- | $609 +0.2% |
| 2023 | -- | $608 -4.6% |
| 2022 | -- | $637 |
| 2021 | $11,418 -12.4% | -- |
| 2020 | $13,041 +14.8% | $803 |
| 2019 | $11,360 | $803 +4.3% |
| 2018 | $11,360 +4.3% | $770 |
| 2017 | $10,891 +18.5% | $770 |
| 2016 | $9,194 +195.1% | $770 |
| 2015 | $3,116 +4.9% | $770 |
| 2013 | $2,971 -24.9% | $770 -26.3% |
| 2012 | $3,957 -54% | $1,045 -18.4% |
| 2011 | $8,610 +2.3% | $1,280 -3.1% |
| 2010 | $8,413 | $1,321 -10% |
| 2009 | -- | $1,468 -5.8% |
| 2008 | -- | $1,558 +1.8% |
| 2006 | -- | $1,530 -39.8% |
| 2005 | -- | $2,540 -44% |
| 2004 | -- | $4,532 -2.2% |
| 2003 | -- | $4,632 -39.1% |
| 2002 | -- | $7,610 |
| 2001 | -- | $7,610 |
| 2000 | -- | $7,610 |
Find assessor info on the county website
Monthly payment
Climate risks
Neighborhood: Salisbury
Nearby schools
Schools provided by the listing agent
- Elementary: Bowling Green School
- Middle: Clarke Middle School
- High: W Tresper Clarke High School
Source: OneKey® MLS as distributed by MLS GRID. This data may not be complete. We recommend contacting the local school district to confirm school assignments for this home.

Similar homes
- $1,349,8884 bd3 ba1.9k sqft177 Forest Drive, Jericho, NY 11753For Sale
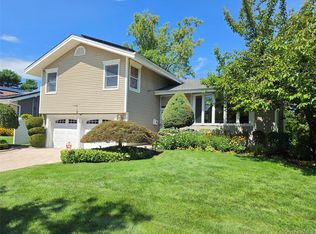
 MLS ID #1034642, Simran Bajaj, Listing by: BH&G R E Realty Connect. OneKey® MLS as distributed by MLS GRID
 - $1,168,0004 bd3 ba1.9k sqft7 Dawes Avenue, Syosset, NY 11791For Sale
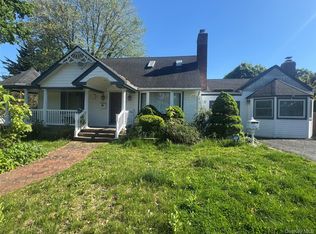 MLS ID #1002579, Feng Yu Wang, Listing by: Winzone Realty Inc. OneKey® MLS as distributed by MLS GRID
 - $1,250,0004 bd3 ba2k sqft21104 Richland Avenue, Oakland Gardens, NY 11364For Sale
 MLS ID #1018347, James S. Powers, Listing by: Tapestry Real Estate of Queens. OneKey® MLS as distributed by MLS GRID
 - $1,198,0004 bd4 ba2.4k sqft403 S Bayview Avenue, Freeport, NY 11520For Sale
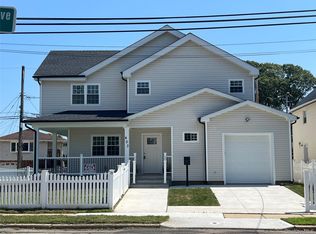 MLS ID #1041544, Derek J. Greene, Listing by: Greene Realty Group. OneKey® MLS as distributed by MLS GRID
 - $1,199,9995 bd2 ba1.7k sqft4139 248th Street, Little Neck, NY 11363For SaleMLS ID #1036899, Steven Pacchiano, Listing by: Connexion I Rl Est Svcs Inc. OneKey® MLS as distributed by MLS GRID
- $899,0004 bd3 ba1.3k sqft854 Terra Lane, North Bellmore, NY 11710For SaleMLS ID #1004908, Derek J. Greene, Listing by: Greene Realty Group. OneKey® MLS as distributed by MLS GRID
- $899,9755 bd2 ba2.1k sqft20 Daisy Lane, Levittown, NY 11756For SaleMLS ID #1039332, Louis Figurito, Listing by: HomeSmart Premier Living Rlty. OneKey® MLS as distributed by MLS GRID
- $1,150,0004 bd4 ba2.1k sqft122 Rockaway Parkway, Valley Stream, NY 11580For SaleMLS ID #959862, Akeel S. Gunter, Listing by: Hayliam Realty LLC. OneKey® MLS as distributed by MLS GRID
- $1,199,9994 bd3 ba2.4k sqft289 Lido Boulevard, Lido Beach, NY 11561For SaleMLS ID #1039868, Domenic Brocco, Listing by: Real Broker NY LLC. OneKey® MLS as distributed by MLS GRID
- $1,498,0004 bd3 ba2.3k sqft27 Barrypark Court, Albertson, NY 11507For SaleMLS ID #1037139, Xiaojia Sun, Listing by: P R O Links Realty Inc. OneKey® MLS as distributed by MLS GRID
- $929,9903 bd2 ba1.1k sqft43 Crescent Street, Hicksville, NY 11801For SaleMLS ID #1032929, Alberto Castillo, Listing by: Atlantis Realty Group Corp. OneKey® MLS as distributed by MLS GRID
- $650,0004 bd2 ba1.7k sqft92 Van Buren Street, Freeport, NY 11520For SaleMLS ID #1042270, Frank Pignataro CBR, Listing by: Sailing Home Realty of L I LLC. OneKey® MLS as distributed by MLS GRID
- $1,099,0003 bd2 ba1.7k sqft4112 Glenwood Street, Little Neck, NY 11363For SaleMLS ID #1022809, Peter J. Hlampeas, Listing by: EXP Realty. OneKey® MLS as distributed by MLS GRID
- $940,0004 bd3 ba1.9k sqft58 Narcissus Avenue, Hicksville, NY 11801For SaleMLS ID #975111, Sohail A. Khan, Listing by: Legacy Estate Realty. OneKey® MLS as distributed by MLS GRID
- $899,0004 bd4 ba1.6k sqft109 Leverich Street, Hempstead, NY 11550For SaleMLS ID #1012666, Mehdi M. Hozhabrian, Listing by: Blackstone Realty. OneKey® MLS as distributed by MLS GRID
- $849,9994 bd4 ba2.2k sqft869 De Mott Avenue, Baldwin, NY 11510For SaleMLS ID #972500, Nicholas Veltri, Listing by: Bon Anno Realty ERA Powered. OneKey® MLS as distributed by MLS GRID
- $649,8883 bd2 ba1.1k sqft75 Maplewood Avenue, Hempstead, NY 11550For SaleMLS ID #1031450, Juan M. Portillo, Listing by: Mint Homes LI LLC. OneKey® MLS as distributed by MLS GRID
- $949,9995 bd3 ba2.2k sqft79 Elizabeth Drive, Bethpage, NY 11714For SaleMLS ID #1034849, Akil Choudhury, Listing by: Exit Realty Prime. OneKey® MLS as distributed by MLS GRID
- $770,0004 bd3 ba1.2k sqft238 Laclede Avenue, Uniondale, NY 11553For SaleMLS ID #1025483, Katia Santesteban, Listing by: Success King Realty. OneKey® MLS as distributed by MLS GRID
- $1,390,0004 bd4 ba2.2k sqft34 Marlowe Road, Valley Stream, NY 11580For SaleMLS ID #1030645, Philippe Estanislas, Listing by: Our Place Realty. OneKey® MLS as distributed by MLS GRID
