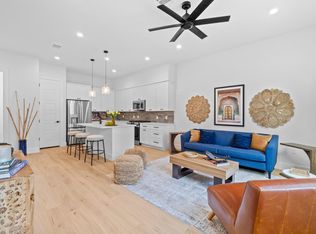
Experience the best of East Austin living in this striking new construction home. This modern two-story residence offers 2 bedrooms, 2.5 baths, and a thoughtfully designed open floor plan filled with natural light. The chef-inspired kitchen is outfitted with brand-new stainless-steel appliances, ideal for entertaining. Of the 3 units on this lot, Unit 3 boasts the largest yard with wrap around private fencing, along with a dedicated car port for added convenience. A comprehensive builder warranty is included for added peace of mind. Investor opportunity: Although part of an HOA, there are no short-term rental restrictions, making this property well-suited for income-producing potential in one of Austin’s most sought-after neighborhoods. The location is hard to beat—just steps from the energy of the Austin Bouldering Project and surrounded by some of the city’s top dining and nightlife options. Outdoor enthusiasts will appreciate being only two blocks from Boggy Creek and the scenic trails of the Colorado River Park Wildlife Sanctuary.
Active
$525,000
909 Calle Limon #3, Austin, TX 78702
2beds
1,299sqft
Condominium
Built in 2026
-- sqft lot
$-- Zestimate®
$404/sqft
$-- HOA
What's special
Dedicated car portChef-inspired kitchenBrand-new stainless-steel appliancesModern two-story residence
- 1 day |
- 50 |
- 0 |
Zillow last checked:
Listing updated:
Listed by:
Luisa Mauro (512) 220-0565,
Luisa Mauro Real Estate (512) 220-0565,
Ali Lofton (512) 810-5585,
Luisa Mauro Real Estate
Source: Unlock MLS,MLS#: 1700765
Facts & features
Interior
Bedrooms & bathrooms
- Bedrooms: 2
- Bathrooms: 3
- Full bathrooms: 2
- 1/2 bathrooms: 1
- Main level bedrooms: 1
Primary bedroom
- Description: Top-floor primary suite offering a private retreat with an en-suite bath featuring double vanities and a spacious walk-in closet. Convenient top-floor laundry adds everyday ease to this quiet, light-filled escape.
- Features: Double Vanity, Recessed Lighting, Walk-In Closet(s), Walk-in Shower
- Level: Upper
Bedroom
- Description: Main-level secondary bedroom with a spacious walk-in closet and an attached bath featuring a tub/shower combo — ideal for guests or family, with everyday convenience just steps away.
- Features: Full Bath, Recessed Lighting, Walk-In Closet(s)
- Level: Main
Kitchen
- Description: Second-level kitchen outfitted with all-new stainless steel appliances, flowing seamlessly into the open living room — the heart of the home, with a convenient powder room just steps away.
- Features: Breakfast Bar, Open to Family Room, Pantry, Recessed Lighting
- Level: Second
Heating
- Electric, Natural Gas
Cooling
- Ceiling Fan(s), Central Air
Appliances
- Included: Dishwasher, Disposal, Gas Cooktop, Gas Range, Refrigerator, Stainless Steel Appliance(s)
Features
- Double Vanity, Pantry, Recessed Lighting, Walk-In Closet(s), Washer Hookup
- Flooring: Tile, Wood
- Windows: None
Interior area
- Total interior livable area: 1,299 sqft
Property
Parking
- Parking features: Carport, Private
Accessibility
- Accessibility features: None
Features
- Levels: Three Or More
- Stories: 3
- Patio & porch: None
- Exterior features: Private Entrance, Private Yard
- Pool features: None
- Fencing: Fenced, Wood
- Has view: Yes
- View description: Neighborhood
- Waterfront features: None
Lot
- Size: 6,625 Square Feet
- Features: Back Yard, Curbs, Front Yard, Landscaped
Details
- Additional structures: None
- Parcel number: 02031816010000
- Special conditions: Standard
Construction
Type & style
- Home type: Condo
- Property subtype: Condominium
Materials
- Foundation: Slab
- Roof: Composition, Shingle
Condition
- New Construction
- New construction: Yes
- Year built: 2026
Details
- Builder name: Jeff Grier
Utilities & green energy
- Sewer: Public Sewer
- Water: Public
- Utilities for property: Electricity Available, Natural Gas Available, Sewer Available, Water Available
Community & HOA
Community
- Features: None
- Subdivision: Von Rosenberg Gardens
HOA
- Has HOA: Yes
- Services included: See Remarks
- HOA name: Calle Limon
Location
- Region: Austin
Financial & listing details
- Price per square foot: $404/sqft
- Date on market: 8/24/2026
- Listing terms: Cash,Conventional,FHA,VA Loan
- Electric utility on property: Yes
Estimated market value
Not available
Estimated sales range
Not available
Not available
Price history
| Date | Event | Price |
|---|---|---|
| 8/24/2026 | Listed for sale | $525,000$404/sqft |
Source:  Unlock MLS #1700765 Report a problem Unlock MLS #1700765 Report a problem | ||
Public tax history
Tax history is unavailable.
Monthly payment
Est. payment
Payment breakdown
Explore the cost of this home by adjusting the details. Changes won't be saved.Climate risks
Neighborhood: Govalle
Nearby schools
GreatSchools rating
- 2/10Govalle Elementary SchoolGrades: PK-6Distance: 0.3 mi
- 1/10Alternative Learning CenterGrades: 6-12Distance: 0.2 mi
- 1/10Eastside Memorial High SchoolGrades: 9-12Distance: 1.1 mi
Schools provided by the listing agent
- Elementary: Govalle
- Middle: Martin
- High: Eastside Early College
- District: Austin ISD
Source: Unlock MLS. This data may not be complete. We recommend contacting the local school district to confirm school assignments for this home.
- $760,7002 bd1 ba1k sqft909 Calle Limon, Austin, TX 78702Off Market

- $204,6286,629 sqft911 Calle Limon, Austin, TX 78702Off Market
- $520,0002 bd3 ba1.3k sqft911 Calle Limon #2, Austin, TX 78702New Construction
- $771,800-- bd2 ba441 sqft905 Calle Limon, Austin, TX 78702Off Market
- $356,400-- bd1 ba768 sqft913 Calle Limon, Austin, TX 78702Off Market
- $398,300-- bd1 ba1.1k sqft906 Calle Limon, Austin, TX 78702Off Market
- $533,9003 bd2 ba1.2k sqft910 Calle Limon, Austin, TX 78702Off Market
- $486,200-- bd1 ba1.4k sqft908 Calle Limon, Austin, TX 78702Off Market
A local agent can set up tours, give advice and negotiate with sellers.
Similar homes
- $549,0003 bd3 ba1.4k sqft3304 E 5th St #B, Austin, TX 78702Active

 MLS ID #6006975, Michael Coleman, Christies Intl Real Estate Lone Star. Unlock MLS
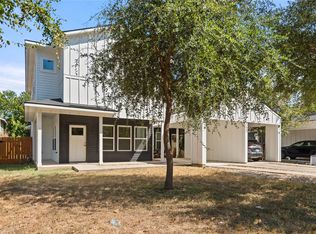
 - $535,0003 bd3 ba1.7k sqft1121 Walton Ln #B, Austin, TX 78721Active
 MLS ID #6918293, Pratik Patel, Texas Ally Real Estate Group. Unlock MLS
 - $520,0002 bd3 ba1.3k sqft911 Calle Limon #2, Austin, TX 78702ActiveMLS ID #5416282, Luisa Mauro, Luisa Mauro Real Estate. Unlock MLS
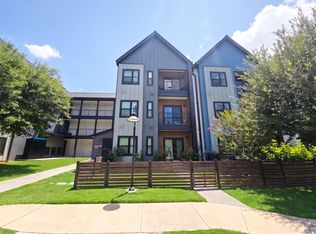
- $419,0002 bd2 ba1.1k sqft3101 Govalle Ave #113, Austin, TX 78702Active
 MLS ID #5490911, Jason Chong, Central Metro Realty. Unlock MLS
 - $539,9903 bd3 ba1.3k sqft2811 Garwood St #A, Austin, TX 78702ActiveMLS ID #3541257, Sean Rose, Rose & Associates Properties. Unlock MLS
- $539,0003 bd3 ba1.4k sqft3211 Holton St #3211B, Austin, TX 78702ActiveMLS ID #3347571, Todd Hower, Todd Hower Realty LLC. Unlock MLS
- $470,0003 bd2 ba1.4k sqft3101 Govalle Ave Suite 207, Austin, TX 78702ActiveMLS ID #9275686, Georgia Spiropoulos, Christies Intl Real Estate Lone Star. Unlock MLS
- $575,0002 bd3 ba933 sqft902 Calle Limon #B, Austin, TX 78702ActiveMLS ID #5060240, Krissy Collins, Compass RE Texas, LLC. Unlock MLS
- $525,0002 bd3 ba1k sqft3409 Neal St #2, Austin, TX 78702ActiveMLS ID #5405316, Alex McCormick, Keller Williams Realty. Unlock MLS
- $495,0003 bd2 ba1.2k sqft1166 Ridgeway Dr, Austin, TX 78702ActiveMLS ID #4648937, James Garcia, The Groove Realty. Unlock MLS
- $549,9002 bd2 ba1.1k sqft910 Tillery St #B, Austin, TX 78702ActiveMLS ID #2467160, Michelle Jones, Compass RE Texas, LLC. Unlock MLS
- $499,0003 bd3 ba1.8k sqft2705 Halcyon Dr, Austin, TX 78702ActiveMLS ID #3633827, Wade Giles, Compass RE Texas, LLC. Unlock MLS
- $485,0002 bd3 ba896 sqft2505 E 11th St Unit 2, Austin, TX 78702ActiveMLS ID #4465064, Edward Flores, Twelve Rivers Realty. Unlock MLS
- $465,0002 bd2 ba1.1k sqft3101 W Govalle Ave #111, Austin, TX 78702ActiveMLS ID #4840131, Fenny Chou, eXp Realty LLC. Unlock MLS
- $450,0002 bd2 ba1.1k sqft3101 Govalle Ave #209, Austin, TX 78702ActiveMLS ID #4595276, Georgia Spiropoulos, Christies Intl Real Estate Lone Star. Unlock MLS
- $525,0003 bd2 ba1.2k sqft604 Springdale Rd, Austin, TX 78702ActiveMLS ID #5757102, Cindy Reeder, REALTY CAPITAL CITY. Unlock MLS
- $650,0002 bd2 ba960 sqft3116 Prado St #2, Austin, TX 78702ActiveMLS ID #2386738, Denise Lewis, Keller Williams Realty. Unlock MLS
- $535,0002 bd3 ba1k sqft2812 Oak Springs Dr #2, Austin, TX 78702ActiveMLS ID #1118002, Cosette Eliason, Compass RE Texas, LLC. Unlock MLS
- $549,9003 bd3 ba1k sqft1128 Walton Ln Unit 2, Austin, TX 78721ActiveMLS ID #8362481, Sydney Schuster, Open House Austin Group LLC. Unlock MLS
- $560,0002 bd3 ba938 sqft2901 Castro St #2, Austin, TX 78702ActiveMLS ID #9855054, Dillon Meek, Keller Williams Realty. Unlock MLS
