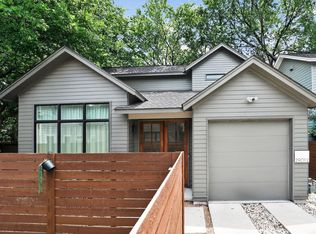
Owner/Agent. This newly constructed #2 (Back house) can be purchased alone or together with #1 in the front. #1 is currently rented for $3400/mo on a month to month lease. #2 is a midcentury style Bungalow that is full of style, comfort and function. Designed to compliment the front home but also to maximize the space. The two floors can be closed off from the other to utilize for a rental, guests, family or office space if desired. It's about choices. The upstairs has its own front door and is a suite with flex living area and full bedroom, bathroom, closet and outside deck. It also has plumbing behind the wall in the office flex room to accommodate a small mini kitchen/bar area. The main front door to the house is inside a cozy screened in porch that you won't want to leave. It's quiet and lovely and offers a relaxed but modern feel that is often hard to find in new construction. The kitchen is expansive and offers every modern comfort. Large quartz peninsula with breakfast bar area, semi custom cabinetry, upgraded stainless appliances, Delta Brizo fixtures, porcelain large format backsplash and so many additional features (see list in documents). The driveway to the house is strictly for this house and allows at least 4 vehicles for parking not including the deep garage. EV charger is installed inside the garage, it's insulated and has additional work space at the back of the garage (could be an additional laundry area). Come see this charming and one of a kind property! You will fall in love! Purchase the whole property and rent out one or two of the spaces. Still room to add a 3rd unit and there is a sketch idea of this in documents. Also plans completed and had permitting finished to adjust and add to the front house but was not started.
Active
$650,000
3116 Prado St #2, Austin, TX 78702
2beds
960sqft
Single Family Residence
Built in 2026
3,049 Square Feet Lot
$-- Zestimate®
$677/sqft
$-- HOA
What's special
Midcentury style bungalowSemi custom cabinetryUpgraded stainless appliancesCozy screened in porchDelta brizo fixturesPorcelain large format backsplash
- 1 day |
- 153 |
- 8 |
Zillow last checked:
Listing updated:
Listed by:
Denise Lewis (512) 657-4975,
Keller Williams Realty (512) 448-4111
Source: Unlock MLS,MLS#: 2386738
Facts & features
Interior
Bedrooms & bathrooms
- Bedrooms: 2
- Bathrooms: 2
- Full bathrooms: 2
- Main level bedrooms: 1
Primary bedroom
- Features: High Ceilings, Walk-In Closet(s)
- Level: Main
Primary bathroom
- Features: Quartz Counters, High Ceilings, Vaulted Ceiling(s)
- Level: Main
Kitchen
- Features: Bookcases, Breakfast Bar, High Ceilings, Open to Family Room, Pantry, Recessed Lighting, Vaulted Ceiling(s)
- Level: Main
Heating
- Ductless, ENERGY STAR Qualified Equipment, Zoned
Cooling
- Dual, Ductless
Appliances
- Included: Dishwasher, Disposal, Dryer, Electric Range, ENERGY STAR Qualified Appliances, ENERGY STAR Qualified Dishwasher, ENERGY STAR Qualified Refrigerator, Exhaust Fan, Gas Range, Plumbed For Ice Maker, Free-Standing Gas Range, Free-Standing Refrigerator, Self Cleaning Oven, Vented Exhaust Fan, Tankless Water Heater
Features
- 2 Primary Baths, Bookcases, Breakfast Bar, Built-in Features, Ceiling Fan(s), Cathedral Ceiling(s), Vaulted Ceiling(s), Quartz Counters, Electric Dryer Hookup, Interior Steps, Kitchen Island, Low Flow Plumbing Fixtures, Multiple Living Areas, Natural Woodwork, Open Floorplan, Pantry, Primary Bedroom on Main, Recessed Lighting, Stackable W/D Connections, Study/Home Office, Walk-In Closet(s), Washer Hookup
- Flooring: Vinyl
- Windows: Aluminum Frames, Blinds, Screens, Window Coverings
Interior area
- Total interior livable area: 960 sqft
Property
Parking
- Total spaces: 1
- Parking features: Door-Single, Driveway, Garage, Garage Door Opener, Gravel, Off Street
- Garage spaces: 1
Accessibility
- Accessibility features: Accessible Approach with Ramp, Accessible Entrance
Features
- Levels: Two
- Stories: 2
- Patio & porch: Deck, Front Porch, Porch, Screened
- Exterior features: Balcony, Exterior Steps, Lighting, Private Entrance
- Pool features: None
- Fencing: Partial
- Has view: Yes
- View description: Neighborhood
- Waterfront features: None
Lot
- Size: 3,049 Square Feet
- Features: Back Yard, City Lot, Curbs, Interior Lot, Public Maintained Road, Trees-Large (Over 40 Ft), Trees-Moderate
Details
- Additional structures: None
- Parcel number: 3116 Prado St #2
- Special conditions: See Remarks
Construction
Type & style
- Home type: SingleFamily
- Property subtype: Single Family Residence
- Attached to another structure: Yes
Materials
- Foundation: Pillar/Post/Pier, Slab
- Roof: Metal
Condition
- New Construction
- New construction: Yes
- Year built: 2026
Details
- Builder name: Owner
Utilities & green energy
- Sewer: Public Sewer
- Water: Public
- Utilities for property: Electricity Connected, Natural Gas Connected, Sewer Connected, Water Connected
Community & HOA
Community
- Features: None
- Subdivision: Govalle
HOA
- Has HOA: No
Location
- Region: Austin
Financial & listing details
- Price per square foot: $677/sqft
- Date on market: 8/23/2026
- Listing terms: Cash,Conventional
- Electric utility on property: Yes
Estimated market value
Not available
Estimated sales range
Not available
Not available
Price history
| Date | Event | Price |
|---|---|---|
| 8/23/2026 | Listed for sale | $650,000$677/sqft |
Source:  Unlock MLS #2386738 Report a problem Unlock MLS #2386738 Report a problem | ||
Public tax history
Tax history is unavailable.
Monthly payment
Est. payment
Payment breakdown
Explore the cost of this home by adjusting the details. Changes won't be saved.Climate risks
Neighborhood: Govalle
Nearby schools
GreatSchools rating
- 2/10Govalle Elementary SchoolGrades: PK-6Distance: 0.4 mi
- 1/10Alternative Learning CenterGrades: 6-12Distance: 0.5 mi
- 1/10Eastside Memorial High SchoolGrades: 9-12Distance: 0.7 mi
Schools provided by the listing agent
- Elementary: Govalle
- Middle: Martin
- High: Eastside Early College
- District: Austin ISD
Source: Unlock MLS. This data may not be complete. We recommend contacting the local school district to confirm school assignments for this home.
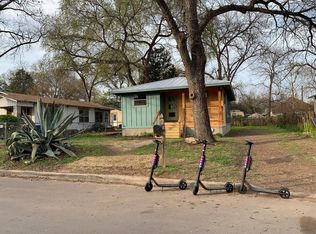
- $468,3002 bd1 ba750 sqft3116 Prado St, Austin, TX 78702Off Market
- $388,000-- bd1 ba1k sqft3112 Prado St, Austin, TX 78702Off Market
- $478,0004 bd2 ba1.4k sqft3120 Prado St, Austin, TX 78702Off Market
- $518,0003 bd2 ba1.3k sqft3119 Castro St, Austin, TX 78702Off Market
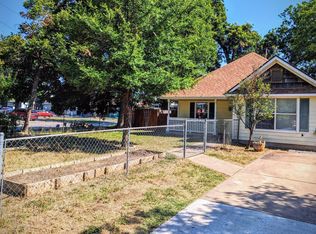
- $374,200-- bd1 ba1.3k sqft3117 Castro St, Austin, TX 78702Off Market
- $405,900-- bd1 ba1.5k sqft3110 Prado St, Austin, TX 78702Off Market
- $568,000-- bd2 ba1.5k sqft3115 Castro St, Austin, TX 78702Off Market
- $1,290,0005 bd4 ba1.8k sqft3116 Prado St #1, Austin, TX 78702For Sale
A local agent can set up tours, give advice and negotiate with sellers.
Similar homes
- $639,0002 bd2 ba907 sqft1911 College Row, Austin, TX 78702Active
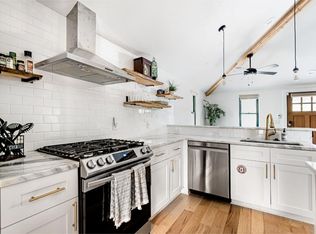
 MLS ID #7875983, Jarrod Covey, Keller Williams Realty. Unlock MLS
 - $575,0002 bd3 ba933 sqft902 Calle Limon #B, Austin, TX 78702Active
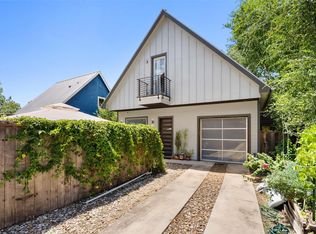 MLS ID #5060240, Krissy Collins, Compass RE Texas, LLC. Unlock MLS
 - $560,0002 bd3 ba938 sqft2901 Castro St #2, Austin, TX 78702Active
 MLS ID #9855054, Dillon Meek, Keller Williams Realty. Unlock MLS
 - $650,0002 bd2 ba1k sqft1604 Haskell St #2, Austin, TX 78702Active
 MLS ID #5736053, Hillary Deck, Kuper Sotheby's Int'l Realty. Unlock MLS
 - $599,9002 bd3 ba1k sqft2104 E 2nd St #2, Austin, TX 78702ActiveMLS ID #3659915, Jeremy Vandermause, Bramlett Partners. Unlock MLS
- $577,0002 bd3 ba1k sqft2703 E 3rd St #2, Austin, TX 78702ActiveMLS ID #4774521, Caitlyn Orona, Haven Homes. Unlock MLS
- $525,0002 bd3 ba1k sqft3409 Neal St #2, Austin, TX 78702ActiveMLS ID #5405316, Alex McCormick, Keller Williams Realty. Unlock MLS
- $599,0003 bd2 ba1.2k sqft1608 Ulit Ave #A, Austin, TX 78702ActiveMLS ID #8915550, Jacob Padilla, VIP Realty. Unlock MLS
- $535,0002 bd3 ba1k sqft2812 Oak Springs Dr #2, Austin, TX 78702ActiveMLS ID #1118002, Cosette Eliason, Compass RE Texas, LLC. Unlock MLS
- $695,0002 bd2 ba1.4k sqft8904 Chisholm Ln, Austin, TX 78748ActiveMLS ID #4176155, Adela Hernandez, All City Real Estate Ltd. Co. Unlock MLS
- $699,0002 bd3 ba1.1k sqft1708 Canterbury St #2, Austin, TX 78702ActiveMLS ID #2969778, Robert Barbieri, DDFW Realty. Unlock MLS
- $485,0002 bd3 ba896 sqft2505 E 11th St Unit 2, Austin, TX 78702ActiveMLS ID #4465064, Edward Flores, Twelve Rivers Realty. Unlock MLS
- $549,9003 bd3 ba1k sqft1128 Walton Ln Unit 2, Austin, TX 78721ActiveMLS ID #8362481, Sydney Schuster, Open House Austin Group LLC. Unlock MLS
- $600,0002 bd1 ba816 sqft5303 Avenue H, Austin, TX 78751ActiveMLS ID #7660705, Brian Copland, eXp Realty, LLC. Unlock MLS
- $765,5002 bd2 ba1k sqft308 Onion St, Austin, TX 78702ActiveMLS ID #4783980, Krystle Copulos, Compass RE Texas, LLC. Unlock MLS
- $525,0002 bd3 ba983 sqft5512 Duval St #2, Austin, TX 78751ActiveMLS ID #9098848, Sharon Rose Eaton, Compass RE Texas, LLC. Unlock MLS
- $975,0003 bd1 ba1k sqft1815 Ashby Ave, Austin, TX 78704ActiveMLS ID #8725714, Nathan Gogo, Compass RE Texas, LLC.. Unlock MLS
- $565,0003 bd2 ba1.4k sqft6807 Roanoke Dr, Austin, TX 78723ActiveMLS ID #5793670, Yasmeen Haddad, ZERA Realty. Unlock MLS
- $585,0002 bd2 ba1.3k sqft1011 Brodie St APT 15, Austin, TX 78704ActiveMLS ID #3484126, Katie Hallberg, Kathryn Hallberg Brokerage. Unlock MLS
- $395,0002 bd2 ba977 sqft2215 Post Rd APT 2084, Austin, TX 78704ActiveMLS ID #5191975, Alex Hernandez-Bobrow, KW-Austin Portfolio Real Estate. Unlock MLS
