This end-unit townhome offers a clean, contemporary feel with a layout designed for comfort and flexibility. The main floor welcomes you with an open kitchen featuring an island, modern finishes, and stainless appliances, all connected to a bright living area and a convenient half bath. The second level includes a private bedroom and full bath, while the top floor is dedicated to the primary suite with its own bath and generous storage. Natural light flows throughout the home, and efficient heating and cooling keep every level comfortable in all seasons. The standout feature is the expansive rooftop patio—an impressive outdoor space ideal for gatherings, quiet mornings, or taking in the surrounding cityscape. Positioned in a gated community with excellent access to everyday amenities, this home sits just a five-minute walk from the Judkins Park Light Rail, making regional travel simple. Quick connections to I-90, I-5, nearby parks, trails, and local dining place you in the center of Seattle’s growing urban corridor. A strong option for both personal use and investment, this property offers low-maintenance living in a location that continues to evolve and expand.
Active
Listed by: Real Broker LLC • Mindy Newton • 425-405-2344
Price cut: $15K (10/16)
$435,000
909 Hiawatha Place S #C, Seattle, WA 98144
2beds
1,228sqft
Townhouse, Single Family Residence
Built in 2022
505 Square Feet Lot
$434,400 Zestimate®
$354/sqft
$52/mo HOA
What's special
Gated communityModern finishesClean contemporary feelEfficient heating and coolingPrivate bedroomStainless appliancesConvenient half bath
- --
- on Zillow
- 1,523
- views
- 159
- saves
Zillow last checked:
Listing updated:
Listed by:
Mindy Newton 425-405-2344 Mindy@GreaterSound.com,
Real Broker LLC
Source: NWMLS as distributed by MLS GRID,MLS#: 2588411
Facts & features
Interior
Bedrooms & bathrooms
- Bedrooms: 2
- Bathrooms: 3
- Full bathrooms: 2
- 1/2 bathrooms: 1
- Main level bathrooms: 1
Primary bedroom
- Level: Third
Bedroom
- Level: Second
Bathroom full
- Level: Third
Bathroom full
- Level: Second
Other
- Level: Main
Entry hall
- Level: Main
Kitchen with eating space
- Level: Main
Living room
- Level: Main
Heating
- Ductless, Electric
Cooling
- Ductless
Appliances
- Included: Dishwasher, Disposal, Microwave, Stove(s)/Range(s), Dishwasher(s), Garbage Disposal, Microwave(s), Water Heater: Electric, Water Heater Location: 2nd floor closet
Features
- Bath Off Primary
- Flooring: Ceramic Tile, Laminate, Carpet
- Windows: Dbl Pane/Storm Window
- Basement: None
- Has fireplace: No
Interior area
- Total structure area: 1,228
- Total interior livable area: 1,228 sqft
Property
Parking
- Parking features: None
Features
- Levels: Multi/Split
- Entry location: Main
- Patio & porch: Bath Off Primary, Dbl Pane/Storm Window, Water Heater
- Has view: Yes
- View description: City, Territorial
Lot
- Size: 505 Square Feet
- Features: Curbs, Drought Resistant Landscape, Paved, Sidewalk, Cable TV, Fenced-Partially, High Speed Internet, Rooftop Deck
- Topography: Partial Slope
Details
- Parcel number: 7132300302
- Zoning description: Jurisdiction: City
- Special conditions: Short Sale
Construction
Type & style
- Home type: Townhouse
- Architectural style: Townhouse
- Property subtype: Townhouse, Single Family Residence
Materials
- Wood Siding, Wood Products
- Foundation: Poured Concrete
- Roof: Flat
Condition
- Year built: 2022
Utilities & green energy
- Electric: Company: Seattle City Light
- Sewer: Sewer Connected, Company: Seattle City Light
- Water: Public, Company: Seattle City Light
- Utilities for property: Xfinity
Community & HOA
Community
- Subdivision: Judkins
HOA
- Services included: Common Area Maintenance
- HOA fee: $52 monthly
Location
- Region: Seattle
Financial & listing details
- Price per square foot: $354/sqft
- Annual tax amount: $6,649
- Date on market: 10/1/2026
- Listing terms: Conventional
- Inclusions: Dishwasher(s), Garbage Disposal, Microwave(s), Stove(s)/Range(s)
Estimated market value
$434,400
$413,000 - $456,000
$3,362/mo
Price history
| Date | Event | Price |
|---|---|---|
| 11/3/2026 | Listed for sale | $435,000$354/sqft |
Source:  NWMLS as distributed by MLS GRID #2588411 Report a problem | ||
| 10/23/2026 | Pending sale | $435,000$354/sqft |
Source: NWMLS as distributed by MLS GRID #2588411 Report a problem | ||
| 10/16/2026 | Price change | $435,000-3.3%$354/sqft |
Source: NWMLS as distributed by MLS GRID #2588411 Report a problem | ||
| 10/1/2026 | Listed for sale | $450,000-19.9%$366/sqft |
Source: NWMLS as distributed by MLS GRID #2588411 Report a problem | ||
| 1/22/2025 | Sold | $561,900+0.4%$458/sqft |
Source: NWMLS as distributed by MLS GRID #2284516 Report a problem | ||
| 12/24/2024 | Pending sale | $559,900$456/sqft |
Source: NWMLS as distributed by MLS GRID #2284516 Report a problem | ||
| 8/30/2024 | Listed for sale | $559,900$456/sqft |
Source: NWMLS as distributed by MLS GRID #2284516 Report a problem | ||
Public tax history
Tax history is unavailable.
Monthly payment
Est. payment
Payment breakdown
Explore the cost of this home by adjusting the details. Changes won't be saved.Climate risks
Neighborhood: Jackson Place

Similar homes
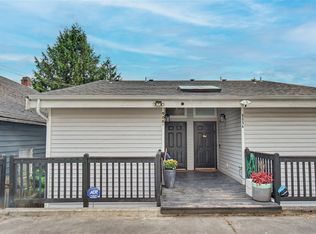
- $427,0002 bd1 ba1k sqft1539 14th Avenue S #B, Seattle, WA 98144Active
 MLS ID #2591009, Wahid Noori. NWMLS as distributed by MLS GRID
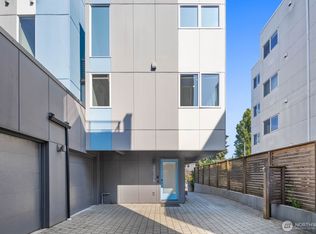
- $535,0002 bd2 ba1.3k sqft1339 15th Avenue S, Seattle, WA 98144Active
 MLS ID #2583381, Derek Tu. NWMLS as distributed by MLS GRID
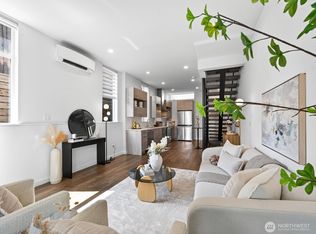
- $374,9002 bd2 ba810 sqft3323 Martin Luther King Jr Way S, Seattle, WA 98144Active
 MLS ID #2591404, Andy Sather. NWMLS as distributed by MLS GRID
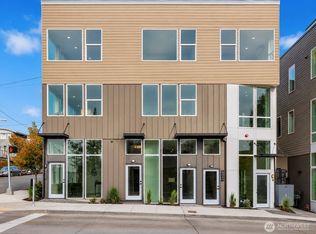
- $603,9952 bd3 ba1.2k sqft800 23RD Avenue S #C, Seattle, WA 98144Active
 MLS ID #2562836, Jacob Sanchez. NWMLS as distributed by MLS GRID
