Move-in Ready And Thoughtfully Updated, This Charming 3-bedroom, 2-bath Huron Home Offers Just Over 1,200 Square Feet Of Comfortable Living Space Along With A Detached 2-car Garage. Step Inside To A Freshly Painted Interior Featuring Brand-new Carpet Upstairs And A Beautifully Remodeled First-floor Bathroom. The Updated Kitchen Includes A Brand-new Stove, While A Newer Roof And Low-maintenance Vinyl Siding Add To The Home's Appeal.outside, Enjoy A Backyard & Spacious Side Yard With Plenty Of Space To Relax, Entertain, Garden, Or Make Your Own. New Concrete Steps And Sidewalk Enhance The Home's Curb Appeal, And The Detached 2-car Garage Offers Additional Parking And Storage.a 1 Year Home Warranty Is Included For Added Confidence. With Its Combination Of Recent Improvements, Functional Living Space, Outdoor Area, And Convenient Huron Location, 909 Main Street Is Ready For Its Next Owner.
Under contract
$239,900
909 Main St, Huron, OH 44839
3beds
1,220sqft
Single Family Residence
Built in 1890
10,558 Square Feet Lot
$235,400 Zestimate®
$197/sqft
$-- HOA
What's special
- 40 days
- 615
- 59
Likely to sell faster than
Zillow last checked:
Listing updated:
Listed by:
Kenneth S. Spero 216-990-9422 kennethspero@howardhanna.com,
Howard Hanna - Catawba
Source: Firelands MLS,MLS#: 20263792Originating MLS: Firelands MLS
Facts & features
Interior
Bedrooms & bathrooms
- Bedrooms: 3
- Bathrooms: 2
- Full bathrooms: 2
Rooms
- Room types: Sun Room
Primary bedroom
- Level: Second
- Area: 154
- Dimensions: 14 x 11
Bedroom 2
- Level: Second
- Area: 132
- Dimensions: 11 x 12
Bedroom 3
- Level: Second
- Area: 143
- Dimensions: 13 x 11
Bedroom 4
- Area: 0
- Dimensions: 0 x 0
Bedroom 5
- Area: 0
- Dimensions: 0 x 0
Bathroom
- Level: Main
Bathroom 1
- Level: Second
Dining room
- Features: Formal
- Level: Main
- Area: 180
- Dimensions: 15 x 12
Family room
- Area: 0
- Dimensions: 0 x 0
Kitchen
- Level: Main
- Area: 168
- Dimensions: 14 x 12
Living room
- Level: Main
- Area: 165
- Dimensions: 15 x 11
Heating
- Electric, Gas, Forced Air
Cooling
- Central Air
Appliances
- Included: Vented Exhaust Fan, Microwave, Range, Refrigerator
- Laundry: None
Features
- Ceiling Fan(s)
- Windows: Storm Window(s)
- Basement: Sump Pump,Partial
Interior area
- Total structure area: 1,220
- Total interior livable area: 1,220 sqft
Property
Parking
- Total spaces: 2
- Parking features: Detached, Off Street, Paved
- Garage spaces: 2
- Has uncovered spaces: Yes
Features
- Levels: Two
- Stories: 2
Lot
- Size: 10,558 Square Feet
- Dimensions: 66' x 160'
Details
- Parcel number: 4200304000
- Other equipment: TV Antenna, Sump Pump
Construction
Type & style
- Home type: SingleFamily
- Property subtype: Single Family Residence
Materials
- Vinyl Siding
- Foundation: Basement
- Roof: Asphalt,Approximately 5 Years Old.
Condition
- Year built: 1890
Utilities & green energy
- Electric: ON
- Sewer: Public Sewer
- Water: Public
- Utilities for property: Natural Gas Available
Community & HOA
Location
- Region: Huron
Financial & listing details
- Price per square foot: $197/sqft
- Tax assessed value: $105,170
- Annual tax amount: $1,594
- Price range: $239.9K - $239.9K
- Date on market: 9/21/2026
- Date available: 01/01/1800
Estimated market value
$235,400
$224,000 - $247,000
$1,860/mo
Price history
| Date | Event | Price |
|---|---|---|
| 10/14/2026 | Contingent | $239,900$197/sqft |
Source: Firelands MLS #20263792 Report a problem | ||
| 9/25/2026 | Listed for sale | $239,900+99.9%$197/sqft |
Source: Firelands MLS #20263792 Report a problem | ||
| 10/27/2021 | Sold | $120,000-18.9%$98/sqft |
Source: Public Record Report a problem | ||
| 3/24/2021 | Listing removed | -- |
Source:  RE/MAX International Report a problem | ||
| 3/21/2021 | Price change | $148,000-1.3%$121/sqft |
Source: Firelands MLS #20210167 Report a problem | ||
| 3/8/2021 | Price change | $150,000-3.2%$123/sqft |
Source: RE/MAX International #20210167 Report a problem | ||
| 3/1/2021 | Price change | $155,000-1.9%$127/sqft |
Source: RE/MAX Quality Realty #20210167 Report a problem | ||
| 2/22/2021 | Price change | $158,000-1.3%$130/sqft |
Source: RE/MAX Quality Realty #20210167 Report a problem | ||
| 1/17/2021 | Listed for sale | $160,000+117.7%$131/sqft |
Source: RE/MAX Quality Realty #20210167 Report a problem | ||
| 5/5/2017 | Sold | $73,500$60/sqft |
Source: Public Record Report a problem | ||
Public tax history
| Year | Property taxes | Tax assessment |
|---|---|---|
| 2025 | $1,704 +0.3% | $36,810 |
| 2024 | $1,698 +11.8% | $36,810 +27.4% |
| 2023 | $1,519 +23.8% | $28,900 |
| 2022 | $1,227 +2.5% | $28,900 |
| 2021 | $1,197 -31.7% | $28,900 +16.3% |
| 2020 | $1,753 +58.9% | $24,850 |
| 2019 | $1,103 -0.5% | $24,850 |
| 2018 | $1,109 +0.1% | $24,850 +2.8% |
| 2017 | $1,108 +55.5% | $24,180 |
| 2016 | $712 +2.9% | $24,180 |
| 2015 | $692 -1.1% | $24,180 |
| 2014 | $700 +102.9% | $24,180 |
| 2013 | $345 -48.7% | $24,180 |
| 2012 | $673 -39.5% | $24,180 -31.9% |
| 2011 | $1,112 -1.9% | $35,520 |
| 2010 | $1,134 -0.8% | $35,520 |
| 2009 | $1,142 -0.2% | $35,520 |
| 2008 | $1,144 +0.3% | $35,520 |
| 2007 | $1,141 +56.4% | $35,520 |
| 2006 | $729 +14.2% | $35,520 +24.2% |
| 2005 | $639 +26.6% | $28,600 |
| 2004 | $505 -58.6% | $28,600 |
| 2003 | $1,220 +6.3% | $28,600 +6.3% |
| 2002 | $1,147 | $26,910 |
| 2001 | $1,147 | $26,910 |
| 2000 | $1,147 | $26,910 |
Find assessor info on the county website
Monthly payment
Est. payment
Payment breakdown
Explore the cost of this home by adjusting the details. Changes won't be saved.Climate risks
Neighborhood: 44839
Nearby schools
Schools provided by the listing agent
- District: Huron
Source: Firelands MLS. This data may not be complete. We recommend contacting the local school district to confirm school assignments for this home.


Similar homes
- $225,0004 bd1 ba1k sqft408 Ontario St, Huron, OH 44839For Sale
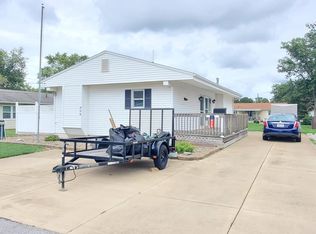 MLS ID #20263825, Ellen L. Coffman, RE/MAX Quality Realty - Sandus. Firelands MLS
- $239,9002 bd2 ba1.3k sqft1131 Billetter Dr, Huron, OH 44839For Sale
 MLS ID #20264355, Lisa J. Horman, Howard Hanna - Port Clinton. Firelands MLS
- $279,0003 bd1 ba1.4k sqft1232 Marina Dr, Huron, OH 44839For Sale
 MLS ID #20263644, Jennifer Craig, Russell Real Estate Services. Firelands MLS
- $295,0003 bd2 ba1.4k sqft305 Forest Hills Dr, Huron, OH 44839For Sale
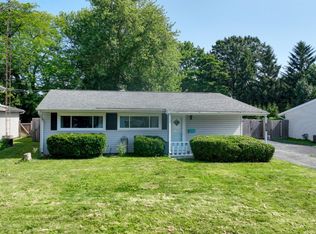 MLS ID #20262545, Bernadette M. Stitchick, Russell Real Estate Services. Firelands MLS
- $240,0003 bd2 ba1.4k sqft13612 Bellamy Rd, Berlin Heights, OH 44814For Sale
 MLS ID #310832, Kurt Bubp, Kuck Realty, Inc.. WCAR OH
