Spectacular three bedroom split ranch in desirable Fox Glen Subdivision. Open concept kitchen with large center island, granite counters, tiled backsplash, tall cabinetry with crown molding, and a corner pantry. Vaulted ceilings plus a corner gas fireplace. Dining area with patio door to a stamped concrete patio. Bright southern exposure. Master suite with private bath and walk-in closet. Two bedrooms on the opposite side of the home with an additional full bathroom. Mud room with built-in bench & coat hooks leads to the garage and separate laundry room. Unfinished lower level awaits your ideas. Oversized two car finished garage, concrete drive & walk-way to the fenced backyard. Manicured yard with landscape curbing makes yard maintenance a breeze. This home is move-in ready!
Contingent
$485,000
909 Meadowgate DRIVE, Waterford, WI 53185
3beds
1,730sqft
Single Family Residence
Built in 2019
0.31 Acres Lot
$486,800 Zestimate®
$280/sqft
$9/mo HOA
What's special
Large center islandCorner gas fireplaceSeparate laundry roomOpen concept kitchenCorner pantryFenced backyardVaulted ceilings
- 28 days
- 402
- 23
Zillow last checked:
Listing updated:
Listed by:
Keith Prudlow 262-650-1100,
Homeowners Concept Save More Realty
Source: WIREX MLS,MLS#: 1982182 Originating MLS: Metro MLS
Facts & features
Interior
Bedrooms & bathrooms
- Bedrooms: 3
- Bathrooms: 2
- Full bathrooms: 2
- Main level bedrooms: 3
Primary bedroom
- Level: Main
- Area: 192
- Dimensions: 16 x 12
Bedroom 2
- Level: Main
- Area: 120
- Dimensions: 10 x 12
Bedroom 3
- Level: Main
- Area: 121
- Dimensions: 11 x 11
Bathroom
- Features: Tub Only, Master Bedroom Bath, Shower Stall
Dining room
- Level: Main
- Area: 100
- Dimensions: 10 x 10
Kitchen
- Level: Main
- Area: 130
- Dimensions: 10 x 13
Living room
- Level: Main
- Area: 432
- Dimensions: 18 x 24
Heating
- Natural Gas, Forced Air
Cooling
- Central Air
Appliances
- Included: Dishwasher, Dryer, Microwave, Range, Refrigerator, Washer, Water Softener
Features
- High Speed Internet, Pantry, Cathedral/vaulted ceiling, Walk-In Closet(s), Kitchen Island
- Basement: Full
Interior area
- Total structure area: 1,730
- Total interior livable area: 1,730 sqft
Property
Parking
- Total spaces: 2.5
- Parking features: Garage Door Opener, Attached, 2 Car
- Attached garage spaces: 2.5
Features
- Levels: One
- Stories: 1
- Patio & porch: Patio
- Fencing: Fenced Yard
Lot
- Size: 0.31 Acres
- Features: Sidewalks
Details
- Parcel number: 191041935073020
- Zoning: residential
Construction
Type & style
- Home type: SingleFamily
- Architectural style: Ranch
- Property subtype: Single Family Residence
Materials
- Aluminum Trim, Vinyl Siding
Condition
- 6-10 Years
- New construction: No
- Year built: 2019
Utilities & green energy
- Sewer: Public Sewer
- Water: Public
- Utilities for property: Cable Available
Community & HOA
Community
- Subdivision: Fox Glen
HOA
- Has HOA: Yes
- HOA fee: $110 annually
Location
- Region: Waterford
- Municipality: Waterford
Financial & listing details
- Price per square foot: $280/sqft
- Tax assessed value: $454,000
- Annual tax amount: $6,685
- Date on market: 9/25/2026
Estimated market value
$486,800
$462,000 - $511,000
$2,962/mo
Price history
| Date | Event | Price |
|---|---|---|
| 9/29/2026 | Contingent | $485,000$280/sqft |
Source:  WIREX MLS #1982182 Report a problem | ||
| 9/25/2026 | Listed for sale | $485,000+584.1%$280/sqft |
Source: WIREX MLS #1982182 Report a problem | ||
| 6/22/2005 | Sold | $70,900$41/sqft |
Source: Public Record Report a problem | ||
Public tax history
| Year | Property taxes | Tax assessment |
|---|---|---|
| 2025 | $6,686 +8.5% | $454,000 +7.2% |
| 2024 | $6,162 +3% | $423,600 +6.6% |
| 2023 | $5,981 -6.3% | $397,200 +7.7% |
| 2022 | $6,385 +10.9% | $368,800 +6.9% |
| 2021 | $5,758 +2% | $344,900 +40.2% |
| 2020 | $5,647 +0.9% | $246,000 |
| 2019 | $5,596 +170.4% | $246,000 +149.7% |
| 2018 | $2,070 +180% | $98,500 +181.4% |
| 2017 | $739 -8% | $35,000 |
| 2016 | $803 | $35,000 |
| 2015 | $803 -40.9% | $35,000 -45.2% |
| 2014 | $1,359 -3.2% | $63,900 |
| 2013 | $1,403 +0.3% | $63,900 |
| 2012 | $1,399 +0.6% | $63,900 |
| 2011 | $1,391 +1.4% | $63,900 |
| 2010 | $1,372 -12.5% | $63,900 |
| 2009 | $1,567 +2.1% | $63,900 |
| 2008 | $1,535 -0.2% | $63,900 |
| 2007 | $1,537 +2.7% | $63,900 |
| 2006 | $1,497 | $63,900 |
Find assessor info on the county website
Monthly payment
Est. payment
Payment breakdown
Explore the cost of this home by adjusting the details. Changes won't be saved.Climate risks
Neighborhood: 53185
Nearby schools
Schools provided by the listing agent
- Elementary: Woodfield
- Middle: Fox River
- High: Waterford
- District: Waterford Uhs
Source: WIREX MLS. This data may not be complete. We recommend contacting the local school district to confirm school assignments for this home.

Similar homes
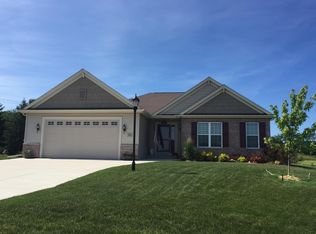
- $479,9004 bd2 ba1.6k sqft4424 Riverside ROAD, Waterford, WI 53185Active
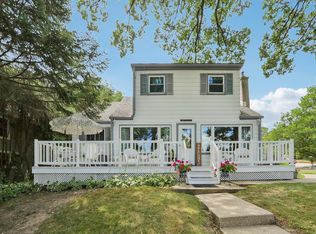 MLS ID #1984636, Michael McElwee. WIREX MLS
- $539,9003 bd3 ba2.1k sqft28455 Cobblestone COURT, Waterford, WI 53185Active
 MLS ID #1983367, Brian Paul. WIREX MLS
- $454,9003 bd3 ba1.9k sqft28604 Burma LANE, Waterford, WI 53185Active
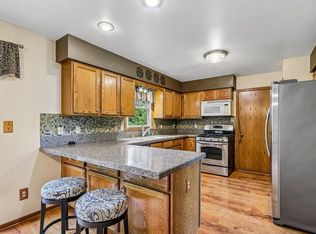 MLS ID #1982761, Theresa Borkowski. WIREX MLS
- $485,0003 bd2 ba1.7k sqft1711 Landre COURT, Burlington, WI 53105Active
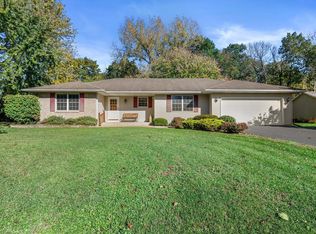 MLS ID #1985593, Julia Marshall. WIREX MLS
