Beautiful 4-bedroom, 3.5 bath with 2,881 sq. ft of spacious living built in 2014, this home features a functional layout ideal for everyday living and entertaining. Conveniently located near shopping, dining, parks, schools, and major commuter routes. It offers the perfect blend of comfort and convenience in the heart of Federal Way. Seller intends to sell the property as-is.
Active
Listed by: Realtyall.com • Joanna Lee
$715,000
909 SW 338th Street #59, Federal Way, WA 98023
4beds
2,881sqft
Single Family Residence
Built in 2014
5,196 Square Feet Lot
$-- Zestimate®
$248/sqft
$45/mo HOA
What's special
- 4 days |
- 278 |
- 9 |
Zillow last checked:
Listing updated:
Listed by:
Joanna Lee,
Realtyall.com
Source: NWMLS as distributed by MLS GRID,MLS#: 2556302
Facts & features
Interior
Bedrooms & bathrooms
- Bedrooms: 4
- Bathrooms: 4
- Full bathrooms: 2
- 3/4 bathrooms: 1
- 1/2 bathrooms: 1
- Main level bathrooms: 1
- Main level bedrooms: 1
Bedroom
- Level: Third
Bedroom
- Level: Main
Bedroom
- Level: Third
Bedroom
- Level: Third
Bathroom three quarter
- Level: Main
Bathroom full
- Level: Third
Bathroom full
- Level: Third
Other
- Level: Second
Dining room
- Level: Second
Family room
- Level: Second
Kitchen with eating space
- Level: Second
Heating
- Forced Air, Natural Gas
Cooling
- 90%+ High Efficiency
Appliances
- Included: Dishwasher, Disposal, Double Oven, Dryer, Microwave, Refrigerator, Stove(s)/Range(s), Washer, Dishwasher(s), Dryer(s), Garbage Disposal, Microwave(s), Refrigerator(s), Washer(s), Water Heater: gas, Water Heater Location: garage
Features
- Flooring: Ceramic Tile, Hardwood, Carpet
- Has fireplace: No
Interior area
- Total structure area: 2,881
- Total interior livable area: 2,881 sqft
Property
Parking
- Total spaces: 2
- Parking features: Attached Garage
- Has attached garage: Yes
- Covered spaces: 2
Features
- Patio & porch: Water Heater
Lot
- Size: 5,196 Square Feet
- Features: Corner Lot, Curbs, Drought Resistant Landscape, Paved, Sidewalk
- Topography: Level,Partial Slope
Details
- Parcel number: 957800590
- Zoning description: Jurisdiction: City
- Special conditions: Standard
Construction
Type & style
- Home type: SingleFamily
- Architectural style: Craftsman,3 Story
- Property subtype: Single Family Residence
Materials
- Cement Planked, Wood Siding, Cement Plank
- Foundation: Poured Concrete
- Roof: Composition
Condition
- Very Good
- Year built: 2014
Utilities & green energy
- Electric: Company: PSE
- Sewer: Sewer Connected, Company: Lakehaven
- Water: Public, Company: Lakehaven
Community & HOA
Community
- Features: CCRs
- Subdivision: Federal Way
HOA
- HOA fee: $45 monthly
Location
- Region: Federal Way
Financial & listing details
- Price per square foot: $248/sqft
- Annual tax amount: $7,603
- Date on market: 7/17/2026
- Cumulative days on market: 5 days
- Listing terms: Conventional
- Inclusions: Dishwasher(s), Double Oven, Dryer(s), Garbage Disposal, Microwave(s), Refrigerator(s), Stove(s)/Range(s), Washer(s)
Estimated market value
Not available
Estimated sales range
Not available
$2,247/mo
Price history
| Date | Event | Price |
|---|---|---|
| 7/17/2026 | Listed for sale | $715,000+90.2%$248/sqft |
Source:  NWMLS as distributed by MLS GRID #2556302 Report a problem NWMLS as distributed by MLS GRID #2556302 Report a problem | ||
| 4/1/2015 | Sold | $375,950$130/sqft |
Source: NWMLS as distributed by MLS GRID #730650 Report a problem | ||
Public tax history
Tax history is unavailable.
Monthly payment
Est. payment
Payment breakdown
Explore the cost of this home by adjusting the details. Changes won't be saved.Climate risks
Neighborhood: 98023
Nearby schools
GreatSchools rating
- 5/10Silver Lake Elementary SchoolGrades: PK-5Distance: 1.2 mi
- 4/10Illahee Middle SchoolGrades: 5-8Distance: 1.4 mi
- 4/10Decatur High SchoolGrades: 9-12Distance: 1.7 mi
Schools provided by the listing agent
- Elementary: Silver Lake Elem
- Middle: Saghalie Jnr High
- High: Decatur High
Source: NWMLS as distributed by MLS GRID. This data may not be complete. We recommend contacting the local school district to confirm school assignments for this home.
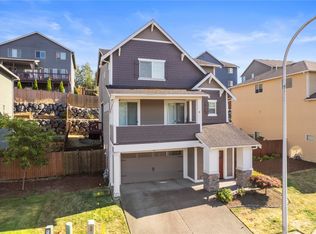
- $650,0004 bd4 ba2.8k sqft905 SW 338th St, Federal Way, WA 98023Sold
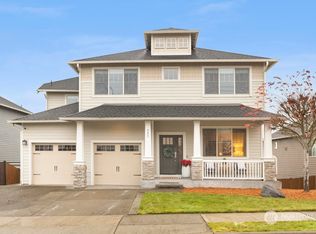
- $800,0004 bd4 ba3.4k sqft808 SW 339th St, Federal Way, WA 98023Sold
- $800,0004 bd4 ba3.2k sqft812 SW 338th St, Federal Way, WA 98023Sold
- $715,0003 bd3 ba2.4k sqft1003 SW 339th St, Federal Way, WA 98023Sold

- $779,0004 bd3 ba3.1k sqft814 SW 341st St, Federal Way, WA 98023Pending
- $735,0003 bd3 ba2.7k sqft916 SW 341st St, Federal Way, WA 98023Sold
- $690,3003 bd3 ba2.3k sqft1023 SW 338th St, Federal Way, WA 98032Off Market
- $695,0004 bd4 ba2.8k sqft1101 SW 339th St, Federal Way, WA 98023Sold
A local agent can set up tours, give advice and negotiate with sellers.
Similar homes
- $--4 bd3 ba1.6k sqft26825 27th Pl S, Kent, WA 98032Auction
 Auction.com 2
 - $750,0005 bd2 ba1.7k sqftBoni Heights Add, Federal Way, WA 98003Active
 MLS ID #2551807, Daniel Baral. NWMLS as distributed by MLS GRID
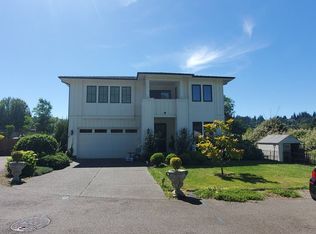
 - $--4 bd3 ba3k sqft128 Homer Ave SW, Pacific, WA 98047Auction
 Auction.com 2
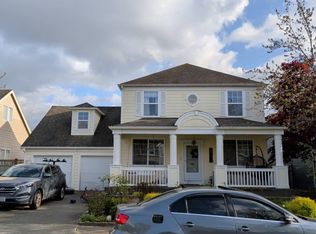
 - $--3 bd3 ba2.3k sqft3211 Maplewood Cir NE, Tacoma, WA 98422Auction
 Auction.com 2
 - $--3 bd3 ba2.2k sqft3113 Maplewood Cir NE, Tacoma, WA 98422AuctionAuction.com 2
- $--4 bd2 ba1.5k sqft75 17th Ave, Milton, WA 98354AuctionAuction.com 2
- $615,0003 bd3 ba1.6k sqft27705 23rd Avenue S, Federal Way, WA 98003ActiveMLS ID #2554562, Vijya L. Patel. NWMLS as distributed by MLS GRID
- $700,0004 bd3 ba2.1k sqft4241 R Street NE, Auburn, WA 98002ActiveMLS ID #2529426, Justin Smith. NWMLS as distributed by MLS GRID
- $--4 bd4 ba2k sqft1301 S 239th Pl, Des Moines, WA 98198AuctionAuction.com 2
- $--4 bd4 ba1.7k sqft24143 17th Ave S, Des Moines, WA 98198AuctionAuction.com 2
- $635,0004 bd3 ba2.7k sqft4036 Tribute Avenue E, Fife, WA 98424ActiveMLS ID #2548831, Royallade Adebayo Omolade. NWMLS as distributed by MLS GRID
- $699,0004 bd3 ba2k sqftSunnybrook Place, Auburn, WA 98092ActiveMLS ID #2533937, Thomas J. Phillips. NWMLS as distributed by MLS GRID
- $649,0003 bd3 ba1.8k sqft37802 26th Dr S, Federal Way, WA 98003Active
 MLS ID #741397901, Rome Montle, REALHome Services and Solutions Inc. RMLS (OR)
 - $--3 bd3 ba2.9k sqft1242 68th St SE, Auburn, WA 98092AuctionAuction.com 2
- $--3 bd2 ba1.5k sqft1917 N Ct SE, Auburn, WA 98092AuctionAuction.com 2
- $650,0003 bd2 ba1.5k sqft5610 W 61ST Avenue, University Place, WA 98467ActiveMLS ID #2556152, Esther Gakwa. NWMLS as distributed by MLS GRID
- $--4 bd4 ba2.6k sqft1520 156th Street Ct E, Tacoma, WA 98445AuctionAuction.com 2
- $--5 bd1 ba1.7k sqft1608 S 25th St, Tacoma, WA 98405AuctionAuction.com 2
- $--3 bd3 ba2.1k sqft11006 135th Street Ct E, Puyallup, WA 98374AuctionAuction.com 2
- $--5 bd4 ba3.6k sqft619 20th Avenue Ct SW, Puyallup, WA 98371AuctionAuction.com 2
