Magnificent custom home in the gated neighborhood of The Shoals, on a 1 1/4 acre lot, cul de sac, conservation, & access to the Alafia. You will enjoy the beauty & privacy this home offers. NEW ROOF and AC unit installed 2020. Gorgeous architectural detail both inside & out. Soaring ceilings w/ honeycomb detail, tray ceilings, crown moldings, rounded corners, 3 fireplaces, & 3 laundry rooms. Formal living room & dining room are grand, w/ plenty of space for entertaining. Kitchen will please any chef, w/ 2 gas Thermador cooktops, 2nd sink, commercial sized refrigerator, granite, walk in pantry, & 2 large islands. Breakfast nook has built-in seating and triple windows. Family room features a shared fireplace w/ living room, ceiling detail w/ indirect lighting, & French doors to the lanai. Office has custom built-in shelving & cabinets. Master suite is a retreat w/sitting area, 2nd fireplace; the master bath shower is also a steam room, perfect for unwinding. Large walk in closet w/ custom drawers & shelving. 1st floor guest suite w/ full bath is ideal for in-laws. Beautiful winding wood staircase w/ wrought iron balustrades leads to the expansive upstairs area featuring large secondary bedrooms, all w/walk in closets, a study, game room, & a huge secondary game/media room w/ many possibilities. Balcony has plenty of space & great views of the pool. Spectacular pool/spa w/ double waterfall features & wading pool, all surrounded by travertine, the fabulous outdoor kitchen, fireplace & lanai area complete this spectacular home!
Foreclosed
Est. $1,490,300
909 Shoals Landing Dr, Brandon, FL 33511
5beds
6,921sqft
Single Family Residence
Built in 2007
1.29 Acres Lot
$1,490,300 Zestimate®
$215/sqft
$191/mo HOA
Overview
- 362 days |
- 192 |
- 13 |
Originating MLS: Tampa
Facts & features
Interior
Bedrooms & bathrooms
- Bedrooms: 5
- Bathrooms: 7
- Full bathrooms: 6
- 1/2 bathrooms: 1
Heating
- Forced air, Gas
Cooling
- Central
Appliances
- Included: Dishwasher, Dryer, Microwave
- Laundry: Inside, Laundry Room, Upper Floor, Other
Features
- Ceiling Fans(s), Eating Space In Kitchen, High Ceiling(s), Master Bedroom Downstairs, Open Floorplan, Stone Counters, Walk-In Closet(s), Crown Molding, Built in Features, Cathedral Ceiling(s), Central Vaccum, Tray Ceiling(s)
- Flooring: Tile, Carpet, Hardwood
- Windows: Blinds
- Has fireplace: Yes
- Fireplace features: Living Room, Family Room, Gas, Other Room, Master Bedroom
Interior area
- Structure area source: Builder
- Total interior livable area: 6,921 sqft
Property
Parking
- Total spaces: 3
- Parking features: Garage - Attached
Features
- Levels: Two
- Patio & porch: Patio, Porch, Screened, Covered, Front Porch, Rear Porch, Enclosed
- Exterior features: Stucco
- Pool features: Gunite, Heated, Salt Water, Screen Enclosure
- Has spa: Yes
- Spa features: Heated, In Ground
- Waterfront features: River
- Body of water: ALAFIA RIVER
Lot
- Size: 1.29 Acres
- Dimensions: 144.02x134
- Features: In County, Oversized Lot, Sidewalk, Street Private, Cul-de-sac, Conservation Area, Flood Insurance Required, Street Brick
- Residential vegetation: Fruit Trees, Mature Landscaping, Trees/Landscaped, Wooded
Details
- Parcel number: 203023731000000000100U
- Zoning: RSC-2
Construction
Type & style
- Home type: SingleFamily
- Architectural style: Contemporary
- Property subtype: Single Family Residence
Materials
- masonry
- Roof: Composition
Condition
- Year built: 2007
Utilities & green energy
- Sewer: Public Sewer
- Water: Public
- Utilities for property: Natural Gas Connected, Sprinkler Well, Cable Available, Public, Street Lights, Electricity Available
Community & HOA
Community
- Subdivision: SHOALS
HOA
- Has HOA: Yes
- HOA fee: $191 monthly
Location
- Region: Brandon
Financial & listing details
- Price per square foot: $215/sqft
- Tax assessed value: $1,676,651
- Annual tax amount: $31,230
- Listing terms: Cash, Conventional, VA Loan
- Ownership: Fee Simple
Visit our professional directory to find a foreclosure specialist in your area that can help with your home search.
Find a foreclosure agentForeclosure details
Estimated market value
$1,490,300
$1.22M - $1.76M
$6,050/mo
Price history
| Date | Event | Price |
|---|---|---|
| 7/29/2025 | Sold | $180,100-88%$26/sqft |
Source: Public Record Report a problem | ||
| 12/4/2024 | Price change | $1,500,000-6.3%$217/sqft |
Source:  Stellar MLS #TB8306072 Report a problem Stellar MLS #TB8306072 Report a problem | ||
| 10/25/2024 | Price change | $1,600,000-5.9%$231/sqft |
Source: Stellar MLS #TB8306072 Report a problem | ||
| 9/21/2024 | Listed for sale | $1,700,000+47.8%$246/sqft |
Source: Stellar MLS #TB8306072 Report a problem | ||
| 8/25/2020 | Sold | $1,150,000-4.2%$166/sqft |
Source: Public Record Report a problem | ||
| 8/1/2020 | Pending sale | $1,200,000$173/sqft |
Source: KELLER WILLIAMS REALTY #T3227746 Report a problem | ||
| 5/15/2020 | Listed for sale | $1,200,000$173/sqft |
Source: KELLER WILLIAMS REALTY #T3227746 Report a problem | ||
| 3/10/2020 | Pending sale | $1,200,000$173/sqft |
Source: KELLER WILLIAMS REALTY #T3227746 Report a problem | ||
| 2/26/2020 | Listed for sale | $1,200,000-4%$173/sqft |
Source: KELLER WILLIAMS REALTY #T3227746 Report a problem | ||
| 10/2/2016 | Listing removed | $1,250,000$181/sqft |
Source: Keller Williams - Brandon #T2810072 Report a problem | ||
| 8/17/2016 | Price change | $1,250,000-3.8%$181/sqft |
Source: Keller Williams - Brandon #T2810072 Report a problem | ||
| 3/30/2016 | Listed for sale | $1,300,000+8.3%$188/sqft |
Source: Keller Williams - Brandon #T2810072 Report a problem | ||
| 12/10/2015 | Listing removed | $1,200,000$173/sqft |
Source: Keller Williams - Brandon #T2772100 Report a problem | ||
| 8/6/2015 | Listed for sale | $1,200,000+437.9%$173/sqft |
Source: KELLER WILLIAMS REALTY #T2772100 Report a problem | ||
| 4/27/2005 | Sold | $223,100$32/sqft |
Source: Public Record Report a problem | ||
Public tax history
| Year | Property taxes | Tax assessment |
|---|---|---|
| 2025 | $31,230 +11.8% | $1,675,407 +10% |
| 2024 | $27,940 +12% | $1,523,097 +10% |
| 2023 | $24,937 +12% | $1,384,634 +19.2% |
| 2022 | $22,266 +13.3% | $1,161,202 +10% |
| 2021 | $19,659 +35.9% | $1,055,638 +31.2% |
| 2020 | $14,463 +1.7% | $804,879 +2.3% |
| 2019 | $14,219 | $786,783 +1.9% |
| 2018 | $14,219 +0.8% | $772,113 -9.8% |
| 2017 | $14,103 +1% | $856,307 +15.6% |
| 2016 | $13,959 +0.4% | $740,678 +0.7% |
| 2015 | $13,901 -0.9% | $735,529 +0.8% |
| 2014 | $14,026 +0% | $729,691 +1.5% |
| 2013 | $14,026 +0.1% | $718,907 +1.7% |
| 2012 | $14,005 -4.4% | $706,890 -4.1% |
| 2011 | $14,652 +2.3% | $737,385 +1.5% |
| 2010 | $14,321 -19.8% | $726,488 -19.1% |
| 2009 | $17,866 -1.6% | $898,354 +0.1% |
| 2008 | $18,157 +170.4% | $897,457 +180% |
| 2007 | $6,714 +48.4% | $320,470 +66.4% |
| 2006 | $4,526 -2.9% | $192,534 +0.2% |
| 2005 | $4,660 | $192,082 +90.8% |
| 2004 | -- | $100,658 |
Find assessor info on the county website
Monthly payment
Climate risks
Neighborhood: 33511
Nearby schools
GreatSchools rating
- 7/10Cimino Elementary SchoolGrades: PK-5Distance: 2.4 mi
- 6/10Burns Middle SchoolGrades: 6-8Distance: 3.2 mi
- 8/10Bloomingdale High SchoolGrades: 9-12Distance: 2.8 mi
Schools provided by the listing agent
- Elementary: Cimino-HB
- Middle: Burns-HB
- High: Bloomingdale-HB
Source: The MLS. This data may not be complete. We recommend contacting the local school district to confirm school assignments for this home.
- $1,017,2005 bd4 ba3.7k sqft905 Shoals Landing Dr, Brandon, FL 33511Off Market
- $1,321,6004 bd4 ba4.6k sqft913 Shoals Landing Dr, Brandon, FL 33511Off Market

- $125,0002.043 Acres901 Shoals Landing Dr, Brandon, FL 33511Sold
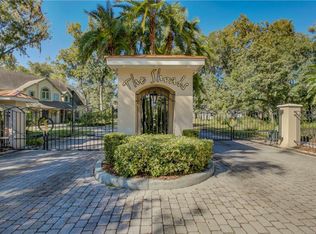
- $499,0002.26 Acres901 Shoals Landing Dr #8, Brandon, FL 33511Lot/Land

- $1,472,1005 bd5 ba5.7k sqft912 Shoals Landing Dr, Brandon, FL 33511Off Market
- $800,0004 bd5 ba4.8k sqft902 River Rapids Ave, Brandon, FL 33511For Sale
- $866,2004 bd4 ba4.8k sqft902 River Rapids Ave #MADOR, Brandon, FL 33511Off Market
- $866,2004 bd4 ba4.8k sqft902 River Rapids Ave #BROCHURE, Brandon, FL 33511Off Market
Similar homes
- $1,185,0005 bd5 ba4.7k sqft5116 Abisher Wood Ln, Brandon, FL 33511For Sale

 MLS ID #TB8514913, Debra Jenkins, 54 REALTY LLC. Stellar MLS
 - $1,298,9006 bd4 ba5.9k sqft4703 Rambling River Rd, Brandon, FL 33511For Sale
 MLS ID #L4958322, Rory Manning, LA ROSA REALTY PRESTIGE. Stellar MLS
 - $800,0004 bd5 ba4.8k sqft902 River Rapids Ave, Brandon, FL 33511For Sale
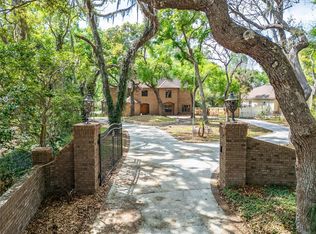 MLS ID #TB8491110, Michele Urbanowski, CENTURY 21 LINK REALTY, INC.. Stellar MLS
 - $1,000,0005 bd5 ba4.5k sqft807 Centerbrook Dr, Brandon, FL 33511For Sale
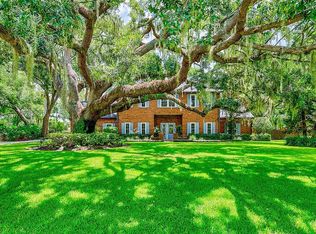 MLS ID #TB8527654, Kelly Parks, COASTAL PROPERTIES GROUP INTER. Stellar MLS
 - $1,400,0004 bd6 ba4.6k sqft1012 Morfield Ln, Brandon, FL 33511For SaleMLS ID #TB8510882, Danielle Kaniewski, PINPOINT REALTY GROUP LLC. Stellar MLS
- $899,0007 bd5 ba4k sqft5112 Abisher Wood Ln, Brandon, FL 33511For SaleMLS ID #TB8520437, Melissa Hileman, CENTURY 21 BILL NYE REALTY. Stellar MLS
- $1,450,0004 bd6 ba4.6k sqft5002 Muir Way, Lithia, FL 33547For SaleMLS ID #O6420865, Holly Kroll, KROLL REALTY GROUP. Stellar MLS
- $1,600,0006 bd4 ba5.2k sqft11526 River Country Dr, Riverview, FL 33569For SaleMLS ID #TB8433306, Natalie O. Maseda, SIGNATURE REALTY ASSOCIATES. Stellar MLS
- $1,425,0004 bd6 ba4.7k sqft11518 Hammock Oaks Ct, Lithia, FL 33547For SaleMLS ID #TB8524722, Dania Alvarez, RE/MAX REALTY UNLIMITED. Stellar MLS
- $1,275,0005 bd5 ba4.2k sqft4285 Star View Pl, Brandon, FL 33511For SaleMLS ID #TB8510685, Angel Miller, KELLER WILLIAMS-PLANT CITY. Stellar MLS
- $1,580,0004 bd5 ba4.8k sqft11444 Hammock Oaks Ct, Lithia, FL 33547For SaleMLS ID #TB8526510, Jeff Chandler, RIVER HILLS REALTY, INC.. Stellar MLS
- $1,025,0005 bd5 ba5k sqft107 Falling Water Dr, Brandon, FL 33511For SaleMLS ID #TB8435825, Chantel DiMuzio, 27NORTH REALTY. Stellar MLS
- $875,0004 bd3 ba3.7k sqft1009 Emerald Creek Dr, Valrico, FL 33596For SaleMLS ID #TB8521781, Brenda Wade, KELLER WILLIAMS SOUTH TAMPA. Stellar MLS
- $799,0004 bd4 ba3.5k sqft133 Barrington Dr, Brandon, FL 33511For SaleMLS ID #TB8465143, Jareer Uri, PREMIER REALTY OF TAMPA. Stellar MLS
- $1,739,0004 bd5 ba6.3k sqft13717 Canterfield Dr, Riverview, FL 33579For SaleMLS ID #TB8471297, Kary Andrews, BAY DREAMS REALTY. Stellar MLS
- $1,175,0005 bd4 ba4.6k sqft15108 Kestrelglen Way, Lithia, FL 33547For SaleMLS ID #TB8493744, Tony Baroni, KELLER WILLIAMS SUBURBAN TAMPA. Stellar MLS
- $1,998,9006 bd7 ba6.1k sqft638 Limona Woods Dr, Brandon, FL 33510For SaleMLS ID #TB8411683, Cedric Rogers, RE/MAX REALTY UNLIMITED. Stellar MLS
- $1,500,0006 bd4 ba5k sqft331 Lewis Rd, Lithia, FL 33547For SaleMLS ID #T3483077, KaLeena Laubach, LPT REALTY, LLC. Stellar MLS
- $2,100,0004 bd7 ba6.3k sqft15306 Fishhawk Preserve Dr, Lithia, FL 33547For SaleMLS ID #TB8523589, Brenda Wade, KELLER WILLIAMS SOUTH TAMPA. Stellar MLS
- $1,275,0006 bd4 ba4.2k sqft339 Corbett Rd, Lithia, FL 33547For SaleMLS ID #TB8511031, Richard Rung, MARK SPAIN REAL ESTATE. Stellar MLS
