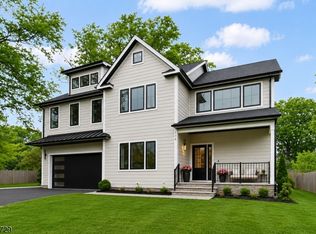
Welcome to this exceptional custom-built home in the coveted Indian Forest section of Westfield, an outstanding opportunity for buyers searching for a home with design, space, and craftsmanship at the highest level. Set on nearly 1/2 acre & created by Michael Roberts Construction in collaboration with Ellie Mroz Design, this residence offers 5,000+ sqft above grade with 6 en-suite bedrooms, including a spacious first-floor guest suite. Every detail reflects refined architectural excellence, from dramatic archways & custom millwork to mixed metal finishes & incredible designer touches. Sunlight pours through oversized windows, enhancing the open, airy layout that flows seamlessly across formal & casual living spaces. The chef's kitchen features high-end appliances, custom cabinetry, and effortless flow for entertaining, while a fully integrated indoor speaker system elevates everyday living. Additional highlights include a private first-floor office, a soaring 19' foyer, elegant formal dining room, family room with indoor-outdoor fireplace & bar. All upstairs bedrooms with en-suite baths and walk-in closets, plus a 6th suite on the third level & a flexible lower-level recreation space. Solar panels on the roof add modern efficiency to this timeless estate. The expansive backyard offers endless potential for outdoor living, making this one of the most compelling luxury real estate offerings for discerning buyers seeking design, lifestyle, and location in one extraordinary home.
Active
Price cut: $250K (7/24)
$3,499,999
909 Wyandotte Trl, Westfield Town, NJ 07090
6beds
--sqft
:
Get pre-qualified$24,156/mo
Single Family Residence
Built in 1957
0.48 Acres Lot
$-- Zestimate®
$--/sqft
$-- HOA
What's special
Architectural sophistication throughoutCustom archwaysDesigner-level finishesMixed metal finishesAbundance of oversized windowsFlooded with natural lightFormal dining room
- 118 days |
- 2,311 |
- 77 |
Zillow last checked:
Listing updated:
Listed by:
Alyssa Stanek 201-653-8000,
Corcoran Sawyer Smith,
Marina Fridman Rybner
Source: GSMLS,MLS#: 4019555
Facts & features
Interior
Bedrooms & bathrooms
- Bedrooms: 6
- Bathrooms: 7
- Full bathrooms: 6
- 1/2 bathrooms: 1
Primary bedroom
- Description: Dressing Room, Full Bath, Walk-In Closet
Bedroom 1
- Level: Second
- Area: 266
- Dimensions: 19 x 14
Bedroom 2
- Level: Second
- Area: 195
- Dimensions: 13 x 15
Bedroom 3
- Level: Second
- Area: 196
- Dimensions: 14 x 14
Bedroom 4
- Level: Second
- Area: 210
- Dimensions: 15 x 14
Bedroom 5
- Area: 345
- Dimensions: 15 x 23
Primary bathroom
- Features: Soaking Tub, Stall Shower
Dining room
- Features: Formal Dining Room
- Level: First
- Area: 195
- Dimensions: 15 x 13
Family room
- Area: 272
- Dimensions: 17 x 16
Kitchen
- Features: Kitchen Island, Pantry
- Level: First
- Area: 168
- Dimensions: 12 x 14
Living room
- Level: First
- Area: 420
- Dimensions: 21 x 20
Basement
- Features: GarEnter, RecRoom, Utility, Walkout
Heating
- 2 Units, Forced Air, Electric, Natural Gas
Cooling
- 2 Units, Central Air
Appliances
- Included: Carbon Monoxide Detector, Induction Cooktop, Dishwasher, Dryer, Generator-Built-In, Instant Hot Water, Microwave, Refrigerator, Washer, Water Filter, Water Softener Owned, Wine Refrigerator, Gas Water Heater
- Laundry: Level 2
Features
- Wet Bar, Bedroom, Office, In-Law Floorplan
- Flooring: Tile, Wood
- Basement: Yes,Finished,Full,Walk-Out Access,Sump Pump
- Number of fireplaces: 2
- Fireplace features: Family Room, Gas, Living Room
Property
Parking
- Total spaces: 4
- Parking features: Asphalt, Attached Garage
- Attached garage spaces: 2
- Uncovered spaces: 4
Features
- Patio & porch: Patio
Lot
- Size: 0.48 Acres
- Dimensions: 121 x 160
Details
- Parcel number: 2920006010000000080000
- Zoning description: RS16 resi
- Other equipment: Generator-Built-In
Construction
Type & style
- Home type: SingleFamily
- Architectural style: Colonial
- Property subtype: Single Family Residence
Materials
- Composition Siding
- Roof: Asphalt Shingle
Condition
- Year built: 1957
- Major remodel year: 2024
Utilities & green energy
- Gas: Gas-Natural
- Sewer: Public Sewer
- Water: Public
- Utilities for property: Electricity Connected, Natural Gas Connected
Community & HOA
Community
- Security: Carbon Monoxide Detector(s), Smoke Detector(s), Carbon Monoxide Detector
- Subdivision: Indian Forest
Location
- Region: Westfield
Financial & listing details
- Tax assessed value: $2,125,600
- Annual tax amount: $19,103
- Date on market: 4/9/2026
- Ownership type: Fee Simple
- Electric utility on property: Yes
Estimated market value
Not available
Estimated sales range
Not available
Not available
Price history
| Date | Event | Price |
|---|---|---|
| 7/24/2026 | Price change | $3,499,999-6.7% |
Source:  GSMLS #4019555 Report a problem GSMLS #4019555 Report a problem | ||
| 5/1/2026 | Price change | $3,750,000-6.2% |
Source: GSMLS #4019555 Report a problem | ||
| 4/9/2026 | Listed for sale | $3,999,999-5.9% |
Source: GSMLS #4019555 Report a problem | ||
| 3/23/2026 | Listing removed | $4,249,000 |
Source: GSMLS #4010274 Report a problem | ||
| 2/18/2026 | Listed for sale | $4,249,000+182.3% |
Source: GSMLS #4010274 Report a problem | ||
| 3/15/2024 | Sold | $1,505,000+7.6% |
Source: GSMLS #3874372 Report a problem | ||
| 11/29/2023 | Pending sale | $1,399,000 |
Source: GSMLS #3874372 Report a problem | ||
| 11/13/2023 | Listed for sale | $1,399,000 |
Source: GSMLS #3874372 Report a problem | ||
Public tax history
| Year | Property taxes | Tax assessment |
|---|---|---|
| 2024 | $26,254 +2.1% | $1,165,800 |
| 2023 | $25,718 +2.1% | $1,165,800 |
| 2022 | $25,181 -0.1% | $1,165,800 |
| 2021 | $25,216 +0.6% | $1,165,800 |
| 2020 | $25,065 -3.5% | $1,165,800 |
| 2019 | $25,976 | $1,165,800 +317.3% |
| 2018 | $25,976 -14% | $279,400 |
| 2017 | $30,193 +2% | $279,400 -16.4% |
| 2016 | $29,591 +3.4% | $334,400 |
| 2015 | $28,615 +4.6% | $334,400 |
| 2014 | $27,364 +4.1% | $334,400 |
| 2013 | $26,291 +4% | $334,400 |
| 2012 | $25,291 +4% | $334,400 |
| 2011 | $24,318 +12.2% | $334,400 +6.6% |
| 2010 | $21,682 +3.7% | $313,600 |
| 2009 | $20,914 | $313,600 |
| 2008 | -- | $313,600 |
| 2007 | $19,845 | $313,600 |
| 2006 | -- | $313,600 |
| 2005 | -- | $313,600 |
| 2004 | -- | $313,600 |
| 2003 | -- | $313,600 |
| 2002 | -- | $313,600 |
| 2001 | -- | $313,600 |
Find assessor info on the county website
Monthly payment
Est. payment
Payment breakdown
Explore the cost of this home by adjusting the details. Changes won't be saved.Climate risks
Neighborhood: 07090
Nearby schools
GreatSchools rating
- 9/10Franklin Elementary SchoolGrades: 1-5Distance: 0.4 mi
- 7/10Roosevelt Intermediate SchoolGrades: 6-8Distance: 0.8 mi
- 8/10Westfield Senior High SchoolGrades: 9-12Distance: 1.4 mi
Schools provided by the listing agent
- Elementary: Franklin
- Middle: Roosevelt
- High: Westfield
Source: GSMLS. This data may not be complete. We recommend contacting the local school district to confirm school assignments for this home.
- $2,632,300-- bd-- ba3.9k sqft920 Wyandotte Trl, Westfield, NJ 07090Off Market
- $1,972,8004 bd-- ba3.1k sqft925 Lawrence Ave, Westfield, NJ 07090Off Market
- $2,303,2005 bd5 ba3.3k sqft917 Wyandotte Trl, Westfield, NJ 07090Off Market

- $2,403,300-- bd-- ba3.6k sqft901 Wyandotte Trl, Westfield, NJ 07090Off Market
- $1,923,0005 bd4 ba-- sqft925 Wyandotte Trl, Westfield, NJ 07090Sold
- $2,469,6006 bd6 ba4.6k sqft945 Lawrence Ave, Westfield, NJ 07090Off Market
- $2,074,700-- bd-- ba3.3k sqft936 Wyandotte Trl, Westfield, NJ 07090Off Market
- $2,502,9006 bd4 ba3.3k sqft249 Munsee Way, Westfield, NJ 07090Off Market
A local agent can set up tours, give advice and negotiate with sellers.
A local lender can help you make sure your offer is ready when you are.
Similar homes
- $1,895,0005 bd5 ba-- sqft402 N Euclid Avenue, Westfield Town, NJ 07090For Sale
 MLS ID #4045027, Frank D. Isoldi, Coldwell Banker Realty. GSMLS
 - $2,295,0006 bd7 ba-- sqft122 Stanmore Pl, Westfield Town, NJ 07090For Sale
 MLS ID #4039213, Amber Linsky, Prominent Properties Sir. GSMLS
 - $1,799,0006 bd7 ba-- sqft176 Harrow Rd, Westfield Town, NJ 07090For Sale
 MLS ID #4045104, Indu Bansal, Premiumone Realty. GSMLS
 - $3,399,0005 bd6 ba5.5k sqft125 Stewart Rd, Millburn Twp., NJ 07078For Sale
 MLS ID #4038183, Arlene Gorman Gonnella, Weichert Realtors. GSMLS
 - $2,499,9956 bd7 ba5k sqft258 Hyslip Ave, Westfield Town, NJ 07090New ConstructionMLS ID #4034558, Gihann Elshiekh, Era Suburb Realty. GSMLS
- $3,488,0006 bd7 ba-- sqft21 Kilmer Dr, Millburn Twp., NJ 07078For SaleMLS ID #4044184, Indu Bansal, Premiumone Realty. GSMLS
- $2,998,0006 bd6 ba6.5k sqft55 DEER RUN, Watchung Boro, NJ 07069For SaleMLS ID #4041725, Ashley Freitas, Compass New Jersey, Llc. GSMLS
- $3,250,0007 bd7 ba-- sqft2 Troy Dr, Millburn Twp., NJ 07078For SaleMLS ID #4043468, Debbie A Rybka, Coldwell Banker Realty. GSMLS
- $3,395,0006 bd6 ba-- sqft61 Slayton Dr, Millburn Twp., NJ 07078For SaleMLS ID #4036771, Kelly Finn Polisin, Prominent Properties Sir. GSMLS
- $2,975,0006 bd7 ba7.2k sqft336 Fairmount Ave, Chatham Twp., NJ 07928For SaleMLS ID #4044092, Binali Patel, Re/Max Achievers. GSMLS
- $4,250,0006 bd7 ba6.1k sqft55 OX BOW LANE, Summit City, NJ 07901For SaleMLS ID #4012562, Elizabeth Winterbottom, Keller Williams Realty. GSMLS
- $2,450,0006 bd6 ba5k sqft323 Montrose Ave, South Orange Village Twp., NJ 07079For SaleMLS ID #4044469, Blossom Vernon, Bhhs Jordan Baris Realty. GSMLS
- $2,199,0006 bd7 ba-- sqft221 Delaware St, Westfield Town, NJ 07090For SaleMLS ID #4035370, Indu Bansal, Premiumone Realty. GSMLS
- $2,299,0004 bd5 ba3.6k sqft21 Gloucester Rd, Summit City, NJ 07901For SaleMLS ID #4042908, Jill Bray, Prominent Properties Sir. GSMLS
- $3,500,0007 bd8 ba10k sqft34 W Shore Rd, Mountain Lakes Boro, NJ 07046For SaleMLS ID #4025345, Mary C. Menard, Compass New Jersey, Llc. GSMLS
- $1,825,0005 bd4 ba-- sqft1233 Poplar Ave, Mountainside Boro, NJ 07092For SaleMLS ID #4039351, Marina Fridman Rybner, Corcoran Sawyer Smith. GSMLS
- $3,990,0007 bd8 ba7.3k sqft20 Sylvan Way, Millburn Twp., NJ 07078For SaleMLS ID #4037261, Elaine Lim, Prominent Properties Sir. GSMLS
- $2,395,0006 bd6 ba-- sqft50 Sequoia Dr, Watchung Boro, NJ 07069For SaleMLS ID #4026343, Joanna Parker-lentz, Coldwell Banker Realty. GSMLS
- $3,499,0004 bd5 ba-- sqft446 Green Village Rd, Chatham Twp., NJ 07935For SaleMLS ID #4029253, Carrie Conte, Coldwell Banker Realty. GSMLS
- $2,350,0006 bd8 ba-- sqft115 Old Somerset Rd, Watchung Boro, NJ 07069For SaleMLS ID #4024779, Siu Y. Wong, Kl Sotheby's Int'l. Realty. GSMLS
