Coastal charm meets effortless main-level living in the Dover Bluff by Coastal Living by Steve Casey Homes, located in the gated golf community of Sanctuary Cove. This thoughtfully designed Lowcountry home features vaulted ceilings, a spacious open family and dining area, and a chef-inspired kitchen with double wall ovens, a large island, abundant counter space, and walk-in pantry—perfect for gathering and holiday entertaining! The private main-level primary suite offers a spa-inspired bath with dual vanities and generous walk-in closet. Two additional bedrooms with private baths provide comfort and privacy for family and guests. Enjoy slow mornings and coastal evenings on the spacious screened porch or welcome friends from the inviting covered front porch. A private study and 3-car garage offer everyday convenience and extra space for your golf cart or hobbies. Upstairs, a private guest suite with full bath and bonus TV room creates the perfect retreat for visiting family and friends. Personalize your finishes with the builder and enjoy the coastal lifestyle near the Golden Isles beaches! Build to suit. In-person design consultation with builder. Free architectural plans with changes. Photos are representative. Interior photos are of a previously built home with like finishes and may show upgrades and personal design choices made by a happy homeowner. Finishes, features and specifications may vary.
New construction
$599,000
91 Abbey Lane, Waverly, GA 31565
4beds
2,594sqft
Single Family Residence
Built in 2026
8,712 Square Feet Lot
$596,300 Zestimate®
$231/sqft
$100/mo HOA
What's special
Private main-level primary suiteLarge islandInviting covered front porchWalk-in pantryGenerous walk-in closetPrivate studySpacious screened porch
- 7 days
- 20
- 1
Zillow last checked:
Listing updated:
Listed by:
Kimberly Pelletier 912-272-2430,
Engel & Volkers
Source: Hive MLS,MLS#: SA367005 Originating MLS: Savannah Multi-List Corporation
Facts & features
Interior
Bedrooms & bathrooms
- Bedrooms: 4
- Bathrooms: 4
- Full bathrooms: 4
Heating
- Central, Electric, Zoned
Cooling
- Central Air, Electric, Zoned
Appliances
- Included: Dishwasher, Electric Water Heater, Disposal, Ice Maker, Oven, Plumbed For Ice Maker, Range, Range Hood, Self Cleaning Oven
- Laundry: Laundry Room, Washer Hookup, Dryer Hookup
Features
- Breakfast Bar, Double Vanity, Garden Tub/Roman Tub, Kitchen Island, Main Level Primary, Pantry, Recessed Lighting, Separate Shower, Fireplace, Programmable Thermostat
- Windows: Double Pane Windows
- Has fireplace: Yes
- Fireplace features: Factory Built, Other
- Common walls with other units/homes: No Common Walls
Interior area
- Total interior livable area: 2,594 sqft
Property
Parking
- Total spaces: 2
- Parking features: Attached
- Garage spaces: 2
Features
- Exterior features: Dock
- Pool features: Community
- Has view: Yes
- View description: Panoramic
Lot
- Size: 8,712 Square Feet
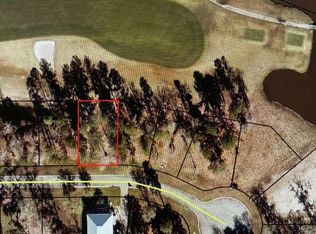
- Features: Interior Lot, Level, On Golf Course, Sprinkler System
Details
- Parcel number: 125M 091
- Special conditions: Standard
Construction
Type & style
- Home type: SingleFamily
- Property subtype: Single Family Residence
Materials
- Brick, Concrete
- Foundation: Brick/Mortar, Raised, Slab
- Roof: Composition
Condition
- New construction: Yes
- Year built: 2026
Details
- Builder model: Dover Bluff Plan
Utilities & green energy
- Electric: 220 Volts
- Sewer: Public Sewer
- Water: Public
- Utilities for property: Cable Available, Underground Utilities
Green energy
- Green verification: ENERGY STAR Certified Homes
- Energy efficient items: Windows
Community & HOA
Community
- Features: Clubhouse, Pool, Golf, Tennis Court(s), Dock
HOA
- Has HOA: Yes
- Services included: Road Maintenance
- HOA fee: $1,200 annually
- HOA name: Sanctuary Cove Community Owners Association
- HOA phone: 912-574-7113
Location
- Region: Waverly
Financial & listing details
- Price per square foot: $231/sqft
- Date on market: 11/7/2026
- Listing agreement: Exclusive Right To Sell
- Listing terms: Cash,Other
- Ownership type: Builder
Estimated market value
$596,300
$566,000 - $626,000
$3,235/mo
Price history
| Date | Event | Price |
|---|---|---|
| 10/28/2026 | Listed for sale | $599,000+1896.7%$231/sqft |
Source: Scout MLS #2003262 Report a problem | ||
| 10/9/2023 | Sold | $30,000-14.3%$12/sqft |
Source: Scout MLS #1638260 Report a problem | ||
| 9/7/2023 | Pending sale | $35,000$13/sqft |
Source: Scout MLS #1638260 Report a problem | ||
| 3/22/2023 | Price change | $35,000+36.6%$13/sqft |
Source: Scout MLS #1638260 Report a problem | ||
| 3/13/2023 | Listed for sale | $25,625$10/sqft |
Source: Scout MLS #1638260 Report a problem | ||
| 2/28/2023 | Pending sale | $25,625$10/sqft |
Source: Scout MLS #1638260 Report a problem | ||
| 2/3/2023 | Listed for sale | $25,625$10/sqft |
Source: Scout MLS #1638260 Report a problem | ||
Public tax history
Tax history is unavailable.
Monthly payment
Est. payment
Payment breakdown
Explore the cost of this home by adjusting the details. Changes won't be saved.Climate risks
Neighborhood: 31565


Similar homes
- $590,0003 bd4 ba2.8k sqft218 Blue Heron Trl, Waverly, GA 31565Active

 MLS ID #10882324, Dawn L Owens, BHHS Hodnett Cooper Real Estate. GAMLS
- $639,0004 bd4 ba2.7k sqftLOT 24 Blue Heron Trl, Waverly, GA 31565Active
 MLS ID #10876668, Kimberly Pelletier, Engel & Völkers Savannah. GAMLS
- $612,0004 bd3 ba2.4k sqft159 Winding Trl, Brunswick, GA 31523For Sale
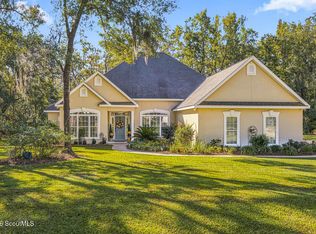 MLS ID #2003493, Julie Martin, GardnerKeim Coastal Realty. Scout MLS
- $629,9004 bd5 ba3.4k sqft186 Blue Heron Trl, Waverly, GA 31565Active
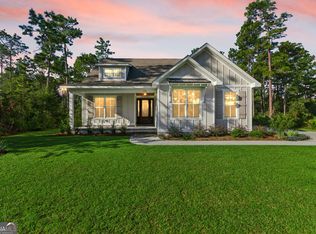 MLS ID #10875727, Dawn L Owens, BHHS Hodnett Cooper Real Estate. GAMLS
- $574,9004 bd2 ba1.9k sqft134 Saint Andrews Gln, Waverly, GA 31565ActiveMLS ID #10737089, Janice Morgan, Signature Properties Group Inc. GAMLS
- $699,9004 bd3 ba2.7k sqft147 Navigator Way, Waverly, GA 31565ActiveMLS ID #10878884, Mitch Martin, Duckworth Properties. GAMLS
- $664,4003 bd3 ba2.3k sqft16 Palmetto Wynd, Waverly, GA 31565ActiveMLS ID #10871786, Patricia Johnson, St. Marys Realty Inc. GAMLS
- $679,9004 bd4 ba2.8k sqft105 Lone Pine Ct, Waverly, GA 31565ActiveMLS ID #10738890, Joe W Carter, BHHS Lake Oconee Properties. GAMLS
- $549,9003 bd3 ba2.3k sqft98 Eagle Crest Dr, Waverly, GA 31565ActiveMLS ID #10767393, Joe W Carter, BHHS Lake Oconee Properties. GAMLS
- $499,9004 bd3 ba2.1k sqft218 Eagle Crest Dr, Waverly, GA 31565ActiveMLS ID #10780898, Freyja Humbertson, Weichert, Realtors - Real Estate Pro. GAMLS
- $589,9004 bd3 ba2.2k sqft1077 La Vento Ln, Waverly, GA 31565ActiveMLS ID #10791773, Nicole Readdick, Coldwell Banker Access Realty. GAMLS
- $529,9003 bd2 ba1.8k sqft1487 Sanctuary Wynd, Waverly, GA 31565ActiveMLS ID #10868713, Lori Lynn, Coldwell Banker Access Realty. GAMLS
- $585,0004 bd3 ba1.9k sqft281 Marsh Breeze Ln, Waverly, GA 31565ActiveMLS ID #10757821, Erin Vaughn, BHHS Hodnett Cooper Real Estate. GAMLS
- $824,9004 bd4 ba3.8k sqft440 Eagle Crest Dr, Waverly, GA 31565ActiveMLS ID #10850973, Dawn L Owens, BHHS Hodnett Cooper Real Estate. GAMLS
- $650,0005 bd5 ba2.9k sqft1924 Cedar Ct, Waverly, GA 31565ActiveMLS ID #10824262, Nicole Readdick, Coldwell Banker Access Realty. GAMLS
- $599,0002 bd2 ba1.8k sqft863 Hickory Bluff Rd, Waverly, GA 31565ActiveMLS ID #10516324, Janet Ribron, NorthGroup Real Estate Inc. GAMLS
