Welcome to this bright & spacious 2-bedroom end-unit townhome, offering an abundance of natural light and a layout that feels both open and inviting. One of the home's standout features is the expansive, updated wraparound deck, a rare & unique outdoor space that's perfect for relaxing, entertaining, or enjoying your morning coffee. Inside, soaring vaulted ceilings create an airy atmosphere, while the cozy electric fireplace adds warmth & charm to the living area. The thoughtfully designed, updated kitchen overlooks the dining room, making it easy to stay connected while cooking or entertaining. Freshly painted throughout, the home is truly move-in ready. Large closets provide plenty of storage & each bedroom has an en-suite bathroom. The convenience of a newer full-size washer and dryer (2023) adds to the home's everyday functionality. Major updates offer peace of mind, including a brand-new HVAC system installed in June 2025, as well as a new roof and siding completed by the HOA in 2023. The current total monthly fee of $502 includes a low base maintenance/common fee of $283 plus a temporary fee of $219 improvement assessment ending in 2033 that fully paid for the exterior upgrades. Residents have the option to use the pool in the neighboring development for an additional fee. Combining comfort, style, thoughtful updates, and a highly desirable end-unit location, this home is a wonderful opportunity for easy, low-maintenance living.
Under contract
$450,000
91 Cherrywood Dr, Franklin Twp., NJ 08873
2beds
--sqft
Townhouse
Built in 1984
1,742 Square Feet Lot
$459,100 Zestimate®
$--/sqft
$502/mo HOA
What's special
Cozy electric fireplaceSoaring vaulted ceilingsThoughtfully designed updated kitchenAbundance of natural lightFreshly painted throughoutExpansive updated wraparound deck
- 39 days |
- 522 |
- 12 |
Likely to sell faster than
Zillow last checked:
Listing updated:
Listed by:
Lisa Brown 908-642-0878,
Coldwell Banker Realty,
Danielle Mccrea
Source: GSMLS,MLS#: 4039614
Facts & features
Interior
Bedrooms & bathrooms
- Bedrooms: 2
- Bathrooms: 3
- Full bathrooms: 2
- 1/2 bathrooms: 1
Primary bedroom
- Description: Full Bath, Walk-In Closet
Bedroom 1
- Level: Second
- Area: 240
- Dimensions: 16 x 15
Bedroom 2
- Level: Second
- Area: 143
- Dimensions: 13 x 11
Primary bathroom
- Features: Tub Shower
Dining room
- Level: First
- Area: 110
- Dimensions: 11 x 10
Family room
- Level: First
- Area: 187
- Dimensions: 17 x 11
Kitchen
- Features: Not Eat-In Kitchen
- Level: First
- Area: 80
- Dimensions: 10 x 8
Living room
- Level: First
- Area: 192
- Dimensions: 16 x 12
Heating
- 1 Unit, Forced Air, Natural Gas
Cooling
- 1 Unit, Central Air
Appliances
- Included: Dishwasher, Dryer, Microwave, Range/Oven-Gas, Refrigerator, Washer
- Laundry: Level 1
Features
- Flooring: Carpet, Laminate, Stone
- Basement: None
- Number of fireplaces: 1
- Fireplace features: Living Room
- Common walls with other units/homes: End Unit,Townhouse-End Unit
Property
Parking
- Total spaces: 1
- Parking features: Asphalt, Shared Driveway, Attached Garage
- Attached garage spaces: 1
- Has uncovered spaces: Yes
Features
- Levels: Multi Floor Unit
- Patio & porch: Deck
- Has private pool: Yes
- Pool features: Association
Lot
- Size: 1,742 Square Feet
- Dimensions: 42 x 44
Details
- Parcel number: 2708003860011000910000
Construction
Type & style
- Home type: Townhouse
- Property subtype: Townhouse
- Attached to another structure: Yes
Materials
- Vinyl Siding
- Roof: Asphalt Shingle
Condition
- Year built: 1984
Utilities & green energy
- Gas: Gas-Natural
- Sewer: Public Sewer
- Water: Public
- Utilities for property: Electricity Connected, Natural Gas Connected
Community & HOA
Community
- Subdivision: Villas At Quailbrook
HOA
- Has HOA: Yes
- Services included: Maintenance-Common Area, Maintenance Structure, Snow Removal, Trash
- HOA fee: $502 monthly
Location
- Region: Somerset
Financial & listing details
- Tax assessed value: $435,300
- Annual tax amount: $7,395
- Date on market: 7/9/2026
- Ownership type: Condominium
- Electric utility on property: Yes
Estimated market value
$459,100
$436,000 - $482,000
$2,850/mo
Price history
| Date | Event | Price |
|---|---|---|
| 7/24/2026 | Pending sale | $450,000 |
Source:  GSMLS #4039614 Report a problem GSMLS #4039614 Report a problem | ||
| 7/9/2026 | Listed for sale | $450,000+74.4% |
Source: GSMLS #4039614 Report a problem | ||
| 8/25/2022 | Listing removed | -- |
Source: Zillow Rental Manager Report a problem | ||
| 8/17/2022 | Listed for rent | $2,500 |
Source: Zillow Rental Manager Report a problem | ||
| 6/9/2015 | Sold | $258,000-0.7% |
Source: GSMLS #3209075 Report a problem | ||
| 4/2/2015 | Listed for sale | $259,800+5.6% |
Source: RE/MAX Preferred Professionals - Bridgewater #1531980 Report a problem | ||
| 1/20/2012 | Sold | $246,000-13.7% |
Source: GSMLS #2878495 Report a problem | ||
| 4/27/2007 | Sold | $285,000+27.2% |
Source: Public Record Report a problem | ||
| 12/12/2003 | Sold | $224,000 |
Source: Public Record Report a problem | ||
Public tax history
| Year | Property taxes | Tax assessment |
|---|---|---|
| 2025 | $7,434 +16.6% | $425,300 +16.6% |
| 2024 | $6,373 -1.4% | $364,600 +9% |
| 2023 | $6,461 +6.2% | $334,600 +13.6% |
| 2022 | $6,082 | $294,600 +7.3% |
| 2021 | -- | $274,600 +5.8% |
| 2020 | $5,976 +9% | $259,600 |
| 2019 | $5,480 | $259,600 +10.2% |
| 2018 | $5,480 +1.1% | $235,600 |
| 2017 | $5,421 +0.7% | $235,600 +2.2% |
| 2016 | $5,385 -0.7% | $230,600 |
| 2015 | $5,424 -0.3% | $230,600 -2.1% |
| 2014 | $5,440 -2.8% | $235,600 -2.1% |
| 2013 | $5,598 -0.7% | $240,600 -4.9% |
| 2012 | $5,637 +4.9% | $252,900 -5.6% |
| 2011 | $5,374 +8% | $267,900 |
| 2010 | $4,975 -18.7% | $267,900 |
| 2009 | $6,120 | $267,900 -14.6% |
| 2008 | -- | $313,700 |
| 2007 | -- | $313,700 +2.2% |
| 2006 | -- | $307,000 +20.6% |
| 2005 | -- | $254,600 +34.8% |
| 2004 | $1,829 | $188,900 -4.1% |
| 2003 | -- | $196,900 +8.4% |
| 2002 | -- | $181,600 +21.1% |
| 2001 | -- | $150,000 |
Find assessor info on the county website
Monthly payment
Est. payment
Payment breakdown
Explore the cost of this home by adjusting the details. Changes won't be saved.Climate risks
Neighborhood: 08873
Nearby schools
GreatSchools rating
- 7/10Conerly Road Elementary SchoolGrades: PK-5Distance: 0.7 mi
- 4/10Sampson G Smith SchoolGrades: 6-8Distance: 1.1 mi
- 3/10Franklin Twp High SchoolGrades: 9-12Distance: 2.5 mi
Schools provided by the listing agent
- High: Franklin
Source: GSMLS. This data may not be complete. We recommend contacting the local school district to confirm school assignments for this home.
- $464,500-- bd-- ba1.4k sqft81 Cherrywood Dr, Somerset, NJ 08873Off Market
- $463,2002 bd3 ba1.4k sqft82 Cherrywood Dr, Somerset, NJ 08873Off Market
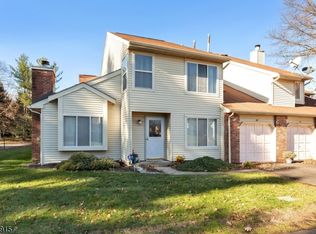
- $482,300-- bd-- ba1.4k sqft83 Cherrywood Dr, Somerset, NJ 08873Off Market
- $466,0002 bd3 ba1.4k sqft74 Cherrywood Dr, Somerset, NJ 08873Off Market
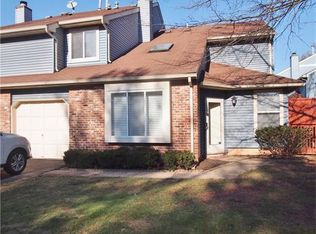
- $449,0002 bd2 ba1.4k sqft84 Cherrywood Dr, Somerset, NJ 08873Off Market
- $471,800-- bd-- ba1.4k sqft73 Cherrywood Dr, Somerset, NJ 08873Off Market
- $475,0002 bd3 ba-- sqft69 Cherrywood Dr, Somerset, NJ 08873Sold
- $479,6002 bd2 ba1.4k sqft76 Cherrywood Dr, Somerset, NJ 08873Off Market
A local agent can set up tours, give advice and negotiate with sellers.
A local lender can help you make sure your offer is ready when you are.
Similar homes
- $429,0002 bd3 ba1.4k sqft93 Driftwood Dr., Franklin Twp., NJ 08873For Sale
 MLS ID #4036897, John Russell Yarnell, Coldwell Banker Realty. GSMLS
 - $469,0002 bd3 ba1.4k sqft26 Driftwood Dr, Franklin Twp., NJ 08873For Sale
 MLS ID #4029708, Hesham Hamdam, Realty Empire, Llc. GSMLS
 - $469,9002 bd3 ba1.8k sqft65 Freemont Ct, Franklin Twp., NJ 08873For Sale
 MLS ID #4046007, Joseph Cash Jr, Coldwell Banker Realty. GSMLS
 - $469,9002 bd3 ba1.3k sqft74 Winchester Way, Franklin Twp., NJ 08873For Sale
 MLS ID #4038241, Sonia Fernandes Moreira, Listonenj. GSMLS
 - $490,0002 bd3 ba-- sqft203 Kingsberry Dr, Franklin Twp., NJ 08873For SaleMLS ID #4036701, Vikash Jain, Re/Max Instyle. GSMLS
- $499,9902 bd3 ba-- sqft261 Kingsberry Dr, Franklin Twp., NJ 08873For SaleMLS ID #4036217, Claire Lawrence, Franko Realty Llc. GSMLS
- $444,9002 bd2 ba-- sqft2205 Conrad Way BLDG 2000A #2205, Franklin Twp., NJ 08873For SaleMLS ID #4040310, Lori Bockowski, Coldwell Banker Realty. GSMLS
- $454,5002 bd2 ba-- sqft7104 Westover Way, Franklin Twp., NJ 08873For SaleMLS ID #4042003, Jennifer Kincaid, Redfin Corporation. GSMLS
- $450,0002 bd3 ba-- sqft135 Hollow Oak Ct, Hillsborough Twp., NJ 08844For SaleMLS ID #4046470, Joanne Liscovitz, Coldwell Banker Realty. GSMLS
- $463,9003 bd2 ba-- sqft489 Brookside Ln, Hillsborough Twp., NJ 08844For SaleMLS ID #4046781, Cynthia Fowlkes, Re/Max Instyle. GSMLS
- $523,9002 bd3 ba-- sqft66 Kingsberry Dr BLDG 2SF #66, Franklin Twp., NJ 08873For SaleMLS ID #4022331, Tanya D. Mangano, Premierblu. GSMLS
- $450,0002 bd2 ba-- sqft14 Giles Biondi Ct, Bound Brook Boro, NJ 08805For SaleMLS ID #4042522, Karen Brown, Exp Realty, Llc. GSMLS
- $475,0002 bd3 ba1.3k sqft27 Bloomingdale Dr BLDG 27 #3C, Hillsborough Twp., NJ 08844For SaleMLS ID #4045669, Melissa Jenkins, Re/Max Preferred Professionals. GSMLS
- $449,5002 bd3 ba-- sqft4121 Bloomingdale Dr, Hillsborough Twp., NJ 08844For SaleMLS ID #4043198, Matthew Grinkevich, Re/Max Supreme. GSMLS
- $475,0003 bd3 ba1.5k sqft23 Krenkel Ct, Flemington, NJ 08822For Sale
 MLS ID #2702788R, VICTORIA PATTEN. All Jersey MLS
 - $459,0003 bd2 ba1.5k sqft101 S 18Th Ave, Manville Boro, NJ 08835For SaleMLS ID #4046771, Thomas Holmes, Nexthome Premier. GSMLS
- $405,0002 bd3 ba-- sqft624 Robin Rd, Hillsborough Twp., NJ 08844For SaleMLS ID #4045248, Jennifer Winn, Redfin Corporation. GSMLS
- $430,0002 bd3 ba-- sqft59 Taurus Dr #4D, Hillsborough Twp., NJ 08844For SaleMLS ID #4044521, Maria Tsabrova, Rewards Realty Llc. GSMLS
- $435,0002 bd3 ba-- sqft3341 Bloomingdale Dr, Hillsborough Twp., NJ 08844For SaleMLS ID #4045148, Lauren Fowlkes, Coldwell Banker Realty. GSMLS
- $476,0002 bd3 ba-- sqft30 Chelsea Way, Bridgewater Twp., NJ 08807For SaleMLS ID #4043160, Gregory Eisenhart, Keller Williams Real Estate. GSMLS
