Looking for a lovely POOL home that checks all the boxes? Look no further-Located in the highly sought after Breakaway Trails neighborhood in Ormond Beach! 5bed/3bath home with a fabulous screened designer pool that will dazzle you! Inviting front porch with double door entry to soaring ceilings, formal living and dining areas. Updated kitchen with oversized granite kitchen island, copper hammered sink, double ovens, built in microwave, pantry, large eat in area & coffee bar all open to the family room. Primary bedroom has hard wood floors, tray ceilings, walk in closet, dual sinks, soaking tub & glass block shower. Split floor plan allows for great separation of space. Secondary bedrooms share a full bath. With an additional guest bedroom all located on the main floor. Bonus room/5th bedroom w/walk in closet & full bath is completely private located upstairs over the garage. The star of the show is the fabulous lanai & custom built resort style screened heated pool with black diamond like surface, spill over jacuzzi, water fall-all Fully screened 64 x 30 area. Extensive use of Travertine tile throughout the covered lanai and entire pool area! Never have to leave home when you have your own private oasis! Perfect for enjoying the Florida Lifestyle-outdoor entertaining at it's finest! Backyard BBQ's at your summer kitchen and bar area! Plenty of room for everyone to gather inside and out! Flexible floor plan allows for many possible uses- multi generational families, home school or work from home environment. So many upgrades- NEW ROOF 2023 Whole house GENERATOR, 2 buried 100 gallon gas tanks, Remote controlled HURRICANE SHUTTERS that fully shutter the home, Plantation Shutters, Security System, Multiple sets of sliding doors to access the lanai, Wine Refrigerator, Storage under stairs, Inside utility room. ! 3 Car Side Entry oversized garage -918 sqft- bring all your toys! All situated on a 100 x 160 lot with mature landscaping. Plenty of extra parking. Breakaway Trails offers 2 - 24hr manned security entry gates, Huge clubhouse, community pool, tennis, basketball, and playground. Just a short drive to the Beach, Riverfront Parks, Public Docks, Boat Ramps, Schools, Houses of worship, shopping, eateries. Tanger outlet mall, Daytona International Airport, I-95/I-4 interchange, Daytona International Speedway, Ormond Beach Business Park, Ormond Airport. Downtown Ormond Beach, Library, The Casements, Rockefeller Park. About 1 hr to downtown Jacksonville, Orlando attractions, and Kennedy Space Center. Make your appointment today!
Active under contract
$799,900
91 Deep Woods Way, Ormond Beach, FL 32174
5beds
3,208sqft
Single Family Residence, Residential
Built in 2003
0.36 Acres Lot
$784,400 Zestimate®
$249/sqft
$143/mo HOA
What's special
Plenty of extra parkingFabulous lanaiPrivate oasisFamily roomBuilt in microwaveDouble door entrySpill over jacuzzi
- 33 days
- 377
- 17
Likely to sell faster than
Zillow last checked:
Listing updated:
Listed by:
Renita Kershaw 386-673-7001,
RE/MAX Signature
Source: DBAMLS,MLS#: 1231079
Facts & features
Interior
Bedrooms & bathrooms
- Bedrooms: 5
- Bathrooms: 3
- Full bathrooms: 3
Primary bedroom
- Level: Main
- Area: 270 Square Feet
- Dimensions: 15.00 x 18.00
Bedroom 2
- Level: Main
- Area: 180 Square Feet
- Dimensions: 12.00 x 15.00
Bedroom 3
- Level: Main
- Area: 143 Square Feet
- Dimensions: 11.00 x 13.00
Bedroom 4
- Level: Main
- Area: 120 Square Feet
- Dimensions: 10.00 x 12.00
Bonus room
- Description: 5th Bedroom w/full bath
- Level: Upper
- Area: 377 Square Feet
- Dimensions: 13.00 x 29.00
Dining room
- Level: Main
- Area: 195 Square Feet
- Dimensions: 13.00 x 15.00
Family room
- Level: Main
- Area: 182 Square Feet
- Dimensions: 13.00 x 14.00
Kitchen
- Level: Main
- Area: 320 Square Feet
- Dimensions: 16.00 x 20.00
Living room
- Level: Main
- Area: 210 Square Feet
- Dimensions: 14.00 x 15.00
Utility room
- Level: Main
- Area: 64 Square Feet
- Dimensions: 8.00 x 8.00
Heating
- Central
Cooling
- Central Air, Electric
Appliances
- Included: Washer, Refrigerator, Microwave, Electric Oven, Electric Cooktop, Dryer, Double Oven, Disposal, Dishwasher
- Laundry: In Garage
Features
- Breakfast Bar, Breakfast Nook, Ceiling Fan(s), Eat-in Kitchen, Entrance Foyer, Guest Suite, In-Law Floorplan, Kitchen Island, Open Floorplan, Pantry, Primary Bathroom -Tub with Separate Shower, Primary Downstairs, Split Bedrooms, Vaulted Ceiling(s), Walk-In Closet(s)
- Flooring: Carpet, Tile, Wood
Interior area
- Total structure area: 4,804
- Total interior livable area: 3,208 sqft
Property
Parking
- Total spaces: 3
- Parking features: Attached, Garage, Garage Door Opener
- Attached garage spaces: 3
Features
- Levels: Two
- Stories: 2
- Patio & porch: Covered, Front Porch, Patio, Rear Porch, Screened
- Exterior features: Outdoor Kitchen
- Pool features: In Ground, Electric Heat, Gas Heat, Heated, Screen Enclosure, Waterfall
- Has spa: Yes
- Spa features: Heated, In Ground, Private
- Has view: Yes
- View description: Pool, Trees/Woods
Lot
- Size: 0.36 Acres
- Dimensions: 100.0 ft x 160.0 ft
- Features: Few Trees, Sprinklers In Front, Sprinklers In Rear
Details
- Additional structures: Outdoor Kitchen
- Parcel number: 412303000230
Construction
Type & style
- Home type: SingleFamily
- Architectural style: Contemporary
- Property subtype: Single Family Residence, Residential
Materials
- Block, Stucco
- Foundation: Slab
- Roof: Shingle
Condition
- New construction: No
- Year built: 2003
Utilities & green energy
- Sewer: Public Sewer
- Water: Public
- Utilities for property: Cable Connected, Electricity Connected, Sewer Connected, Water Connected
Community & HOA
Community
- Security: 24 Hour Security
- Subdivision: Breakaway Trails
HOA
- Has HOA: Yes
- Amenities included: Clubhouse, Gated, Maintenance Grounds, Pickleball, Playground, Pool, Security, Tennis Court(s)
- Services included: Maintenance Grounds, Security
- HOA fee: $430 quarterly
- HOA name: Breakaway Trails
Location
- Region: Ormond Beach
Financial & listing details
- Price per square foot: $249/sqft
- Tax assessed value: $661,081
- Annual tax amount: $10,123
- Date on market: 9/22/2026
- Listing terms: Cash,Conventional,VA Loan
- Electric utility on property: Yes
- Road surface type: Paved
Estimated market value
$784,400
$745,000 - $824,000
$3,740/mo
Price history
| Date | Event | Price |
|---|---|---|
| 9/27/2026 | Contingent | $799,900$249/sqft |
Source:  DBAMLS #1231079 Report a problem | ||
| 9/22/2026 | Listed for sale | $799,900+118.9%$249/sqft |
Source: DBAMLS #1231079 Report a problem | ||
| 12/10/2003 | Sold | $365,400$114/sqft |
Source: Public Record Report a problem | ||
Public tax history
| Year | Property taxes | Tax assessment |
|---|---|---|
| 2025 | $10,123 -2.8% | $661,081 +2.9% |
| 2024 | $10,414 +73.3% | $642,517 +56.8% |
| 2023 | $6,009 +3% | $409,735 +3% |
| 2022 | $5,836 | $397,801 +3% |
| 2021 | -- | $386,215 +1.4% |
| 2020 | $5,972 | $380,883 +2.3% |
| 2019 | $5,972 +1.7% | $372,320 +1.9% |
| 2018 | $5,874 -0.6% | $365,378 +32.6% |
| 2017 | $5,910 +32.3% | $275,603 +2.1% |
| 2016 | $4,466 -1.3% | $269,934 +0.7% |
| 2015 | $4,525 -2.5% | $268,058 +0.8% |
| 2014 | $4,641 | $265,931 +1.5% |
| 2013 | -- | $262,001 -2.3% |
| 2012 | -- | $268,044 -1.4% |
| 2011 | -- | $271,919 -7% |
| 2010 | -- | $292,498 -11.1% |
| 2009 | -- | $329,074 +0.8% |
| 2007 | -- | $326,435 -0.5% |
| 2006 | -- | $328,027 +6.1% |
| 2005 | -- | $309,197 +3% |
| 2004 | -- | $300,191 +606.3% |
| 2003 | -- | $42,500 |
| 2002 | -- | $42,500 |
| 2001 | -- | $42,500 |
| 2000 | -- | $42,500 |
Find assessor info on the county website
Monthly payment
Est. payment
Payment breakdown
Explore the cost of this home by adjusting the details. Changes won't be saved.Climate risks
Neighborhood: 32174
- $540,7003 bd2 ba2.4k sqft87 Deep Woods Way, Ormond Beach, FL 32174Off Market
- $609,4004 bd3 ba3.3k sqft95 Deep Woods Way, Ormond Beach, FL 32174Off Market
- $628,5004 bd2 ba2.8k sqft6 Ashford Lakes Dr, Ormond Beach, FL 32174Off Market
- $707,7004 bd4 ba4.3k sqft92 Deep Woods Way, Ormond Beach, FL 32174Off Market

Similar homes
- $838,8885 bd4 ba2.9k sqft226 Ashford Lakes Cir, Ormond Beach, FL 32174For Sale
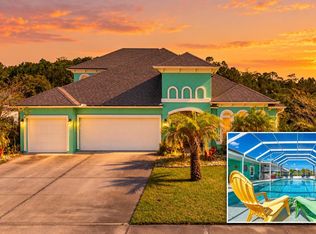
 MLS ID #1231864, Michael Metzger, Realty Pros Assured. DBAMLS
- $775,0004 bd4 ba2.9k sqft12 Brook Crest Way, Ormond Beach, FL 32174For Sale
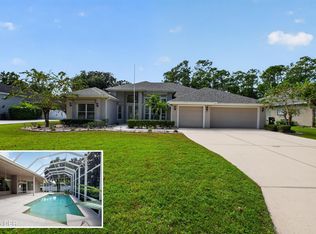 MLS ID #1231389, Patricia McKinley, Realty Pros Assured. DBAMLS
- $809,0004 bd3 ba3k sqft3 Indian Springs Dr, Ormond Beach, FL 32174For Sale
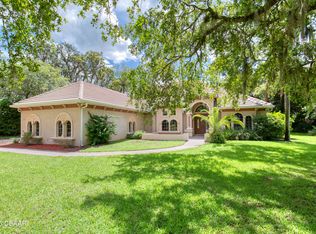 MLS ID #1230688, Breezy LeVeille, Realty Pros Assured. DBAMLS
- $675,0004 bd3 ba3k sqft47 Cambridge Trce, Ormond Beach, FL 32174For Sale
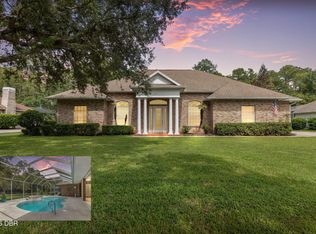 MLS ID #1230864, Bruce Vinnick, Realty Executives Oceanside. DBAMLS
- $780,0004 bd4 ba3.5k sqft27 LAKE VISTA WAY, ORMOND BEACH, FL 32174For Sale
 MLS ID #O6378370, Laura Gonzalez, MARVIEW INTERNATIONAL REALTY LLC. Stellar MLS
- $799,0006 bd8 ba4.3k sqft4 Pine Look Pass, Ormond Beach, FL 32174For SaleMLS ID #1223625, Lori Spada, LoKation. DBAMLS
- $800,0005 bd6 ba3.9k sqft17 River Ridge Trl, Ormond Beach, FL 32174For SaleMLS ID #1231653, Angie Shull, Engel & Voelkers New Smyrna Beach. DBAMLS
- $725,0005 bd3 ba3.1k sqft1 Crooked Bridge Way, Ormond Beach, FL 32174For SaleMLS ID #1226392, Kim Peran, Adams, Cameron & Co., Realtors. DBAMLS
- $797,0005 bd4 ba3.1k sqft305 Nottinghill St, Ormond Beach, FL 32174For SaleMLS ID #1227973, Brock Bolduc, Sun Pro Realty and Management LLC. DBAMLS
- $879,9005 bd3 ba2.6k sqft2 Huntsman Look, Ormond Beach, FL 32174New ConstructionMLS ID #1108171, Mike Khorassani, FAME Real Estate LLC. DBAMLS
- $879,0354 bd3 ba2.6k sqft62 Little Lynn Loop, Ormond Beach, FL 32174New ConstructionMLS ID #1229797, Jim Mather, Paytas-Mather Real Estate Services, LLC. DBAMLS
- $559,9504 bd3 ba2.5k sqft15 Deep Woods Way, Ormond Beach, FL 32174For SaleMLS ID #1227985, Ian Anderson, EXP Realty LLC. DBAMLS
- $529,0003 bd3 ba3.2k sqft3 Bent Stream Way, Ormond Beach, FL 32174For SaleMLS ID #1231679, Debbie Laux Cerkoski, Palm Tree Realty Florida LLC. DBAMLS
- $579,0004 bd3 ba2.5k sqft16 Crescent Lake Way, Ormond Beach, FL 32174For SaleMLS ID #1229566, Kyle Selby, Selby Realty, Inc.. DBAMLS
- $786,3504 bd4 ba3k sqft240 SANDY CREEK, ORMOND BEACH, FL 32174New ConstructionStellar MLS
- $778,1804 bd4 ba3k sqft162 TATTERSALL, ORMOND BEACH, FL 32174New ConstructionMLS ID #O6448229, Richard Selikoff, K HOVNANIAN FLORIDA REALTY. Stellar MLS
- $695,0005 bd3 ba2.7k sqft341 Chelsea Place Ave, Ormond Beach, FL 32174For SaleMLS ID #1230601, Todd Hayes, Realty Pros Assured. DBAMLS
- $555,0004 bd3 ba2.8k sqft149 Pergola Pl, Ormond Beach, FL 32174For SaleMLS ID #1231900, Nancy Cortez, Adams, Cameron & Co., Realtors. DBAMLS
- $589,9903 bd2 ba2.2k sqft29 Thornhill Chase Cir, Ormond Beach, FL 32174For SaleMLS ID #1231744, Cydney Reagan, 1st Class Real Estate Reagan Realty. DBAMLS
- $439,0003 bd3 ba2.5k sqft21 Pergola Pl, Ormond Beach, FL 32174For SaleMLS ID #1232035, Kevin Rybicki, Realty Pros Assured. DBAMLS
